

32443 S Burr Oak DriveSolon, OH 44139
Due to the health concerns created by Coronavirus we are offering personal 1-1 online video walkthough tours where possible.
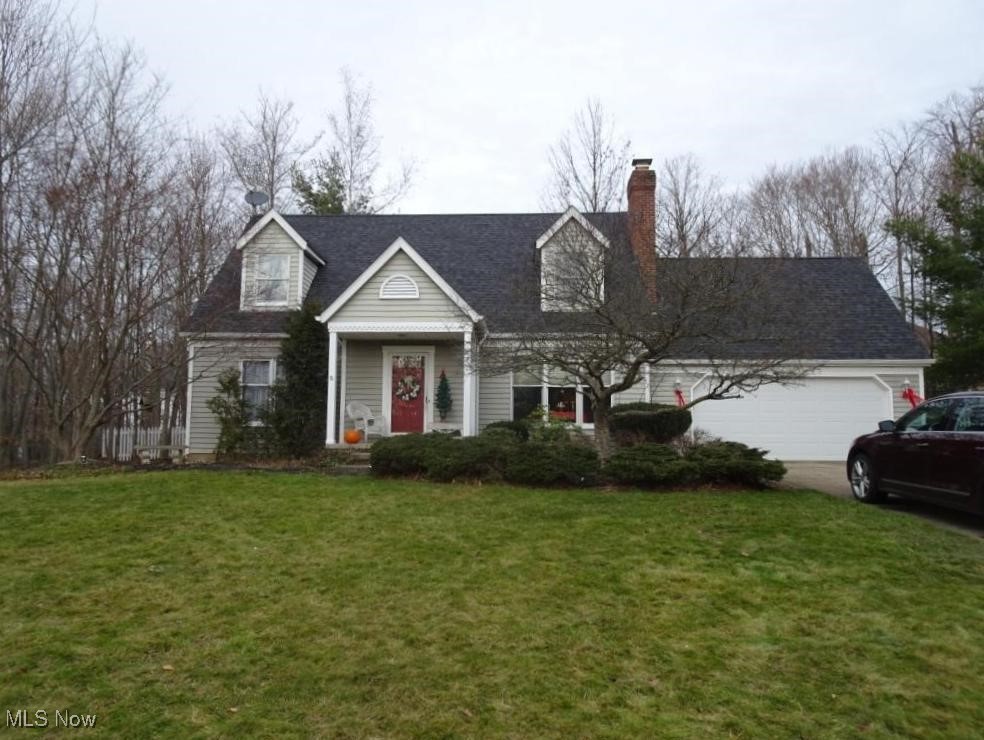
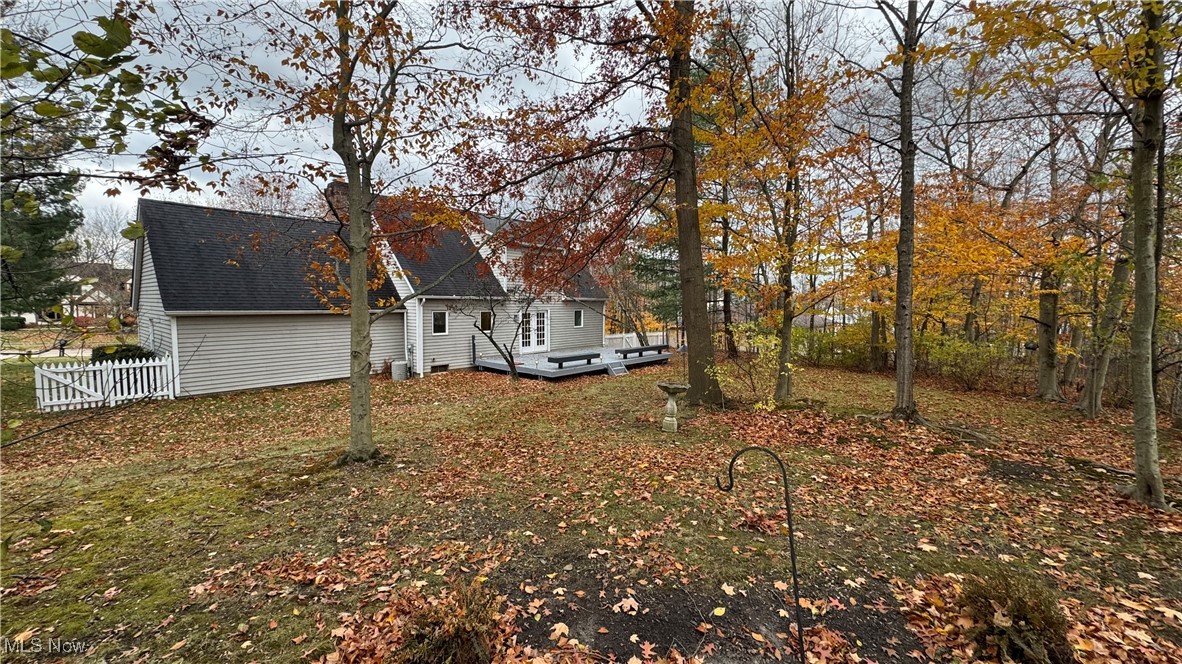
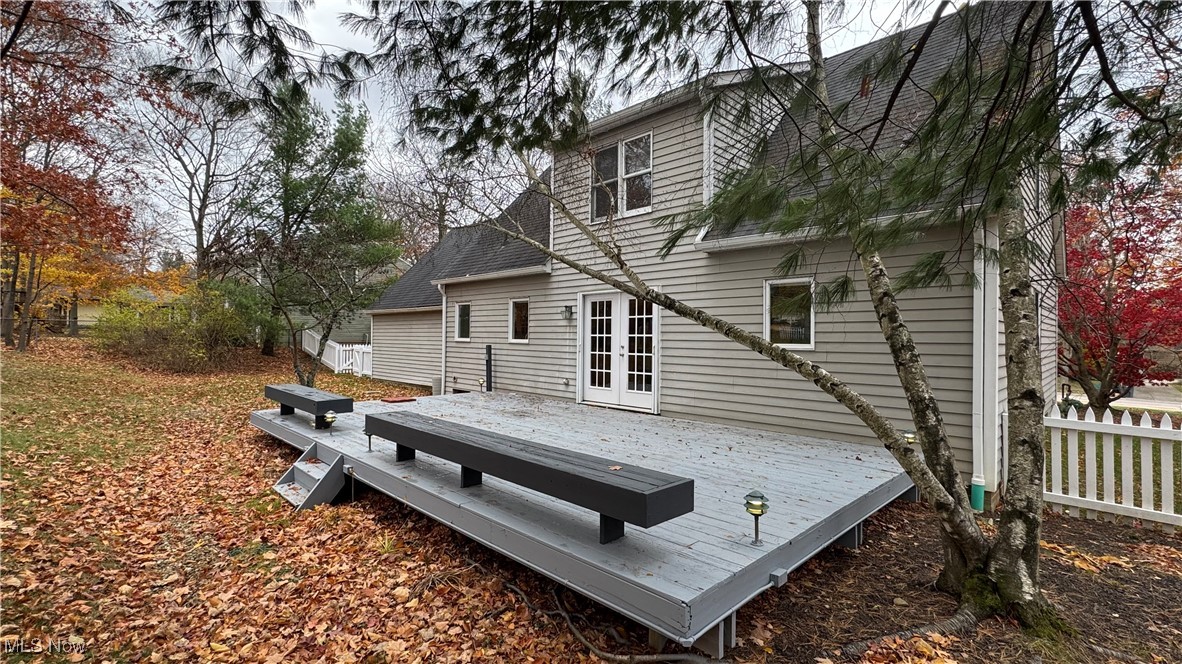
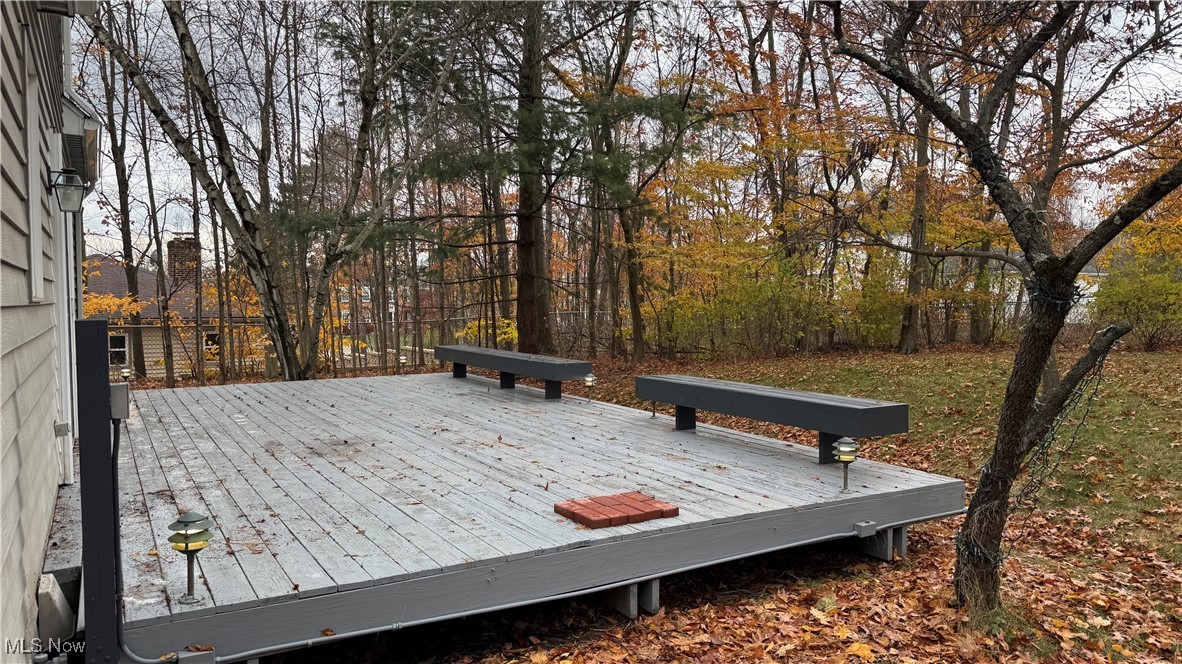
This well-maintained home is move-in ready and priced for a quick sale! It is located in a beautiful family neighborhood, with privacy, a wooded lot and minimal traffic. The home features spacious rooms and is highlighted with beautiful Sheoga hardwood flooring. There is a eat-in kitchen, living room with remote controlled gas fireplace, a family room / dining room with crown molding and a wet bar. This family room could also serve as a first-floor suite. The home has two full baths and three bedrooms, including a master with walk-in closet. The partially finished basement has a cedar closet and office. The expansive deck and fenced back yard is accessed through glass french doors with a hideaway screen. The deck is built on solid footers and has 120 volt lighting, seating and a natural gas connection for a grill. The electrical panel was updated in 2026, Euclid Glass Company has completely refurbished the Marvin windows. In 2016 the home had a complete roof tear-off and replacement, new gutters and Leaf Guard gutter guards. The kitchen updated in 2020 with a convection stove with downdraft ventilation. The main floor laundry room has a new sink, front loading high efficiency washer and dryer (The basement also has laundry connections). The laundry room is also the mud room, providing access to the attached 2 car garage. Utilities are provided by Cleveland water, Enbridge gas, First Energy electric, and city sewers. Solon is known for high quality City services. This includes responsive Police and Fire departments providing emergency and EMS services. The Solon school district is one of the top rated in Ohio. Solon has great parks and is home to 900 businesses including large corporations, local shops and over 60 restaurants. Within a few miles is a Heinen's, Giant Eagle, Aldi, Alesci's Italian Market, CVS, Walmart, Home Depot, and many additional services. Come visit this home today! We look forward to seeing your offer and negotiating a deal!
| 4 weeks ago | Status changed to Pending | |
| 4 weeks ago | Listing updated with changes from the MLS® | |
| a month ago | Price changed to $424,000 | |
| 6 months ago | Listing first seen on site |

The data relating to real estate for sale on this website comes in part from the Internet Data Exchange program of MLS NOW. Real estate listings held by brokerage firms other than are marked with the Internet Data Exchange logo and detailed information about them includes the name of the listing broker(s). The photos may be altered, edited, enhanced or virtually staged. Information Deemed Reliable But Not Guaranteed. Copyright 2026 - Multiple Listing Service, Inc. – All Rights Reserved.