

250 Schocalog RoadAkron, OH 44313
Due to the health concerns created by Coronavirus we are offering personal 1-1 online video walkthough tours where possible.
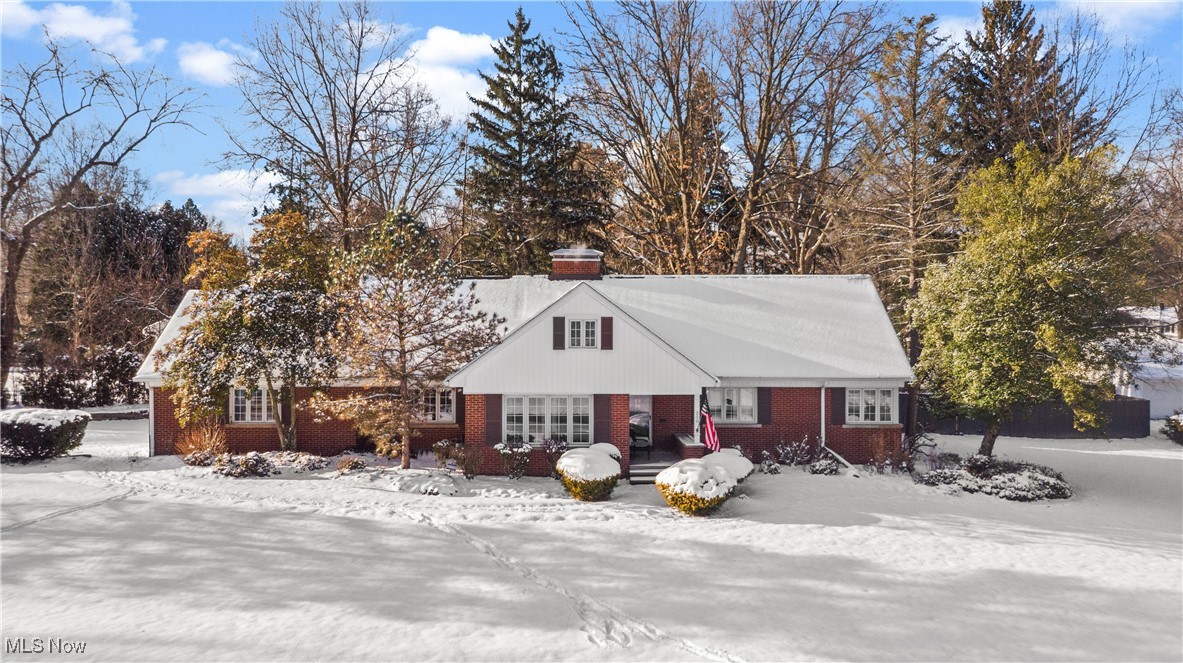
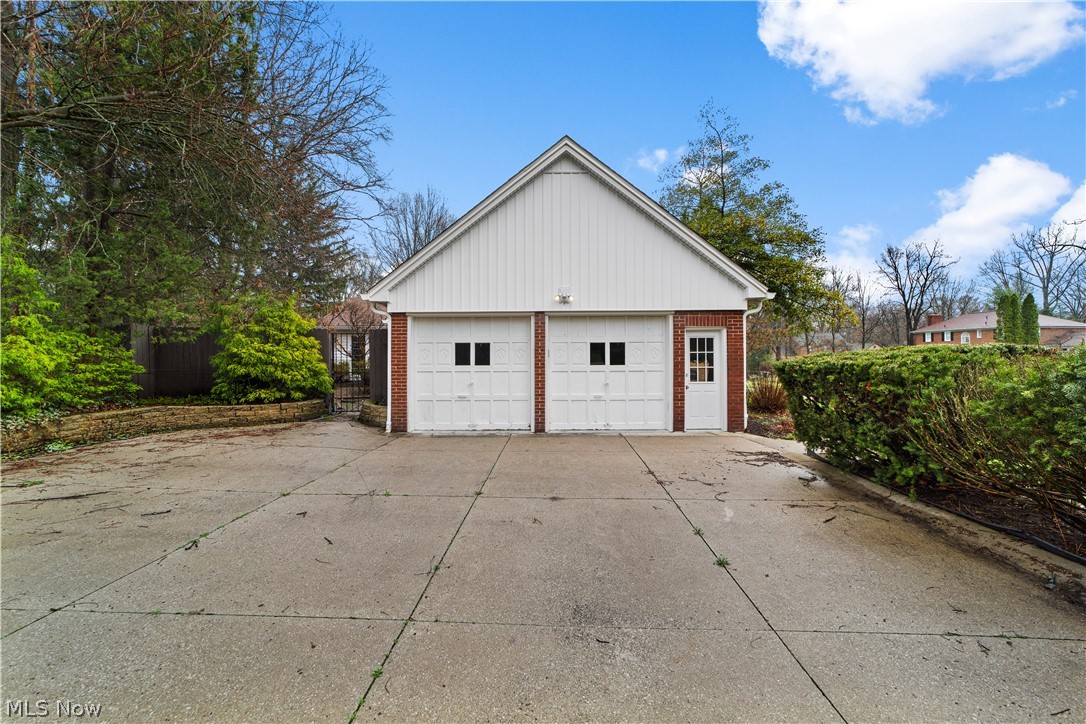
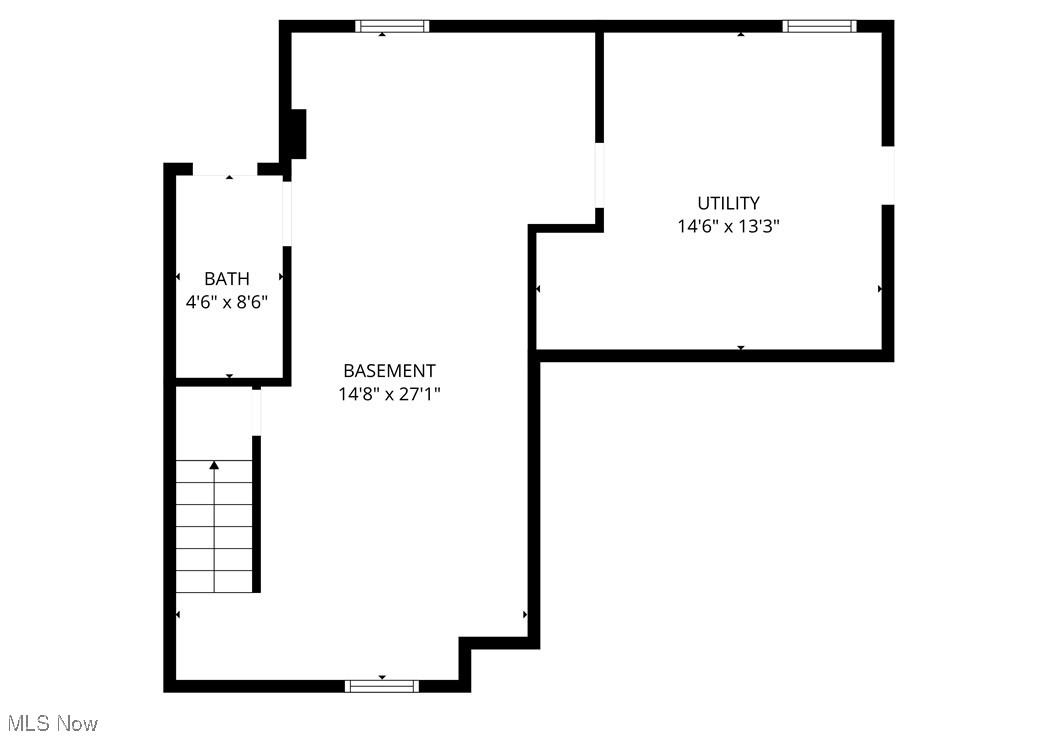
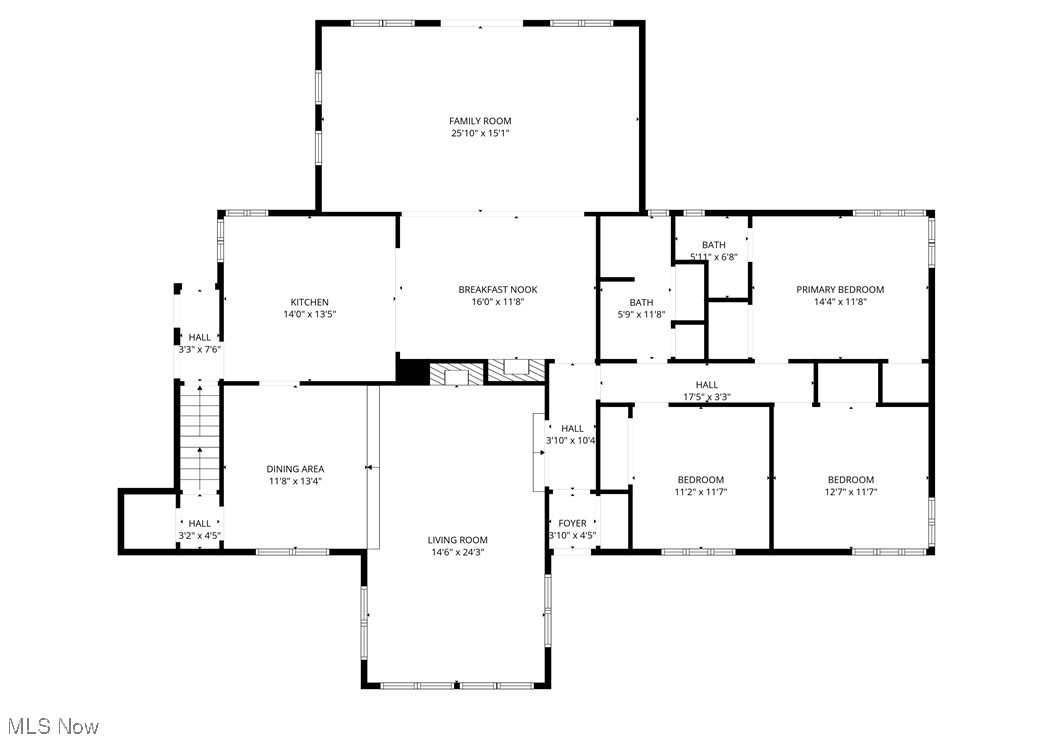
Fairlawn Heights charmer seeks a new owner! Discover this meticulously updated 4-bedroom, 3.5-bath home featuring an inviting inground concrete pool with an updated heater (2021) and pool filter (2025). Enjoy the warmth of hardwood floors throughout, a bright, modern open floor plan, and two cozy fireplaces perfect for gatherings. The home offers an elegant sunken living room and a formal dining room in front of house. The huge family room, with plenty of windows overlooking the pool, allows for ample natural light and includes a wet bar. The owner’s suite and two additional bedrooms are conveniently located on the first floor. First floor laundry is tucked away in closet of full hall bath. A guest bedroom or second owner’s suite is located on the second floor with a full bath, plus there is room to expand the attic for additional living area. The renovated kitchen features quartz countertops, stainless steel appliances (stovetop 2025, wall oven 2021), and a functional kitchen island with breakfast bar seating. Remodeled bathrooms include designer fixtures. The basement features a wine cellar, tile floors, half bath, and updated mechanicals (H2O tank 2025, furnace 2021, A/C 2022). Additional major updates include new siding, roof, gutters, and gutter guards (2021). The expansive corner lot offers a shed, mature landscaping, and updated fencing (2022/23). The oversized driveway allows for plenty of parking. Home warranty with optional pool coverage offered for peace of mind. This exciting home is offered for the first time in over a decade and is sure to sell quickly — you snooze, you lose! Includes Parcel number 6729264.
| 3 weeks ago | Status changed to Pending | |
| 3 weeks ago | Listing updated with changes from the MLS® | |
| 2 months ago | Listing first seen on site |

The data relating to real estate for sale on this website comes in part from the Internet Data Exchange program of MLS NOW. Real estate listings held by brokerage firms other than are marked with the Internet Data Exchange logo and detailed information about them includes the name of the listing broker(s). The photos may be altered, edited, enhanced or virtually staged. Information Deemed Reliable But Not Guaranteed. Copyright 2026 - Multiple Listing Service, Inc. – All Rights Reserved.