Save
Ask
Tour
Hide
Share
$212,100
18 Days On Site

378 Deepwood Drive
Wadsworth, OH 44281

Condominium|Pending
3
Beds
3
Total Baths
2
Full Baths
1
Partial Bath
1,966
SqFt
$108
/SqFt
1981
Built
County:
Medina

Due to the health concerns created by Coronavirus we are offering personal 1-1 online video walkthough tours where possible.
378 Deepwood Drive378 Deepwood Drive378 Deepwood Drive378 Deepwood Drive
Save
Ask
Tour
Hide
Share

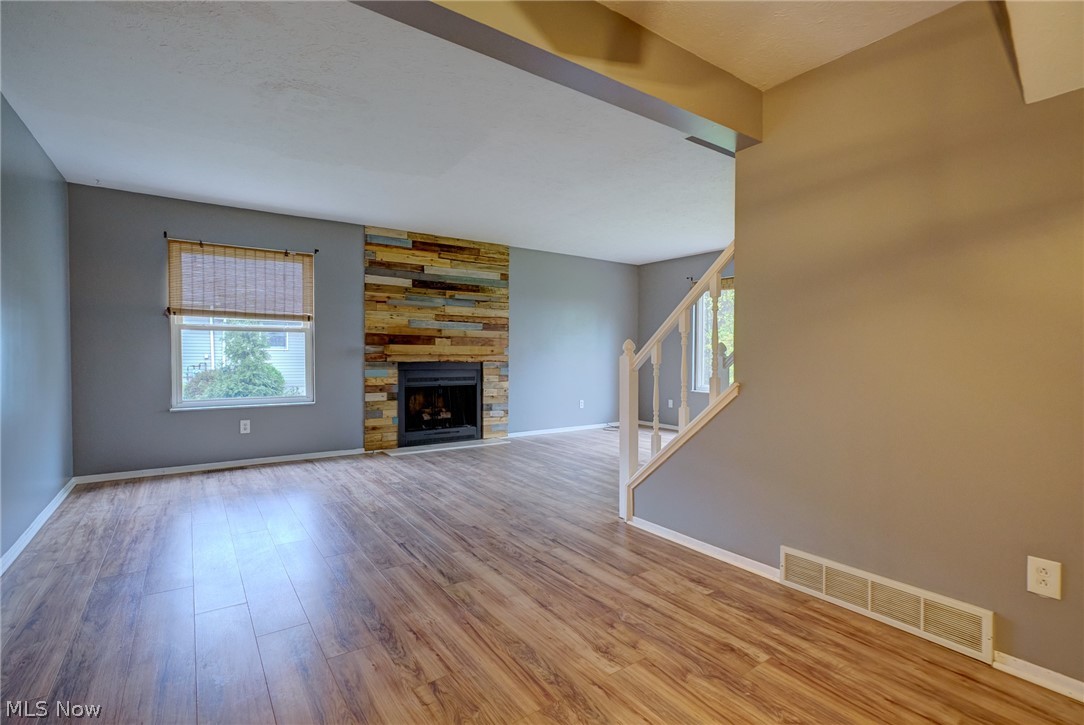
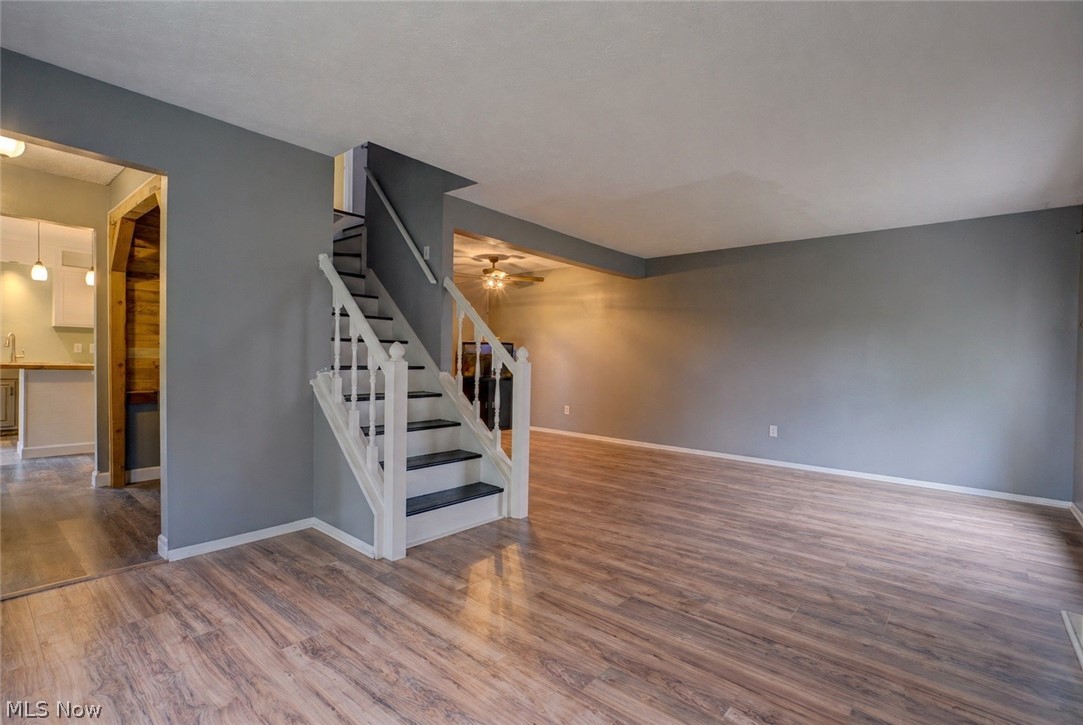
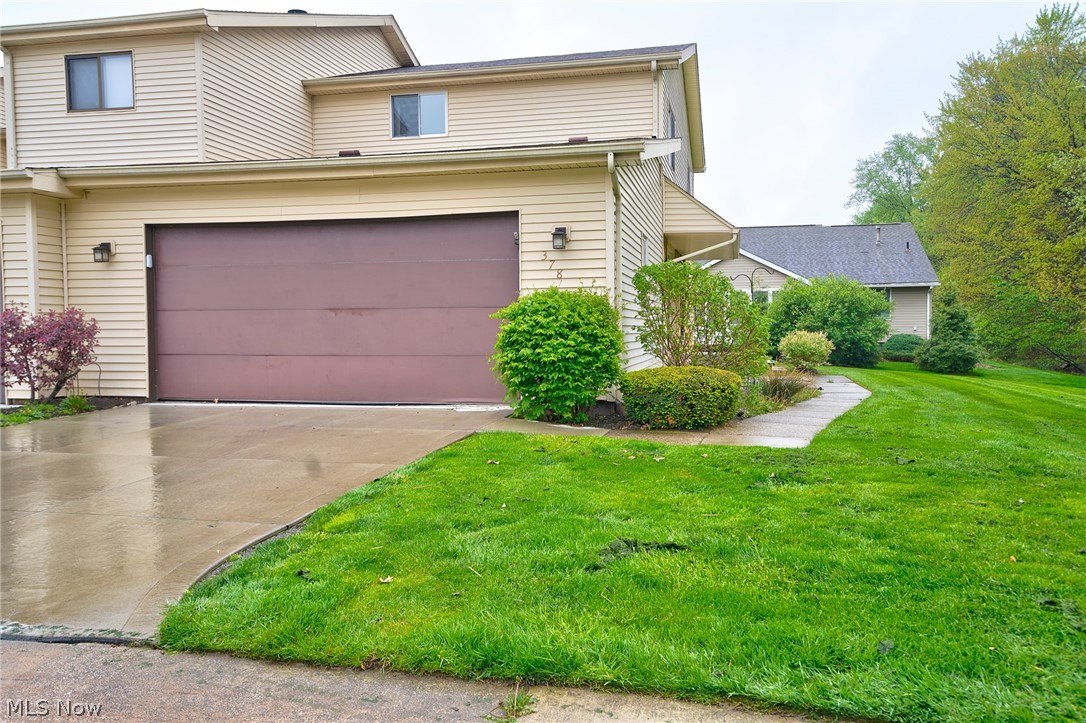
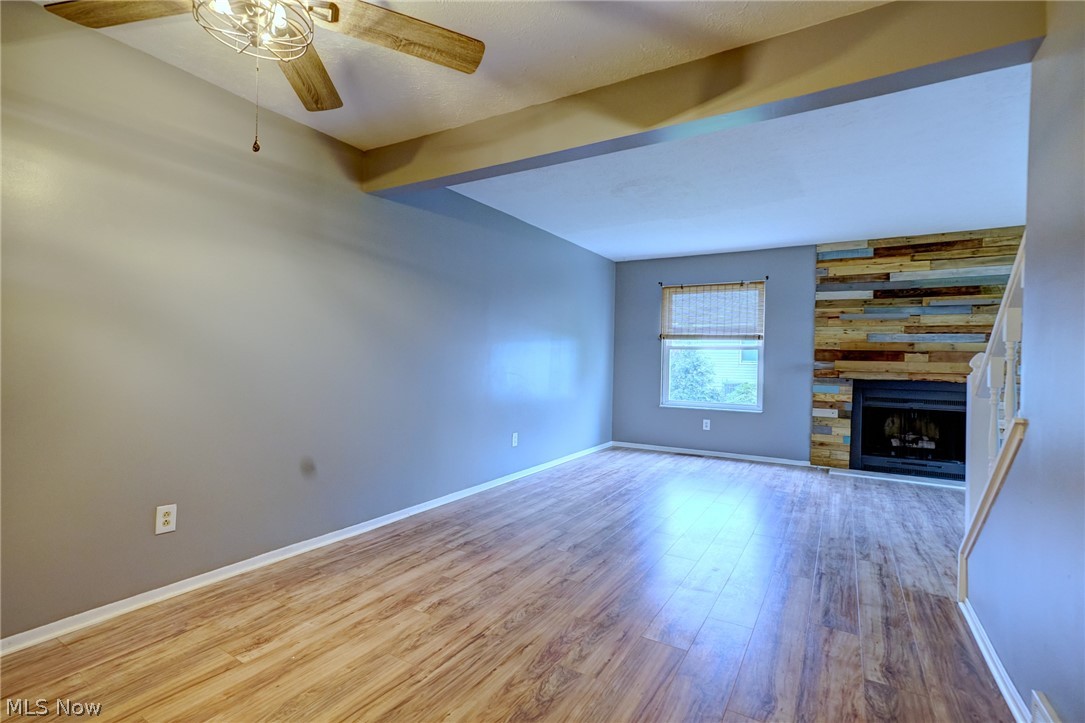
Welcome to easy living in this well-maintained 3-bedroom, 2.5-bath condo located in the desirable Great Oaks community of Wadsworth! Offering approximately 1,496 sq ft of living space, this home combines comfort, convenience, and low-maintenance living. Step inside to find a spacious layout featuring a bright living area, a cozy fireplace, and ample room for everyday living and entertaining. The kitchen and dining areas flow nicely, while the full basement provides excellent storage or potential for additional finished space. A 2-car attached garage adds even more convenience. Enjoy the benefits of condo living with a $275/month HOA fee that includes lawn care, snow removal, Water, sewer, and access to fantastic community amenities such as an outdoor in-ground pool and clubhouse?perfect for relaxing or socializing during the warmer months. Situated in the Wadsworth City School District and tucked into a peaceful setting, this home offers the best of both worlds: low-maintenance living with the space and feel of a traditional home. Don?t miss your chance to enjoy a simpler lifestyle in a great location! Peaceful settings close to shopping and restaurants with quick access to I-76.

Save
Ask
Tour
Hide
Share
Listing Snapshot
Price 
$212,100
Days On Site 
18 Days
Bedrooms 
3
Inside Area (SqFt) 
1,966 sqft
Total Baths 
3
Full Baths 
2
Partial Baths 
1
Lot Size 
0.0273 Acres
Year Built 
1981
MLS® Number 
5186171
Status 
Pending
Property Tax 
$2,575
HOA/Condo/Coop Fees 
$275 monthly
Sq Ft Source 
N/A
Friends & Family
Recent Activity
yesterdayStatus changed to Pending
yesterdayListing updated with changes from the MLS®
3 weeks agoListing first seen on site
General Features
Acres 
0.0273
Attached Garage 
Yes
Direction Faces 
West
Foundation 
Block
Garage 
Yes
Garage Spaces 
2
Land Lease 
No
Levels 
Two
Number Of Stories 
2
Parking 
AttachedDrivewayGarageGarage Door OpenerPavedGarage Faces Side
Property Sub Type 
Condominium
Sewer 
Public Sewer
Special Circumstances 
Standard
SqFt Above 
1496
SqFt Below 
470
Style 
Colonial, Multiplex
Water Source 
Public
Interior Features
Appliances 
DryerDishwasherDisposalRangeRefrigeratorWasher
Basement 
FullFinished
Cooling 
Ceiling Fan(s)Central Air
Fireplace 
Yes
Fireplace Features 
GasGas Log
Fireplaces 
1
Heating 
Natural GasForced Air
Interior 
Ceiling Fan(s)Entrance FoyerGranite CountersKitchen IslandWalk-In Closet(s)
Laundry Features 
Washer HookupElectric Dryer HookupGas Dryer HookupMain LevelLaundry RoomIn Unit
Window Features 
Double Pane Windows
Bathroom 
Dimensions - 4.11x8.3Level - Second
Bedroom 
Dimensions - 9.6x10.7Level - Second
Dining Room 
Dimensions - 12.1x8.4Level - FirstDescription - Lam Flooring
EntryFoyer 
Dimensions - 6.3x7.1Level - First
Kitchen 
Dimensions - 13.2x12.8Level - First
Laundry 
Dimensions - 5.6x8.6Level - First
Living Room 
Dimensions - 22.4x10.4Level - FirstDescription - Lam Flooring
Other 
Dimensions - 6.6x11.7Level - Basement
PrimaryBathroom 
Dimensions - 4.1x8.4Level - Second
PrimaryBedroom 
Dimensions - 12.3x16.1Level - SecondDescription - Lam Flooring
Recreation 
Dimensions - 11.7x31.7Level - Basement
Save
Ask
Tour
Hide
Share
Exterior Features
Construction Details 
StoneVinyl Siding
Exterior 
Rain Gutters
Fencing 
None
Patio And Porch 
Patio
Pool Features 
HeatedCommunityPrivate
Private Pool 
Yes
Roof 
AsphaltFiberglass
View 
Trees/Woods
Waterview 
Trees/Woods
Windows/Doors 
Double Pane Windows
Community Features
Association Dues 
275
Community Features 
Pool
Financing Terms Available 
CashConventional
HOA Fee Frequency 
Monthly
School District 
Wadsworth CSD - 5207
Township 
Wadsworth
Schools
School District
Wadsworth CSD - 5207
Elementary School
Unknown
Middle School
Unknown
High School
Unknown
Listing courtesy of Robert Rosser of Keller Williams Elevate


The data relating to real estate for sale on this website comes in part from the Internet Data Exchange program of MLS NOW. Real estate listings held by brokerage firms other than are marked with the Internet Data Exchange logo and detailed information about them includes the name of the listing broker(s). The photos may be altered, edited, enhanced or virtually staged. Information Deemed Reliable But Not Guaranteed. Copyright 2026 - Multiple Listing Service, Inc. – All Rights Reserved.

Neighborhood & Commute
Source: Walkscore
Save
Ask
Tour
Hide
Share