Save
Ask
Tour
Hide
Share
$289,000
150 Days On Site

1938 Hemlock Drive
Kent, OH 44240

For Sale|Condominium|Active
3
Beds
3
Total Baths
2
Full Baths
1
Partial Bath
2,616
SqFt
$110
/SqFt
1977
Built
Subdivision:
Pines
County:
Portage

Due to the health concerns created by Coronavirus we are offering personal 1-1 online video walkthough tours where possible.
1938 Hemlock Drive1938 Hemlock Drive1938 Hemlock Drive1938 Hemlock Drive
Save
Ask
Tour
Hide
Share

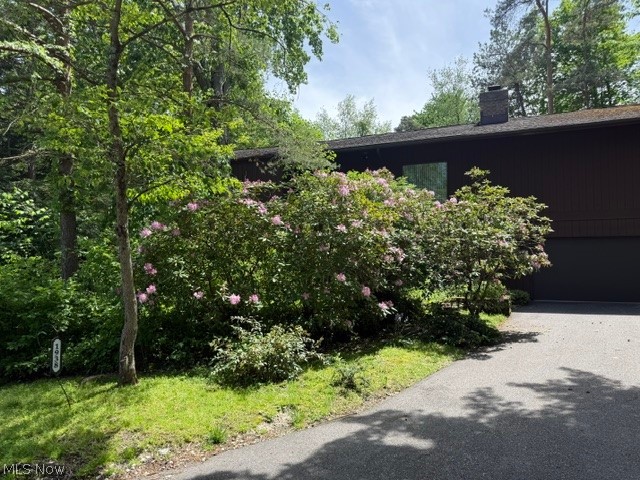
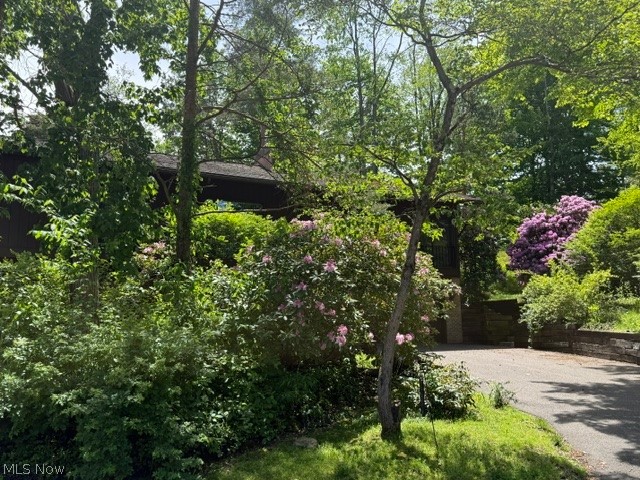
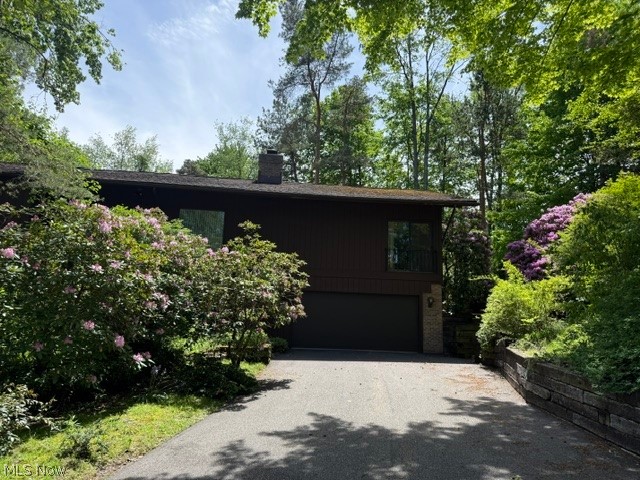
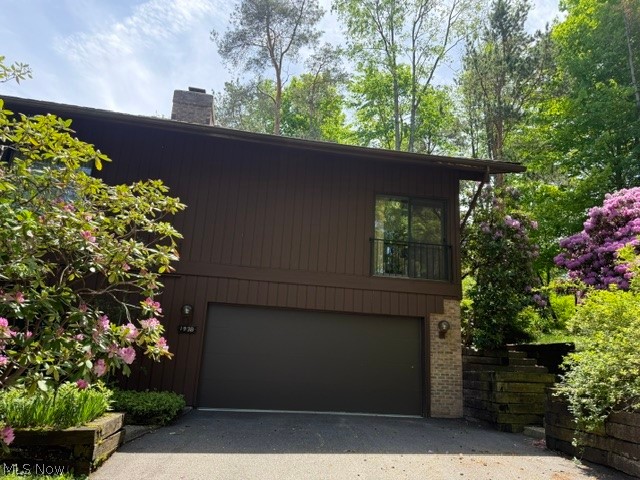
Welcome to 1938 Hemlock Dr Kent Ohio. This stunning 3 bedroom 2 full and 1 half bath condo has so much to offer. It is located in a quiet secluded comfortable nature setting. In fact, The Pines is a designated wildlife habitat. This condo has vaulted ceilings, beams, and an open floor plan. Entering the home, you will see a beautiful 2 story foyer with a see-through brick fireplace. The first floor has 2 bedrooms, a laundry room with shelving, and bath and garage access. This first floor could be used as an additional living suite. Entering the second floor you have vaulted ceilings, a master suite with a walk-in closet and full bath with double sinks. The formal dining room has spacious views and a balcony. The L shaped kitchen is complete with quartz countertops and ceramic tile floors and an eat in area. The guest bath and the wet bar have marble countertops. The great room is a GREAT room, large with natural light and the fireplace. This condo is a must see! Call today!

Save
Ask
Tour
Hide
Share
Listing Snapshot
Price 
$289,000
Days On Site 
150 Days
Bedrooms 
3
Inside Area (SqFt) 
2,616 sqft
Total Baths 
3
Full Baths 
2
Partial Baths 
1
Lot Size 
0.0645 Acres
Year Built 
1977
MLS® Number 
5186505
Status 
Active
Property Tax 
$4,935
HOA/Condo/Coop Fees 
N/A
Sq Ft Source 
N/A
Friends & Family
Recent Activity
3 months agoPrice changed to $289,000
3 months agoListing updated with changes from the MLS®
5 months agoListing first seen on site
General Features
Acres 
0.0645
Attached Garage 
Yes
Garage 
Yes
Garage Spaces 
2
Land Lease 
No
Levels 
Two
Number Of Stories 
2
Parking 
AttachedDrivewayGarage
Pets 
Cats OKDogs OK
Property Sub Type 
Condominium
Sewer 
Public Sewer
SqFt Above 
2616
Style 
Other
Water Source 
Public
Interior Features
Appliances 
CooktopDryerDishwasherDisposalMicrowaveRefrigeratorWater SoftenerOven
Cooling 
Ceiling Fan(s)Central AirElectric
Fireplace 
Yes
Fireplace Features 
Double SidedSee Through
Fireplaces 
1
Heating 
Natural GasForced Air
Interior 
Beamed CeilingsCeiling Fan(s)Entrance FoyerGranite CountersHigh Ceilings
Laundry Features 
Electric Dryer HookupLower Level
Main Level Bedrooms 
1
Bedroom 
Dimensions - 16 x 12Level - First
Dining Room 
Dimensions - 17 x 12Level - Second
EntryFoyer 
Dimensions - 12 x 6Level - First
Great Room 
Dimensions - 25 x 33Level - SecondFeatures - Beamed Ceilings, BarDescription - Great Room
Kitchen 
Dimensions - 15 x 8Level - Second
Laundry 
Dimensions - 7 x 8Level - First
Other 
Dimensions - 11 x 19Level - Second
PrimaryBedroom 
Dimensions - 21 x 16Level - Second
Save
Ask
Tour
Hide
Share
Exterior Features
Construction Details 
CedarWood Siding
Lot Features 
Wooded
Patio And Porch 
DeckEnclosedPatioPorch
Roof 
AsphaltFiberglass
Community Features
Association Dues 
582
HOA Fee Frequency 
Monthly
School District 
Kent CSD - 6705
Township 
Franklin Twp
Schools
School District
Kent CSD - 6705
Elementary School
Unknown
Middle School
Unknown
High School
Unknown
Listing courtesy of Vicki R Mellon of Century 21 Carolyn Riley RL. Est. Srvcs, Inc.


The data relating to real estate for sale on this website comes in part from the Internet Data Exchange program of MLS NOW. Real estate listings held by brokerage firms other than are marked with the Internet Data Exchange logo and detailed information about them includes the name of the listing broker(s). The photos may be altered, edited, enhanced or virtually staged. Information Deemed Reliable But Not Guaranteed. Copyright 2026 - Multiple Listing Service, Inc. – All Rights Reserved.

Neighborhood & Commute
Source: Walkscore
Save
Ask
Tour
Hide
Share