

5620 Emerald Ridge Parkway 5ASolon, OH 44139
Due to the health concerns created by Coronavirus we are offering personal 1-1 online video walkthough tours where possible.
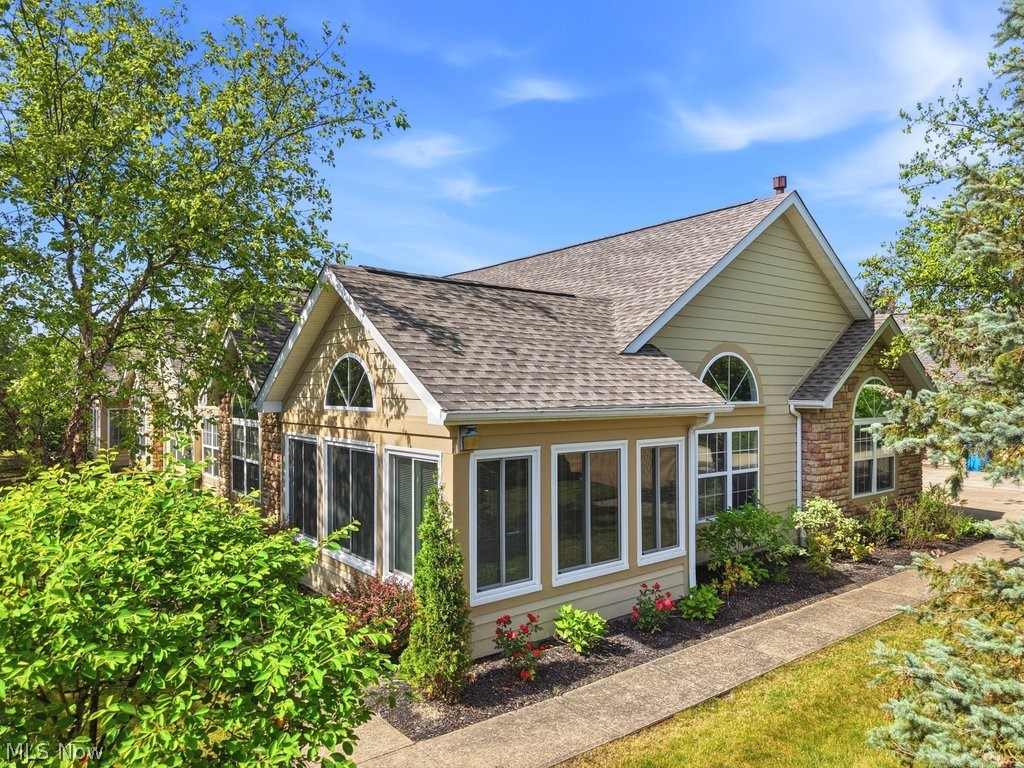
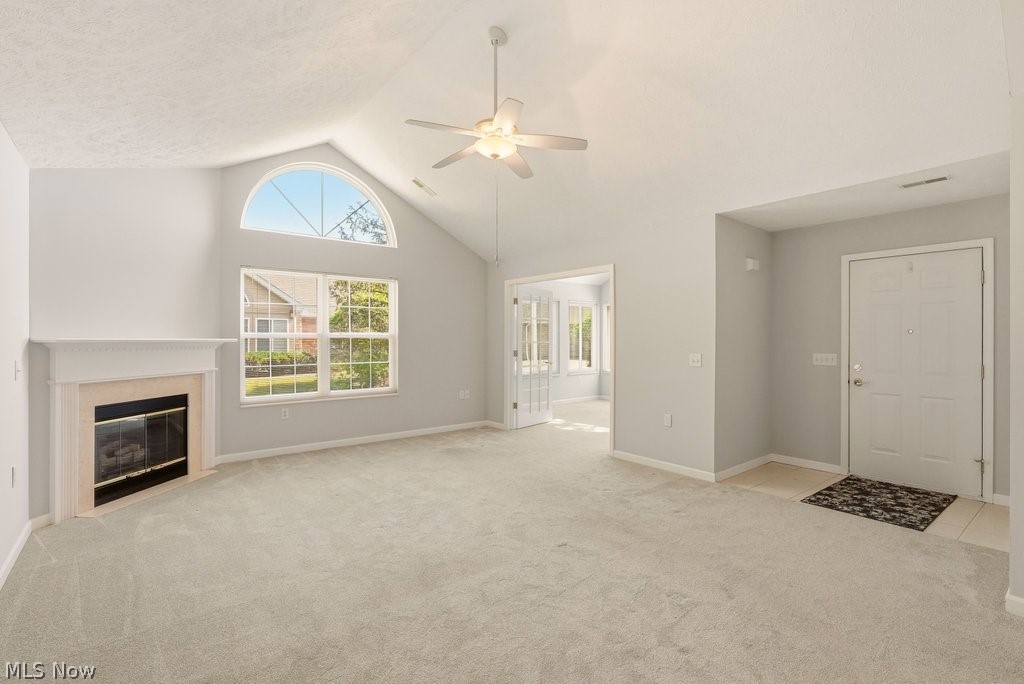
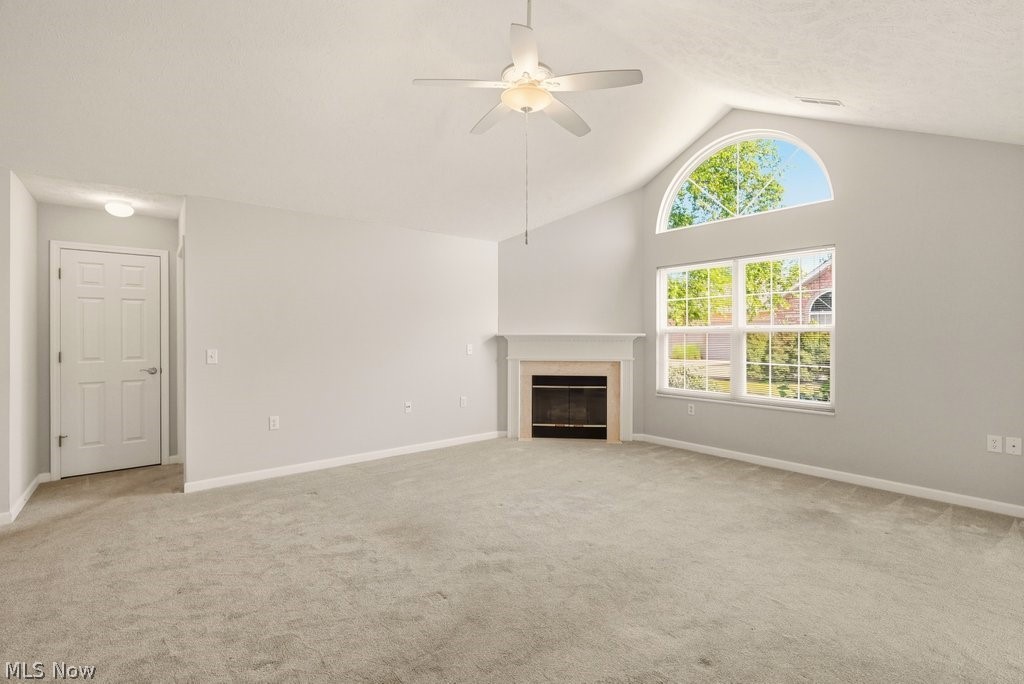
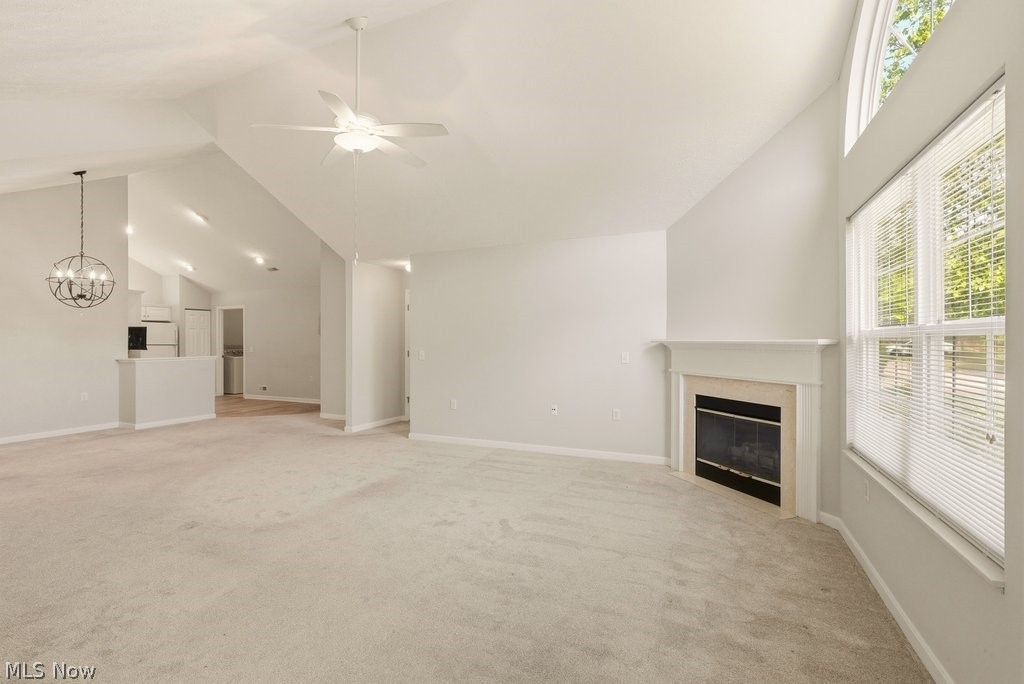
Condo Living at its Finest in a Desirable 55+ Community! Stop worrying about lawn care and snow removal and start enjoying effortless first floor living at its absolute best! Welcome home to this meticulously maintained condo where maintenance-free living meets elegant design. Follow the inviting front walkway into a bright foyer, where you are greeted by a seamless, integrated living space anchored by soaring vaulted ceilings, a cozy gas fireplace, and a massive picture window that floods the room with endless natural light. The heart of the home is the chef-ready kitchen, boasting abundant cabinet storage (with room to add more should you need them), a large center island with breakfast bar seating, a casual eat-in area, and included appliances. Just steps away, the elegant formal dining area, with a beautiful chandelier is ready to showcase your heirloom dining room set. Looking for the perfect spot to unwind? You will absolutely LOVE the bonus sunroom—a bright, airy retreat featuring classic French doors and a wall of windows overlooking beautifully manicured grounds. The generous primary suite serves as your own private retreat, complete with a huge walk-in closet and a full en-suite bath. Two additional spacious bedrooms offer incredible flexibility; one highlights elegant French doors, making it the perfect setup for a home office, hobby room, or guest space. Everyday convenience is key with main-level laundry that offers a coat closet and direct access to the attached two-car garage. The Solon School District is #3 in OHIO, and #1 Best Public High School in Cleveland. Great restaurants, beautiful parks, state of the art community center including aquatics, fitness, and designated Senior Center. A quick commute to Cleveland, the theater district, Pinecrest, Cleveland Clinic and University Hospitals. Everyone has a story...begin yours here.
| a month ago | Status changed to Pending | |
| a month ago | Listing updated with changes from the MLS® | |
| 2 months ago | Price changed to $320,000 | |
| 2 months ago | Listing first seen on site |

The data relating to real estate for sale on this website comes in part from the Internet Data Exchange program of MLS NOW. Real estate listings held by brokerage firms other than are marked with the Internet Data Exchange logo and detailed information about them includes the name of the listing broker(s). The photos may be altered, edited, enhanced or virtually staged. Information Deemed Reliable But Not Guaranteed. Copyright 2026 - Multiple Listing Service, Inc. – All Rights Reserved.