

435 Dunwoody DriveAurora, OH 44202
Due to the health concerns created by Coronavirus we are offering personal 1-1 online video walkthough tours where possible.
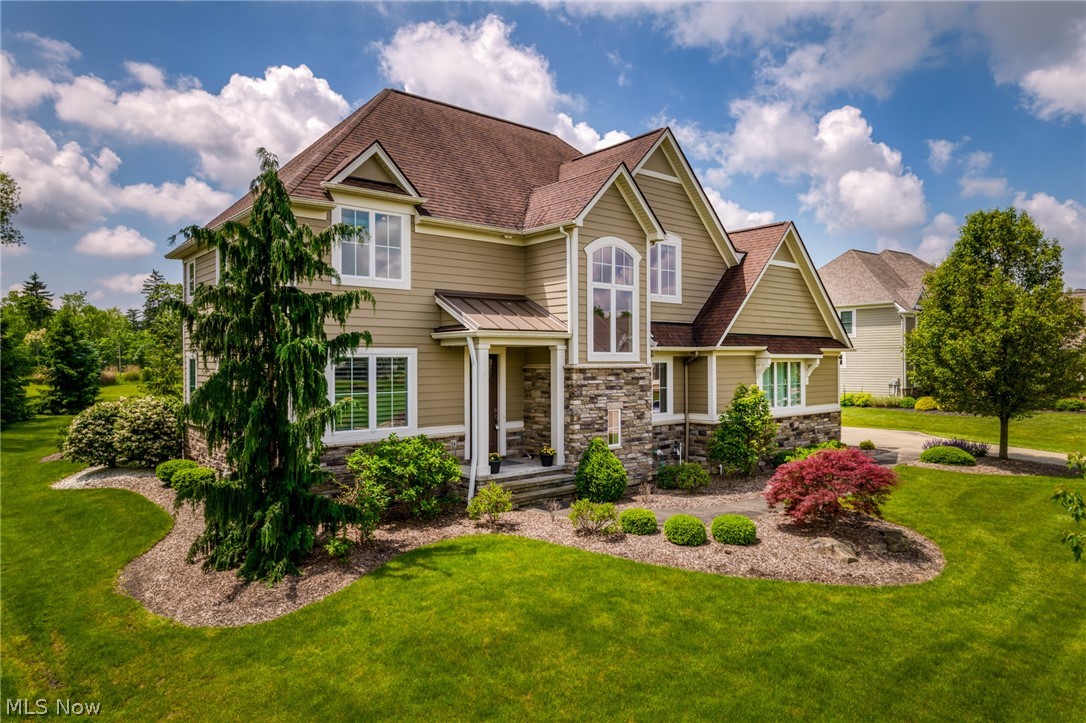
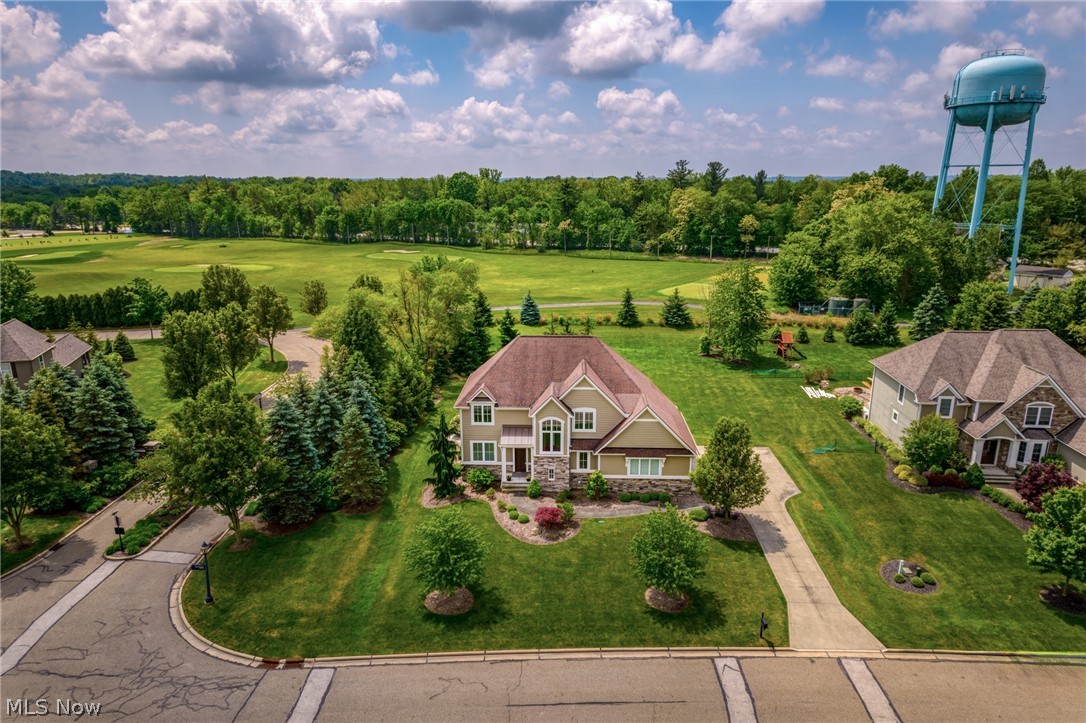
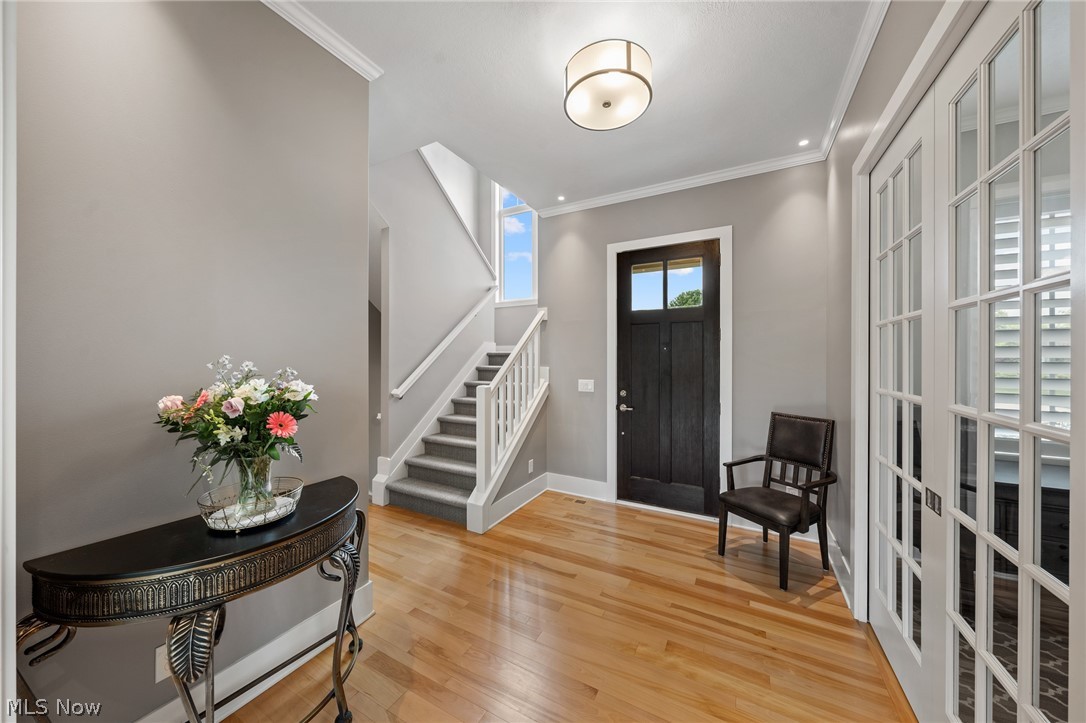
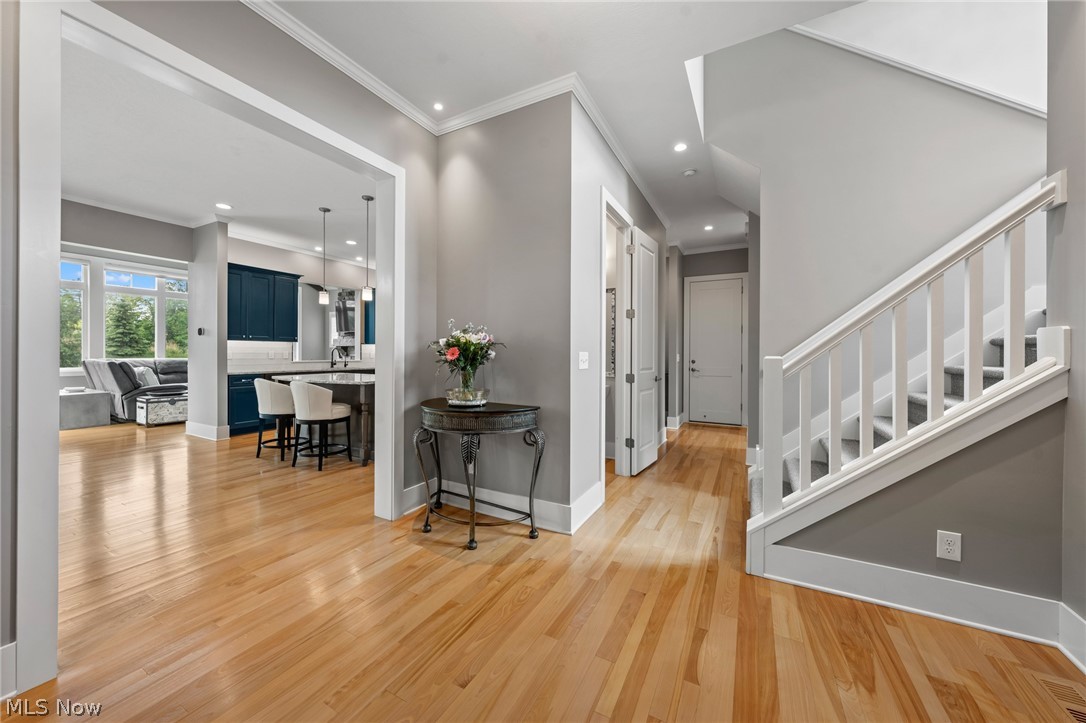
This custom Payne & Payne home showcases 10-foot ceilings, custom 8-foot solid doors, 2x6 construction, enhanced insulation, and rich maple hardwood flooring accented by elegant 7-inch baseboards. Extensive recent improvements elevate the home even further, including a stunning 2021 custom kitchen addition, new bedroom and full bath additions, and a beautifully designed walk-in closet by California Closets with a lifetime warranty. The chef’s kitchen is a true centerpiece, featuring double islands, granite countertops, subway tile backsplash, abundant KraftMaid cabinetry, and premium stainless-steel appliances, all opening to an expansive dining area ideal for entertaining. The inviting living room is filled with natural light from a wall of windows and anchored by a dramatic floor-to-ceiling stone fireplace. Additional main-level highlights include a private office or study, mudroom with custom Amish-built cubbies, powder room, and a spacious laundry room with ample storage. Interior updates such as crown molding, fresh paint, LED lighting, ceiling fans, new carpeting, and Hunter Douglas Silhouette blinds add a polished, modern touch throughout. Upstairs, the luxurious owner’s suite offers two custom walk-in closets and a spa-like bath with double vanities, granite surfaces, and an oversized shower. The finished lower level expands the living space with a large recreation room, full kitchen, bedroom or bonus room, and a fourth full bath. Three-car attached garage includes an EV charger. Additional features include LVT flooring, new carpeting, upgraded lighting throughout, and a Kinetico water system. Home Warranty available. This meticulously maintained property truly checks every box. Experience refined living & the sought-after Barrington lifestyle today. Full improvements list in supplements.
| 2 months ago | Status changed to Active Under Contract | |
| 2 months ago | Listing updated with changes from the MLS® | |
| 3 months ago | Listing first seen on site |

The data relating to real estate for sale on this website comes in part from the Internet Data Exchange program of MLS NOW. Real estate listings held by brokerage firms other than are marked with the Internet Data Exchange logo and detailed information about them includes the name of the listing broker(s). The photos may be altered, edited, enhanced or virtually staged. Information Deemed Reliable But Not Guaranteed. Copyright 2026 - Multiple Listing Service, Inc. – All Rights Reserved.