Save
Ask
Tour
Hide
Share
$600,000
117 Days On Site

30320 Miles Road
Solon, OH 44139

For Sale|Single Family Residence|Active
4
Beds
5
Total Baths
2
Full Baths
3
Partial Baths
3,196
SqFt
$188
/SqFt
1956
Built
Subdivision:
Sheridan Park Sub/S H Kleinmans
County:
Cuyahoga

Due to the health concerns created by Coronavirus we are offering personal 1-1 online video walkthough tours where possible.
30320 Miles Road30320 Miles Road30320 Miles Road30320 Miles Road
Save
Ask
Tour
Hide
Share

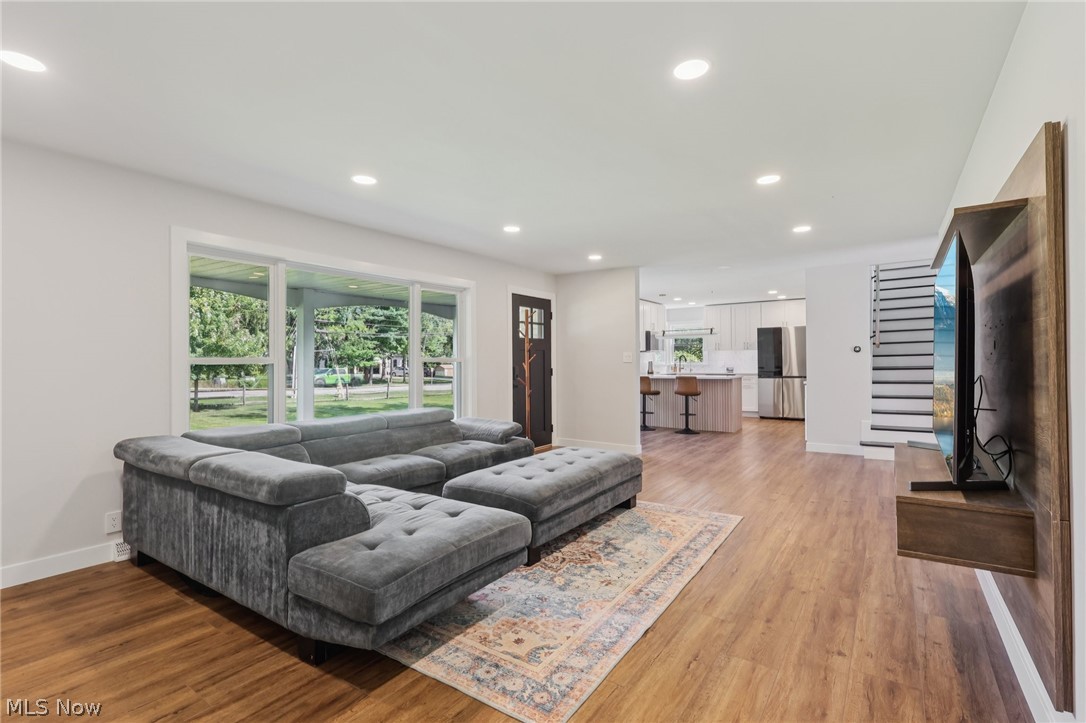
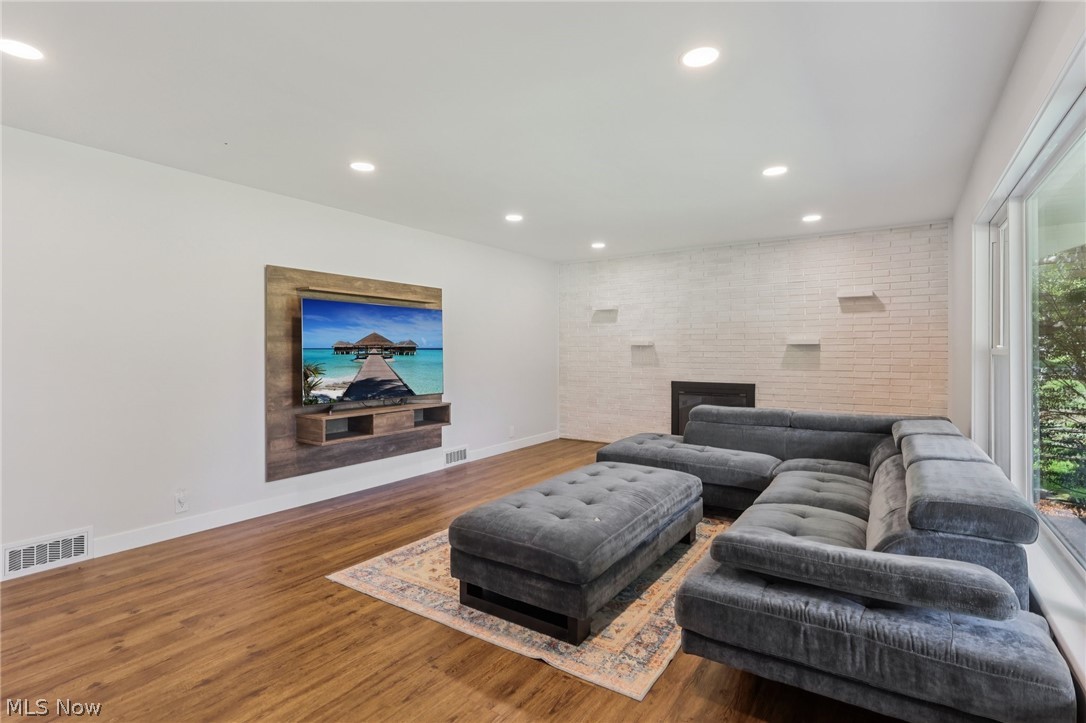
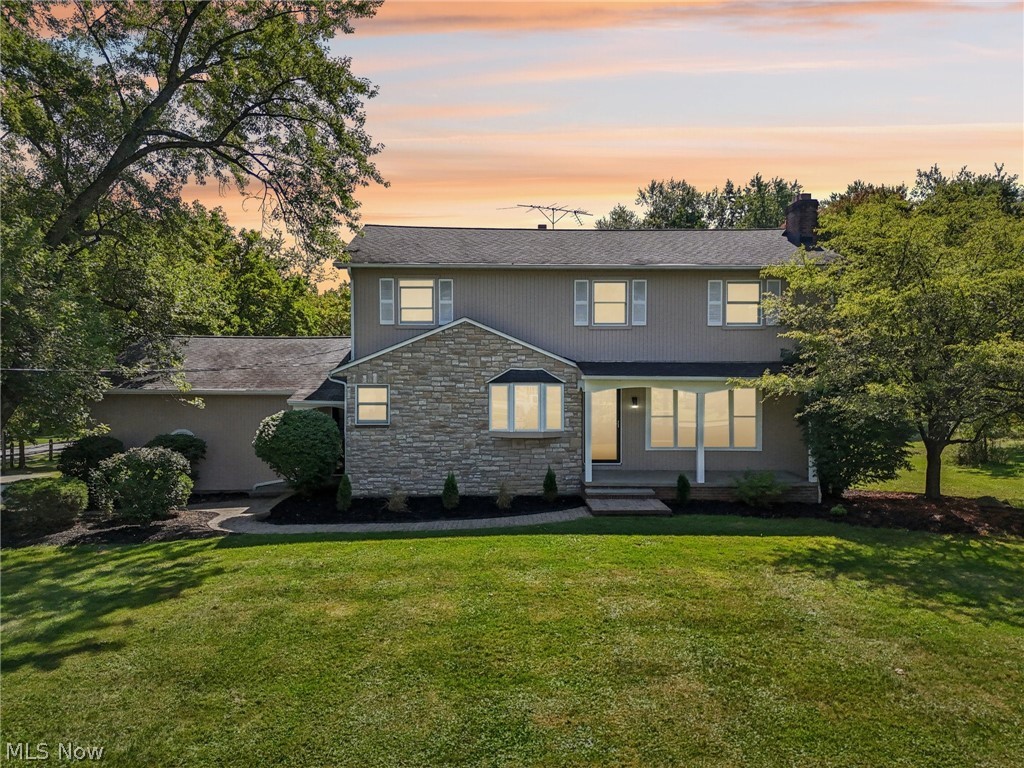
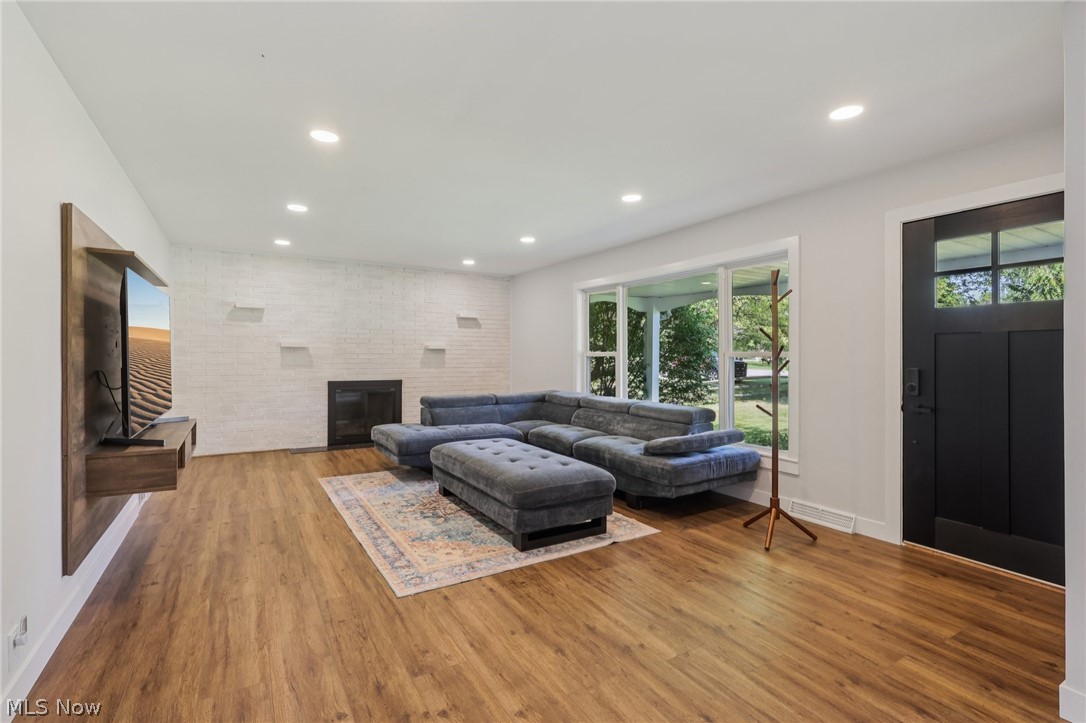
Step into modern elegance with this completely remodeled colonial. From the moment you enter, you’re greeted by a spacious living room that flows seamlessly into a stunning eat-in kitchen featuring Samsung stainless steel appliances, quartz countertops, sleek ceramic backsplash, and stylish lighting. Durable stone-core plank flooring runs throughout, tying together every detail. The main floor offers a spacious great room with sliders to brand-new composite decking, a versatile bedroom, and two fully remodeled powder rooms. Step outside to your backyard oasis, complete with fenced in yard and a three-season porch with its own powder room and built-in food prep station—perfect for entertaining. Upstairs, retreat to your owner’s suite with a walk-in closet featuring a custom organization system and a luxurious ensuite bath with heated floors and private balcony overlooking the backyard. Three additional bedrooms and an updated hall bath complete the second floor. The partially finished basement is designed for relaxation and fun, boasting a fireplace, spacious bar, and beverage refrigerator—ideal for hosting friends and family. Nestled on a private corner lot, this move-in-ready home offers both style and comfort. All that’s left is for you to make it yours.

Save
Ask
Tour
Hide
Share
Listing Snapshot
Price 
$600,000
Days On Site 
117 Days
Bedrooms 
4
Inside Area (SqFt) 
3,196 sqft
Total Baths 
5
Full Baths 
2
Partial Baths 
3
Lot Size 
0.6669 Acres
Year Built 
1956
MLS® Number 
5197503
Status 
Active
Property Tax 
$4,997
HOA/Condo/Coop Fees 
N/A
Sq Ft Source 
N/A
Friends & Family
Recent Activity
4 weeks agoPrice changed to $600,000
4 weeks agoListing updated with changes from the MLS®
a month agoStatus changed to Active
4 months agoListing first seen on site
General Features
Acres 
0.6669
Attached Garage 
Yes
Garage 
Yes
Garage Spaces 
2
Land Lease 
No
Levels 
Two
Number Of Stories 
2
Parking 
AttachedDrivewayGarageGarage Door OpenerPavedGarage Faces Side
Property Sub Type 
Single Family Residence
Sewer 
Public Sewer
Special Circumstances 
Standard
SqFt Above 
2656
SqFt Below 
540
Style 
Colonial
Water Source 
Public
Interior Features
Basement 
FullPartially FinishedStorage Space
Cooling 
Ceiling Fan(s)Central Air
Fireplace 
Yes
Fireplace Features 
Living Room
Fireplaces 
1
Heating 
Natural GasForced Air
Interior 
Beamed CeilingsBreakfast BarCeiling Fan(s)Double VanityEat-in KitchenWalk-In Closet(s)
Laundry Features 
In Basement
Main Level Bedrooms 
1
Bathroom 
Dimensions - 4 x 7Level - First
Bedroom 
Dimensions - 15 x 11Level - Second
Dining Room 
Dimensions - 23 x 13Level - First
EatInKitchen 
Dimensions - 17 x 16Level - FirstFeatures - Stone Counters
Living Room 
Dimensions - 21 x 14Level - First
PrimaryBathroom 
Dimensions - 7 x 7Level - Second
PrimaryBedroom 
Dimensions - 14 x 15Level - SecondFeatures - Walk-In Closet(s)
Recreation 
Dimensions - 36 x 15Level - BasementFeatures - Beamed Ceilings, Bar
Sunroom 
Dimensions - 22 x 19Level - FirstFeatures - Cathedral Ceiling(s)
Save
Ask
Tour
Hide
Share
Exterior Features
Construction Details 
BrickVinyl Siding
Fencing 
Split RailWood
Other Structures 
GazeboShed(s)
Patio And Porch 
Deck
Roof 
Asphalt
Community Features
Financing Terms Available 
CashConventional
School District 
Solon CSD - 1828
Township 
Solon
Schools
School District
Solon CSD - 1828
Elementary School
Unknown
Middle School
Unknown
High School
Unknown
Listing courtesy of Amanda S Pohlman of Keller Williams Living


The data relating to real estate for sale on this website comes in part from the Internet Data Exchange program of MLS NOW. Real estate listings held by brokerage firms other than are marked with the Internet Data Exchange logo and detailed information about them includes the name of the listing broker(s). The photos may be altered, edited, enhanced or virtually staged. Information Deemed Reliable But Not Guaranteed. Copyright 2026 - Multiple Listing Service, Inc. – All Rights Reserved.

Neighborhood & Commute
Source: Walkscore
Save
Ask
Tour
Hide
Share