Save
Ask
Tour
Hide
Share
$384,900
101 Days On Site

1265 W Main Street
Kent, OH 44240

For Sale|Single Family Residence|Active
3
Beds
2
Total Baths
2
Full Baths
2,244
SqFt
$172
/SqFt
1950
Built
Subdivision:
Franklin
County:
Portage

Due to the health concerns created by Coronavirus we are offering personal 1-1 online video walkthough tours where possible.
1265 W Main Street1265 W Main Street1265 W Main Street1265 W Main Street
Save
Ask
Tour
Hide
Share

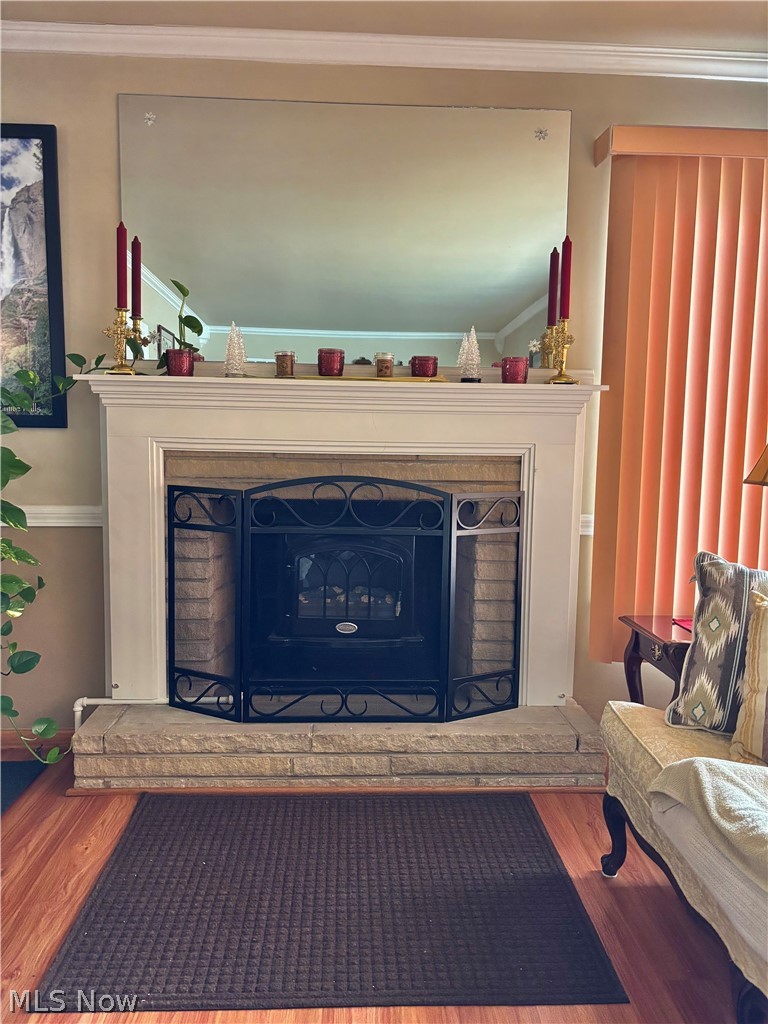
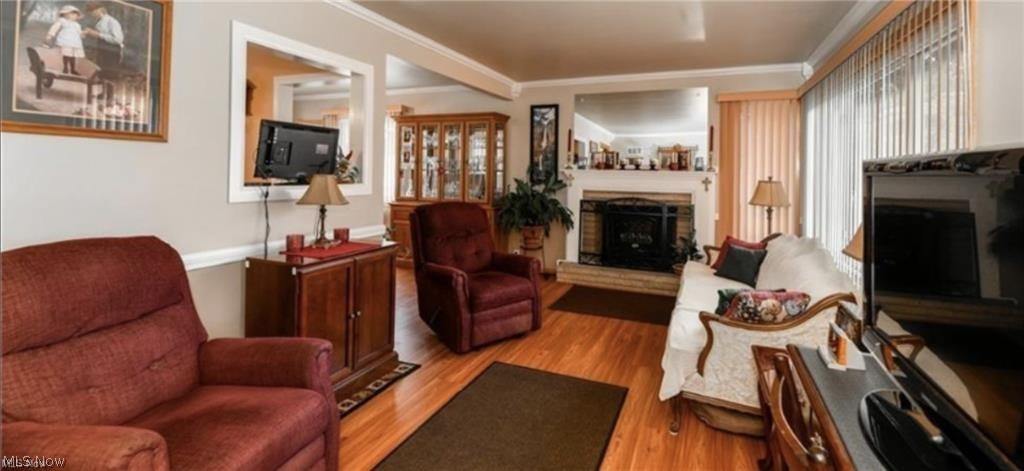
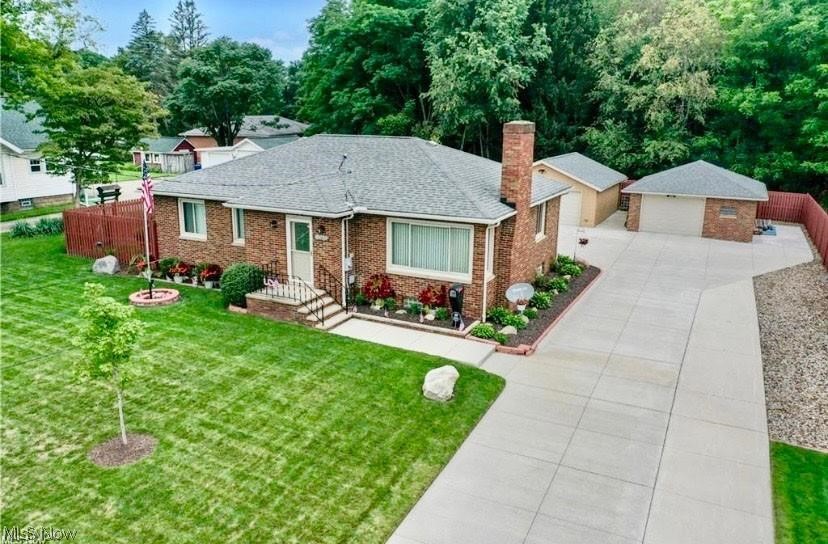
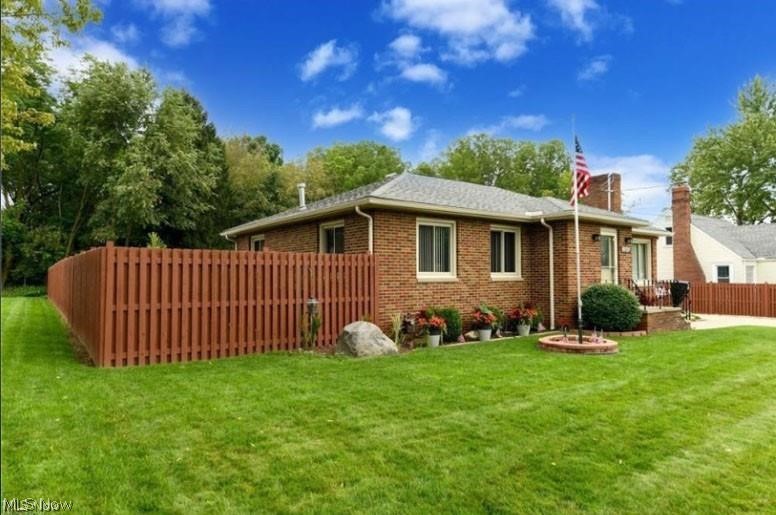
This is a residential/commercial property. Excited to present this one-of-a-kind brick Ranch in the beautiful city of Kent! This move-in-condition home offers 3 bedrooms, 2 full baths, and an exceptional layout ideal for everyday living and entertaining. The main level features a spacious kitchen, dining room, inviting living room with fireplace, full bath, and three first-floor bedrooms. The impressive 1,052 sq. ft. finished lower level boasts high ceilings, abundant natural light, a second full kitchen, full bath, laundry area, and extensive storage, creating the perfect in-law suite, guest quarters, recreation space, or flexible living arrangement. Outside, enjoy an enclosed patio, BBQ area, fenced backyard, and two separate two-car garages offering incredible storage, workshop space, or the perfect setup to run your personal small business from home (subject to zoning use). Truly a rare opportunity with versatility and functionality that is hard to find! Please review the Home Improvements and Updates supplement—too many updates to list here. Schedule your private showing today!

Save
Ask
Tour
Hide
Share
Listing Snapshot
Price 
$384,900
Days On Site 
101 Days
Bedrooms 
3
Inside Area (SqFt) 
2,244 sqft
Total Baths 
2
Full Baths 
2
Partial Baths 
N/A
Lot Size 
0.36 Acres
Year Built 
1950
MLS® Number 
5198353
Status 
Active
Property Tax 
$2,746
HOA/Condo/Coop Fees 
N/A
Sq Ft Source 
N/A
Friends & Family
Recent Activity
2 months agoPrice changed to $384,900
2 months agoListing updated with changes from the MLS®
3 months agoListing first seen on site
General Features
Acres 
0.36
Direction Faces 
South
Foundation 
Block
Garage 
Yes
Garage Spaces 
4
Land Lease 
No
Levels 
One
Number Of Stories 
1
Parking 
Additional ParkingDrivewayDetachedGarage Faces FrontGarageGarage Door OpenerPaved
Property Sub Type 
Single Family Residence
Sewer 
Public Sewer
SqFt Above 
1152
SqFt Below 
1092
Style 
Ranch
Water Source 
Public
Interior Features
Appliances 
DisposalMicrowaveRangeRefrigerator
Basement 
FullFinished
Cooling 
Central AirElectric
Fireplace 
Yes
Fireplaces 
2
Heating 
Natural GasForced Air
Laundry Features 
In BasementLaundry Room
Main Level Bedrooms 
3
Bedroom 
Dimensions - 11 x 11Level - First
Dining Room 
Dimensions - 16 x 8Level - First
Kitchen 
Dimensions - 17 x 11Level - BasementDescription - 2nd Full Kitchen in Basement
Living Room 
Dimensions - 19 x 11Level - First
PrimaryBedroom 
Dimensions - 12 x 11Level - First
Recreation 
Dimensions - 25 x 14Level - Basement
Sunroom 
Dimensions - 15 x 12Level - First
Save
Ask
Tour
Hide
Share
Exterior Features
Construction Details 
BrickVinyl Siding
Exterior 
Private YardRain Gutters
Fencing 
Back YardChain LinkWood
Lot Features 
Back YardLandscapedPaved
Other Structures 
None
Patio And Porch 
Rear PorchEnclosedPatioPorch
Pool Features 
None
Roof 
AsphaltFiberglass
View 
City
Waterview 
City
Community Features
Community Features 
Street Lights
Financing Terms Available 
CashConventionalFHAVA Loan
School District 
Kent CSD - 6705
Township 
Kent
Schools
School District
Kent CSD - 6705
Elementary School
Unknown
Middle School
Unknown
High School
Unknown
Listing courtesy of Tony Vallee of Berkshire Hathaway HomeServices Simon & Salhany Realty


The data relating to real estate for sale on this website comes in part from the Internet Data Exchange program of MLS NOW. Real estate listings held by brokerage firms other than are marked with the Internet Data Exchange logo and detailed information about them includes the name of the listing broker(s). The photos may be altered, edited, enhanced or virtually staged. Information Deemed Reliable But Not Guaranteed. Copyright 2026 - Multiple Listing Service, Inc. – All Rights Reserved.

Neighborhood & Commute
Source: Walkscore
Save
Ask
Tour
Hide
Share