

7165 Northview DriveWadsworth, OH 44281
Due to the health concerns created by Coronavirus we are offering personal 1-1 online video walkthough tours where possible.
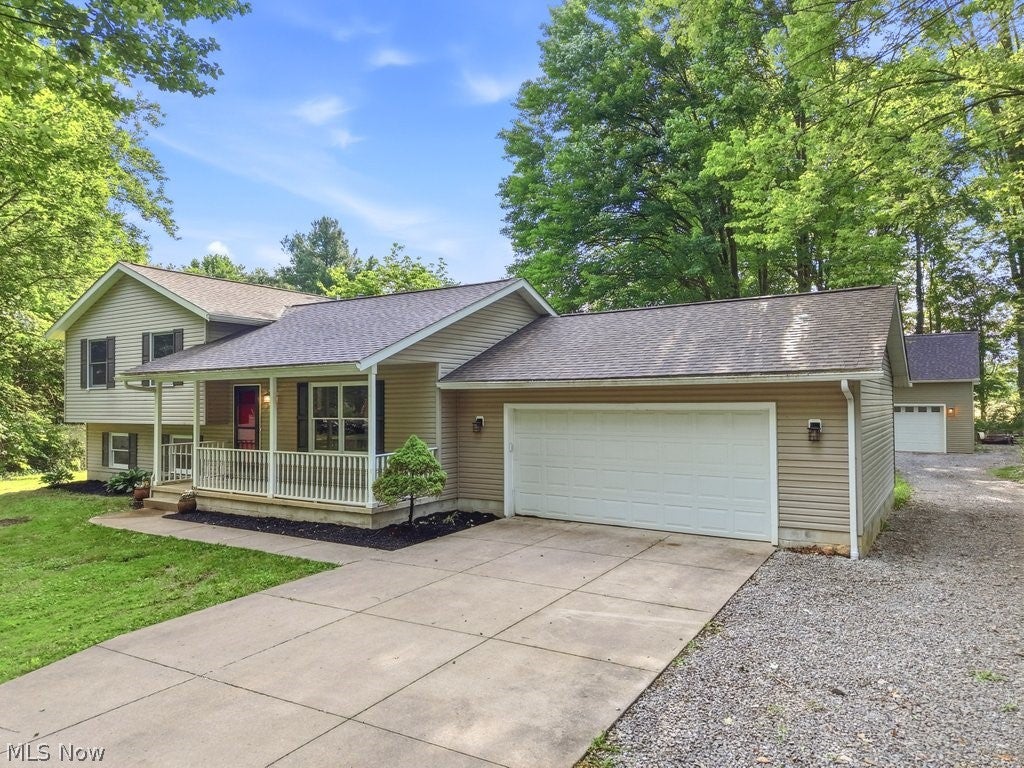
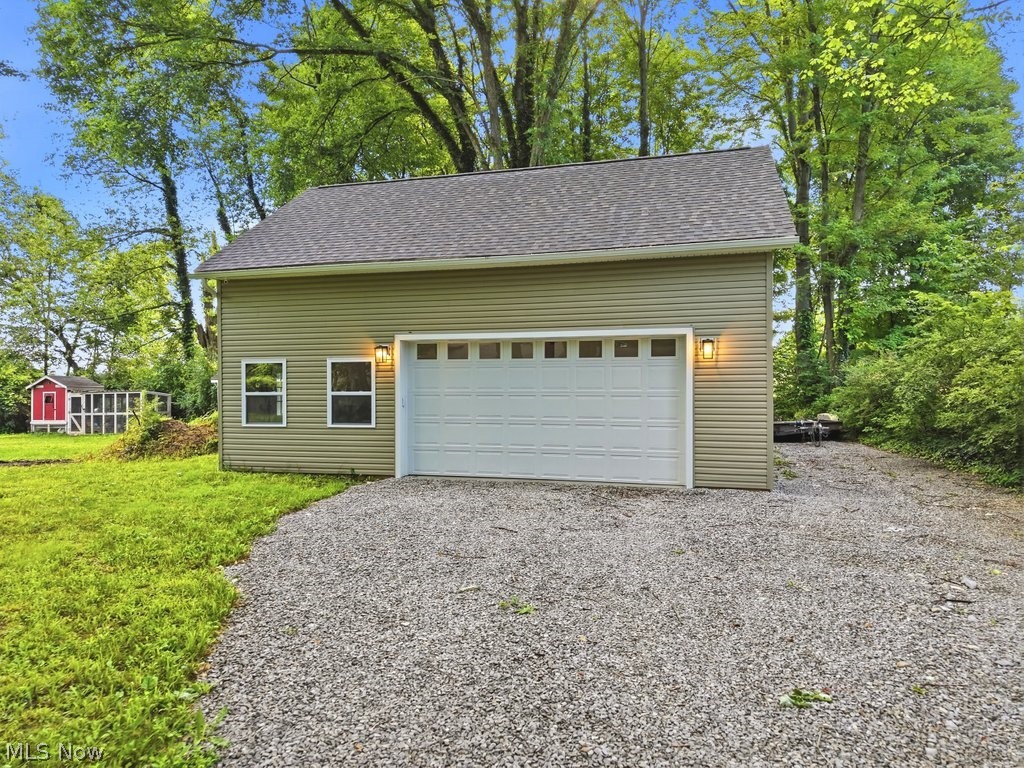
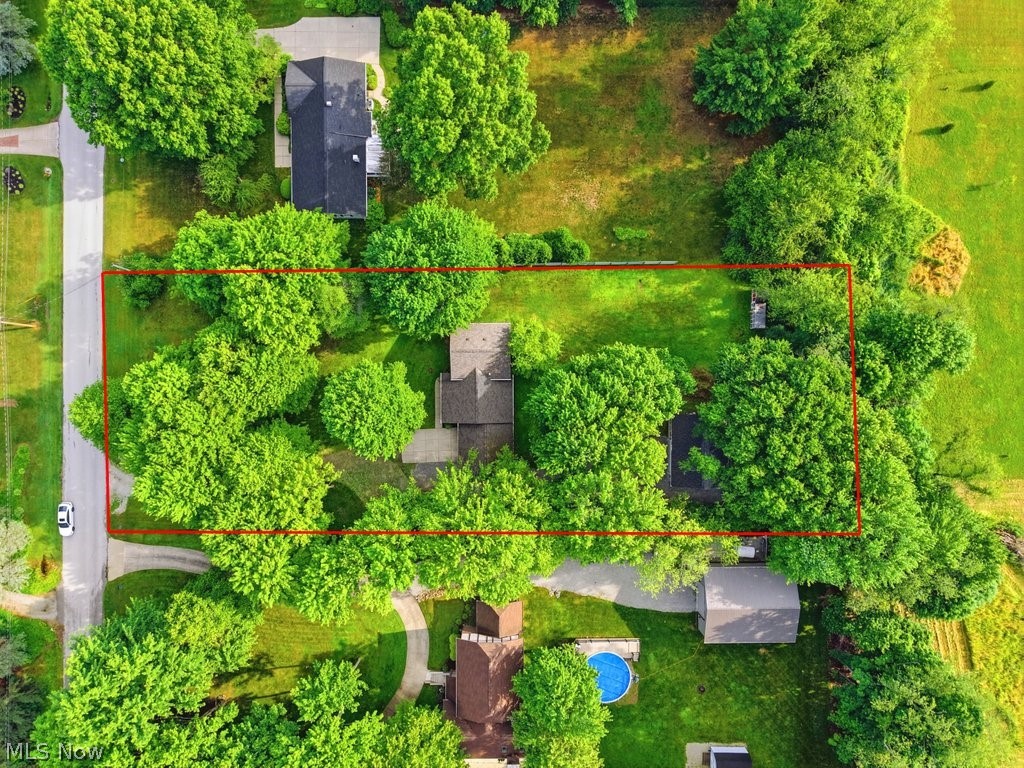
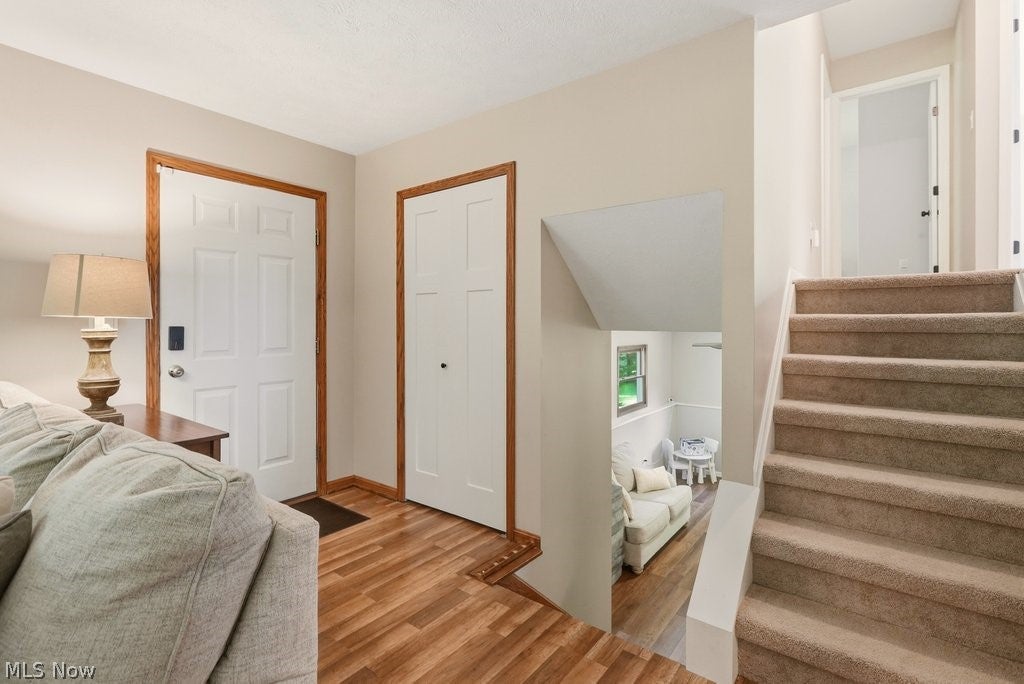
Welcome home to this beautifully updated 3-bedroom, 1.5-bath property offering over 1,600 square feet of finished living space on a scenic, wooded 1+ acre parcel in the Highland School District. The spacious eat-in kitchen features warm wood cabinetry, stainless steel appliances, and abundant storage, while the expansive dining area provides the perfect setting for entertaining, and includes sliding doors that open to the peaceful backyard. Recent updates throughout the home include beautifully renovated full and half baths, fresh interior paint, updated interior doors and trim, newer carpeting in the bedrooms, and luxury vinyl plank flooring in the family room. Additional mechanical improvements include: newer roof and gutters 2021, a hot water tank installed in 2022 and a newer HVAC 2018. A standout feature of this property is the impressive 24’ x 32’ pole barn built in 2024, accessed by an extended gravel drive (additional 3 car garage). Designed with versatility in mind, the building offers 12-foot ceilings, a garage door opener, all-new electrical service with a dedicated 100-amp panel, gas service, insulated 6-inch walls, and wiring ready for EV charging. The home itself is serviced by a 200-amp electrical panel. Enjoy the privacy and tranquility of the expansive wooded setting while benefiting from modern updates and exceptional outbuilding space—perfect for hobbyists, car enthusiasts, contractors, landscapers or anyone seeking additional storage and workspace. This move-in ready property offers the perfect blend of comfort, functionality, and charm.
| 3 weeks ago | Status changed to Pending | |
| 3 weeks ago | Listing updated with changes from the MLS® | |
| 3 weeks ago | Listing first seen on site |

The data relating to real estate for sale on this website comes in part from the Internet Data Exchange program of MLS NOW. Real estate listings held by brokerage firms other than are marked with the Internet Data Exchange logo and detailed information about them includes the name of the listing broker(s). The photos may be altered, edited, enhanced or virtually staged. Information Deemed Reliable But Not Guaranteed. Copyright 2026 - Multiple Listing Service, Inc. – All Rights Reserved.