Save
Ask
Tour
Hide
Share
$195,000
73 Days On Site

3671 Windjammer Cove
Aurora, OH 44202

Condominium|Pending
3
Beds
2
Total Baths
1
Full Bath
1
Partial Bath
1,788
SqFt
$109
/SqFt
1975
Built
Subdivision:
Windjammer Condo
County:
Summit

Due to the health concerns created by Coronavirus we are offering personal 1-1 online video walkthough tours where possible.
3671 Windjammer Cove3671 Windjammer Cove3671 Windjammer Cove3671 Windjammer Cove
Save
Ask
Tour
Hide
Share

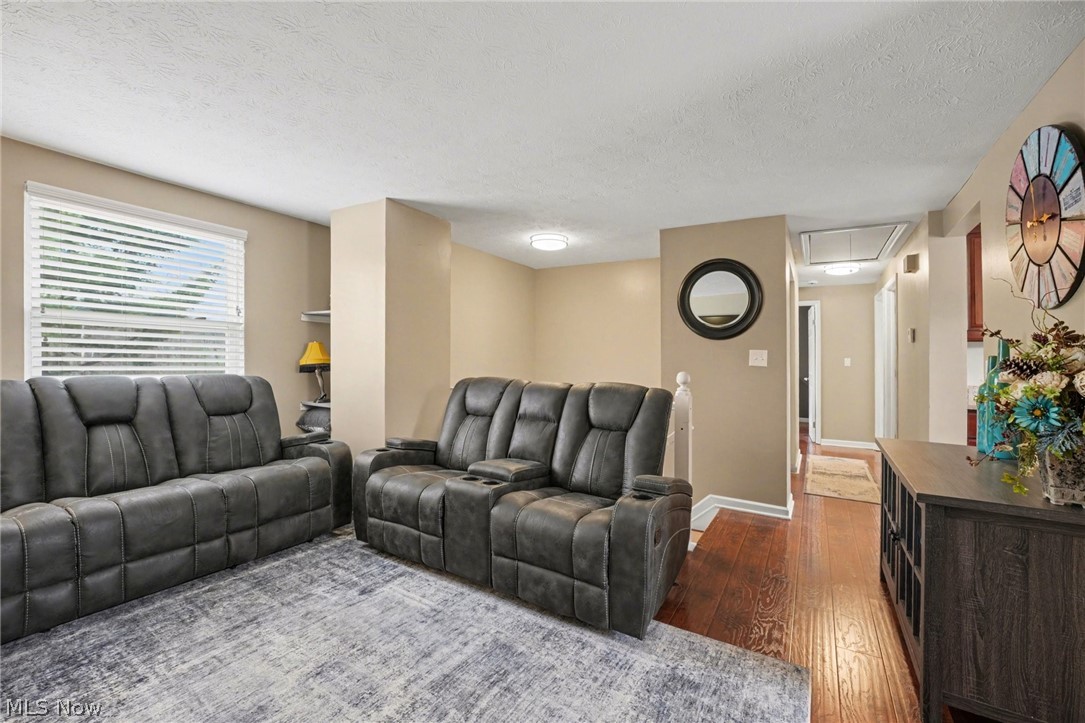
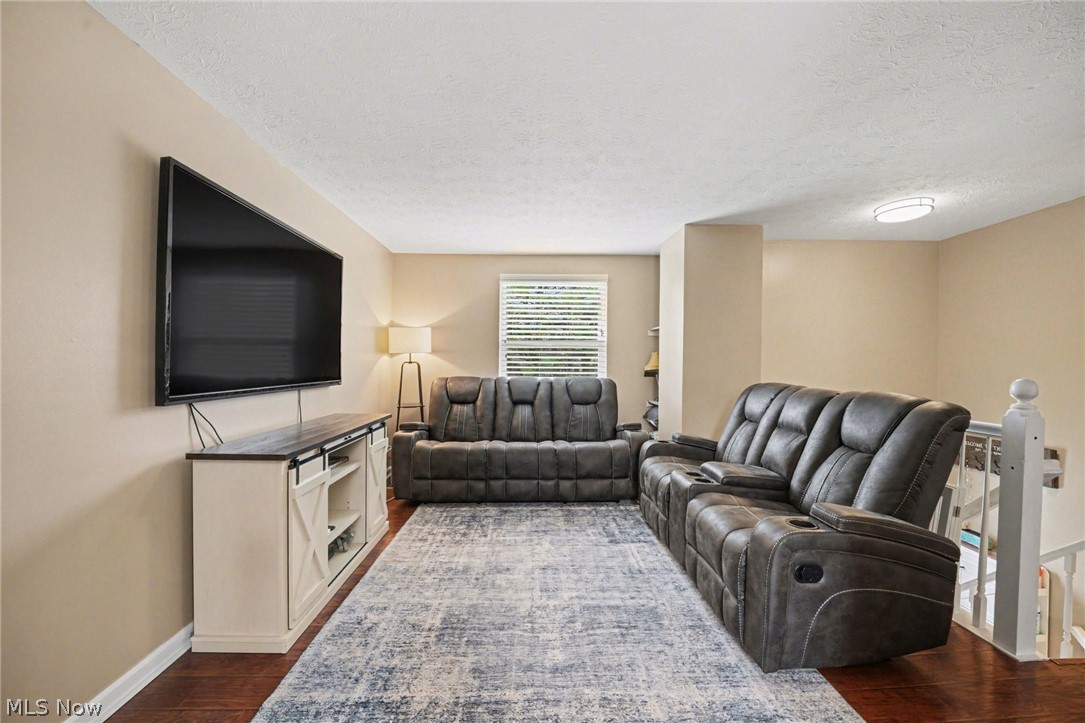
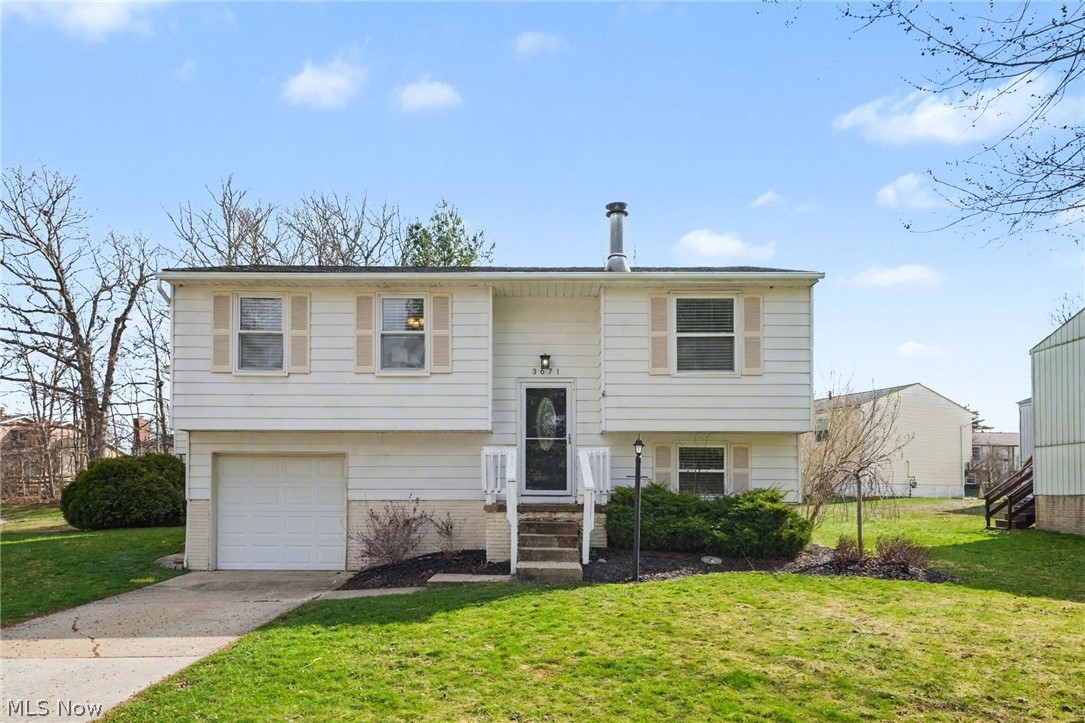
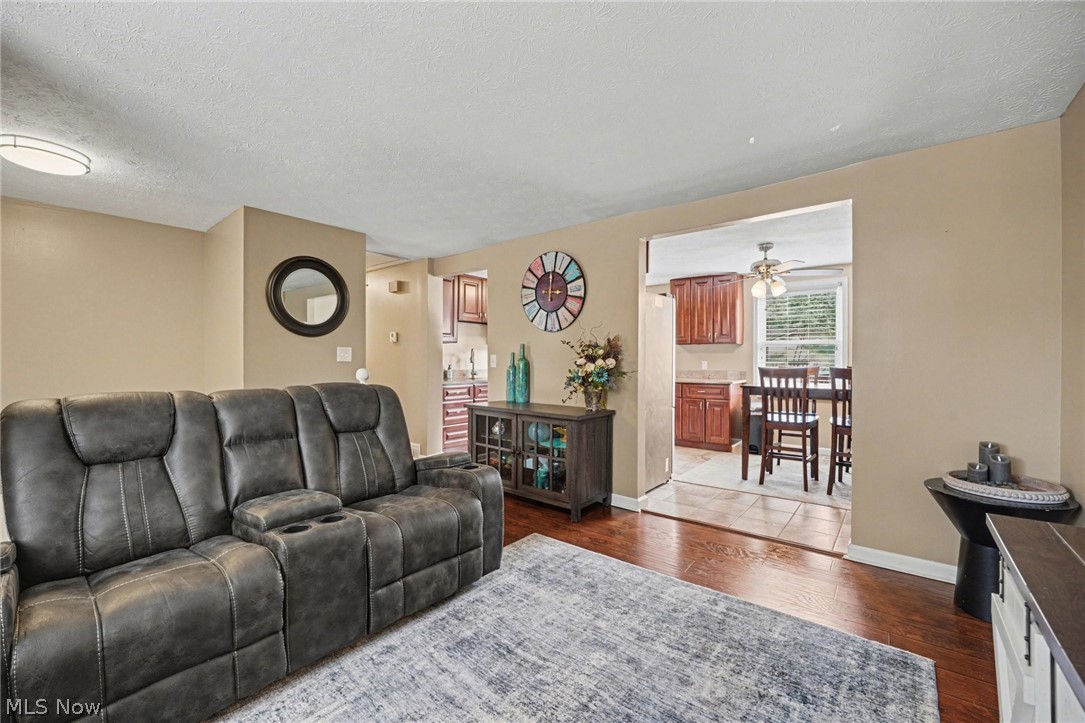
Welcome home to this charming freestanding condo nestled on a quiet cul-de-sac in the highly desirable Aurora Shores community! Featuring 3 bedrooms, 1.5 baths, a one-car garage, and a finished basement, this home offers plenty of space and flexibility for comfortable living. Nestled in the heart of Aurora, this property faces a peaceful wooded area with ample guest parking conveniently located across the street. Inside, the home is full of potential and simply needs a little updating to make it truly your own. Selling AS IS Enjoy all that Aurora Shores has to offer, including access to the marina, clubhouse, pool, beach, and a wide variety of neighborhood activities and amenities. Conveniently located just minutes from shopping centers, dining, and everyday conveniences, this is a wonderful opportunity to enjoy both lifestyle and location. Perfect for buyers looking to add their personal touch in a sought-after community!

Save
Ask
Tour
Hide
Share
Listing Snapshot
Price 
$195,000
Days On Site 
73 Days
Bedrooms 
3
Inside Area (SqFt) 
1,788 sqft
Total Baths 
2
Full Baths 
1
Partial Baths 
1
Lot Size 
0.0212 Acres
Year Built 
1975
MLS® Number 
5199237
Status 
Pending
Property Tax 
$2,769.62
HOA/Condo/Coop Fees 
$66.67 monthly
Sq Ft Source 
N/A
Friends & Family
Recent Activity
2 months agoStatus changed to Pending
2 months agoListing updated with changes from the MLS®
2 months agoListing first seen on site
General Features
Acres 
0.0212
Attached Garage 
Yes
Garage 
Yes
Garage Spaces 
1
Land Lease 
No
Levels 
One and One HalfMulti/Split
Parking 
Additional ParkingAttachedDirect AccessGarage
Pets 
Yes
Property Sub Type 
Condominium
Sewer 
Public Sewer
Special Circumstances 
Probate Listing
SqFt Above 
924
SqFt Below 
864
Style 
Bi Level
Water Source 
Public
Interior Features
Appliances 
DryerDishwasherRangeRefrigeratorWasher
Cooling 
Central Air
Fireplace 
Yes
Fireplace Features 
Gas
Fireplaces 
1
Heating 
Natural GasForced Air
Main Level Bedrooms 
3
Bedroom 
Dimensions - 9.0x9.0Level - First
Bonus Room 
Dimensions - 22.0x16.0Level - Lower
Dining Room 
Dimensions - 10.0x7.0Level - First
Kitchen 
Dimensions - 10.0x10.0Level - First
Laundry 
Dimensions - 12.0x7.0Level - Lower
Living Room 
Dimensions - 11.0x14.0Level - First
Other 
Dimensions - 7.0x7.0Level - Lower
PrimaryBedroom 
Dimensions - 12.0x10.0Level - First
Save
Ask
Tour
Hide
Share
Exterior Features
Construction Details 
Aluminum Siding
Lot Features 
Corner LotCul-De-Sac
Other Structures 
See Remarks
Patio And Porch 
Deck
Pool Features 
In GroundOutdoor PoolCommunityPrivate
Private Pool 
Yes
Roof 
AsphaltFiberglass
View 
Trees/Woods
Waterview 
Trees/Woods
Community Features
Association Dues 
800
Community Features 
PoolClubhouseFishingLakePlaygroundPark
Financing Terms Available 
CashConventional
HOA Fee Frequency 
Annually
School District 
Twinsburg CSD - 7716
Township 
Reminderville
Schools
School District
Twinsburg CSD - 7716
Elementary School
Unknown
Middle School
Unknown
High School
Unknown
Listing courtesy of Kit Custer of RE/MAX Transitions


The data relating to real estate for sale on this website comes in part from the Internet Data Exchange program of MLS NOW. Real estate listings held by brokerage firms other than are marked with the Internet Data Exchange logo and detailed information about them includes the name of the listing broker(s). The photos may be altered, edited, enhanced or virtually staged. Information Deemed Reliable But Not Guaranteed. Copyright 2026 - Multiple Listing Service, Inc. – All Rights Reserved.

Neighborhood & Commute
Source: Walkscore
Save
Ask
Tour
Hide
Share