

1561 Pilgrims Knob SECanton, OH 44709
Due to the health concerns created by Coronavirus we are offering personal 1-1 online video walkthough tours where possible.
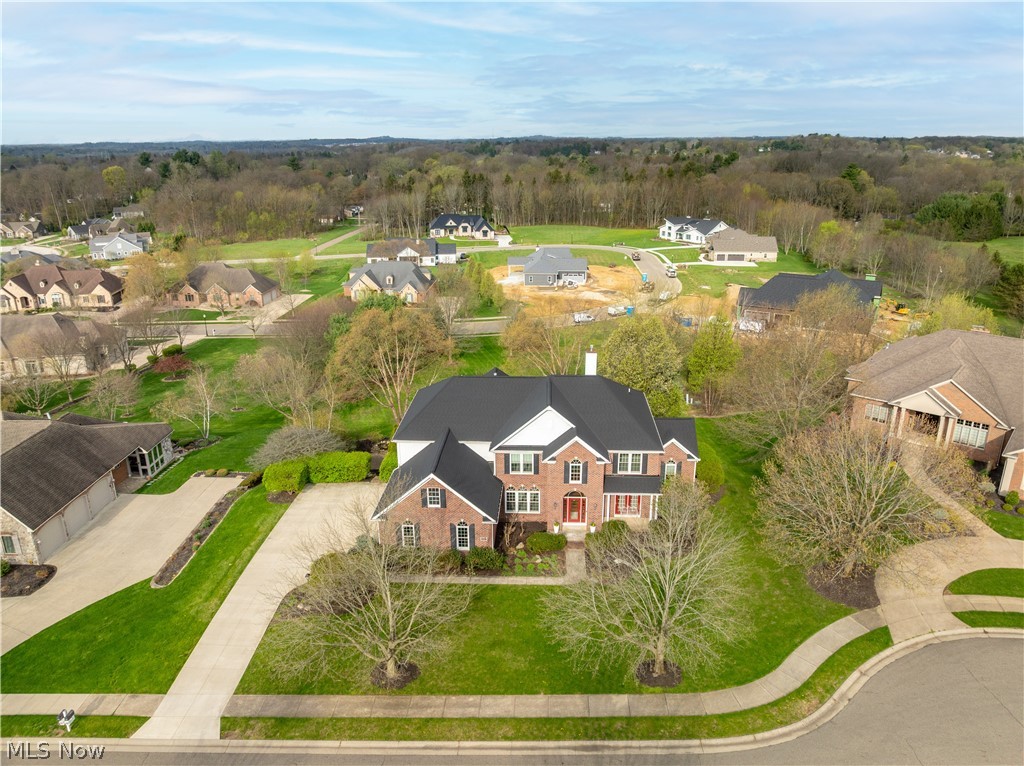
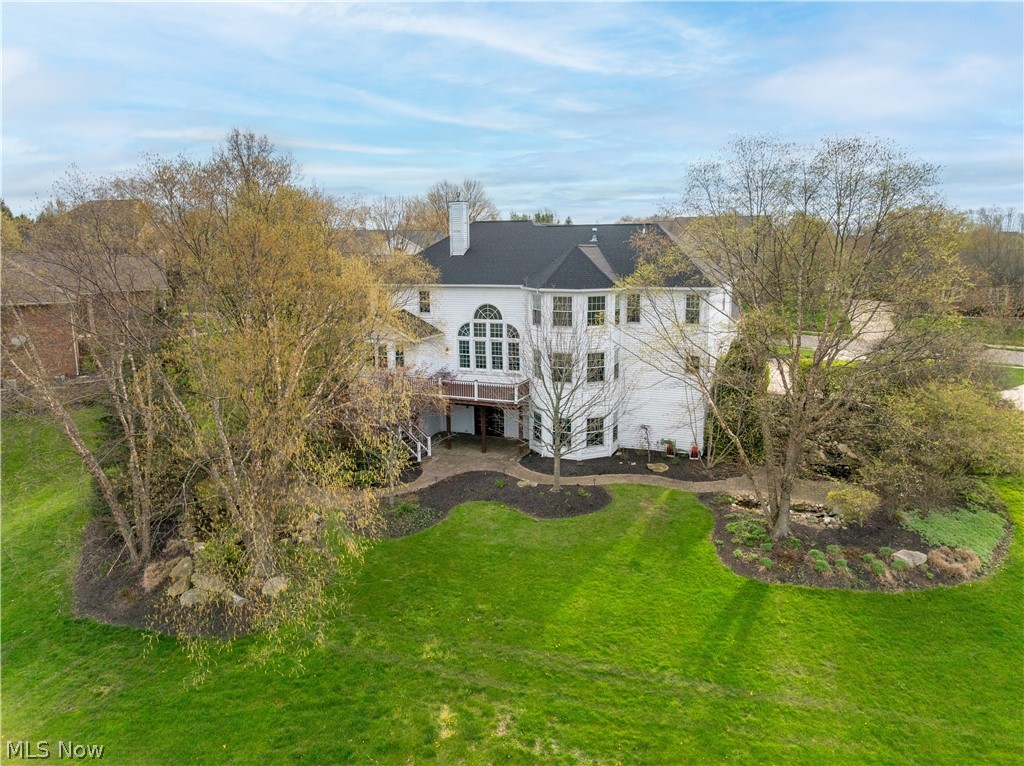
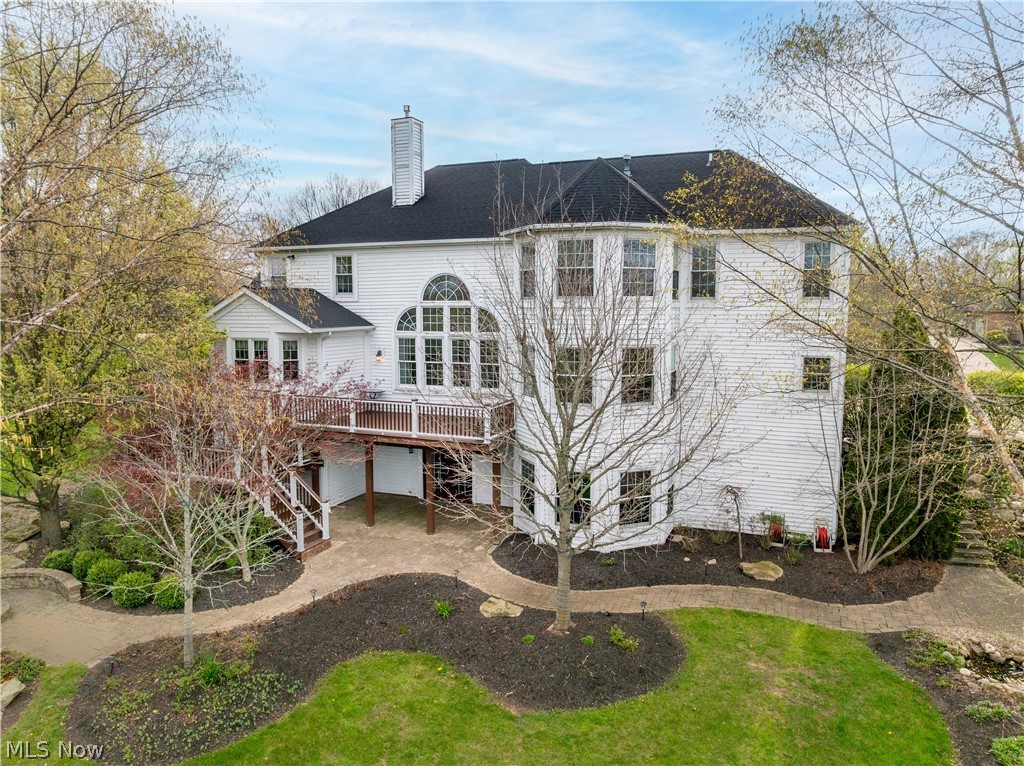
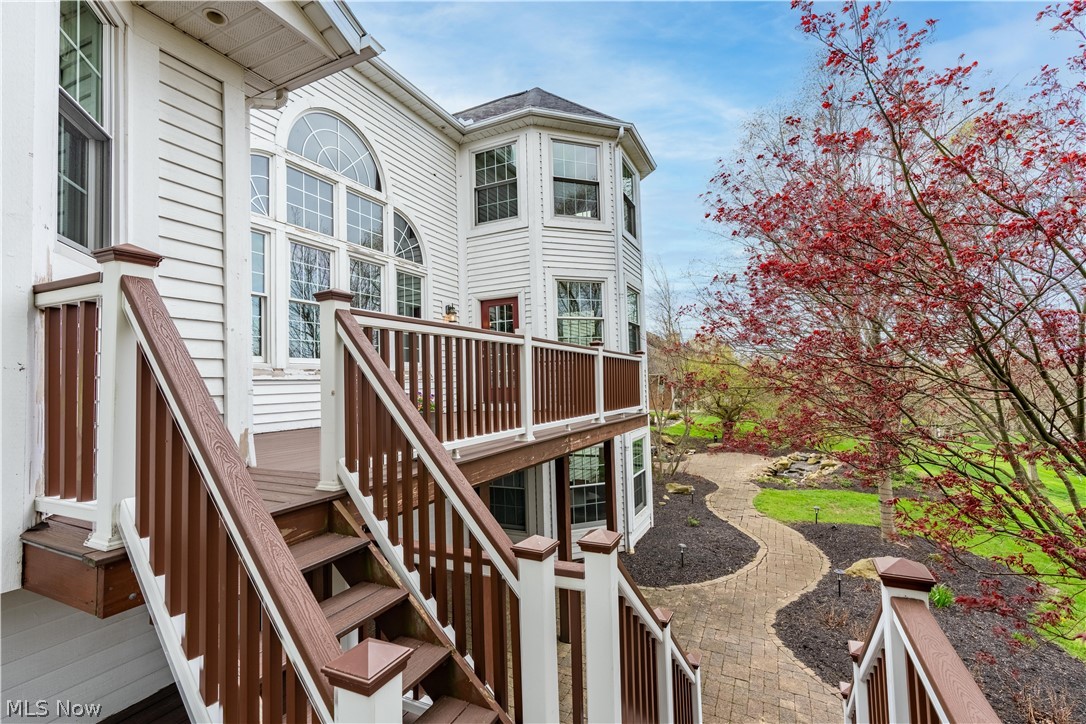
Stunning home on a double lot in the prestigious Monticello community! Offering over 5,600 sq. ft. of bright, airy living space, this expansive floor plan is designed for both entertaining and everyday living. Featuring 5 bedrooms, 6 bathrooms, a partially finished walk-out basement, and a heated 3-car garage, this home truly has it all. A grand foyer with a statement chandelier welcomes you inside, flanked by a formal dining room with arched entryways and accent pillars, and a cozy family room with front porch access. The two-story great room showcases a gas fireplace and arched windows that flood the space with natural light. The open eat-in kitchen is a chef’s dream, complete with an oversized island, stainless steel appliances, rich wood cabinetry, and a fully equipped smart sink. The dining area leads to a second-story deck overlooking the backyard. Set on a combined 1.08 acres, the outdoor space is designed for relaxation and entertaining, featuring a spacious deck, patio, fire pit, covered patio, and three water features. Tucked behind the great room an office with double doors and a convenient first-floor in-law suite, offering a spacious bedroom with an ensuite featuring a soaking tub and separate shower. A laundry room with ample storage completes the main floor. Upstairs, are four bedrooms with walk-in closets and three full bathrooms, including the luxurious primary suite. Enter through double doors into a retreat featuring a private fireplace, sitting area with serene views, spa-like bath with jetted tub, double vanity, tiled walk-in shower, and an impressive 14x17 walk-in closet. The finished walk-out basement is built for entertaining, offering a large rec room, full bar, pool table area, half bath, sauna, and access to the patio. Located in a desirable neighborhood with a clubhouse and pool, this home is just minutes from schools, shopping, highway access, and Gervasi Vineyard. Schedule your private showing today! EXTERIOR IS SCHEDULED TO BE PAINTED.
| 4 weeks ago | Status changed to Pending | |
| 4 weeks ago | Listing updated with changes from the MLS® | |
| a month ago | Listing first seen on site |

The data relating to real estate for sale on this website comes in part from the Internet Data Exchange program of MLS NOW. Real estate listings held by brokerage firms other than are marked with the Internet Data Exchange logo and detailed information about them includes the name of the listing broker(s). The photos may be altered, edited, enhanced or virtually staged. Information Deemed Reliable But Not Guaranteed. Copyright 2026 - Multiple Listing Service, Inc. – All Rights Reserved.