

1939 Pine DriveKent, OH 44240
Due to the health concerns created by Coronavirus we are offering personal 1-1 online video walkthough tours where possible.
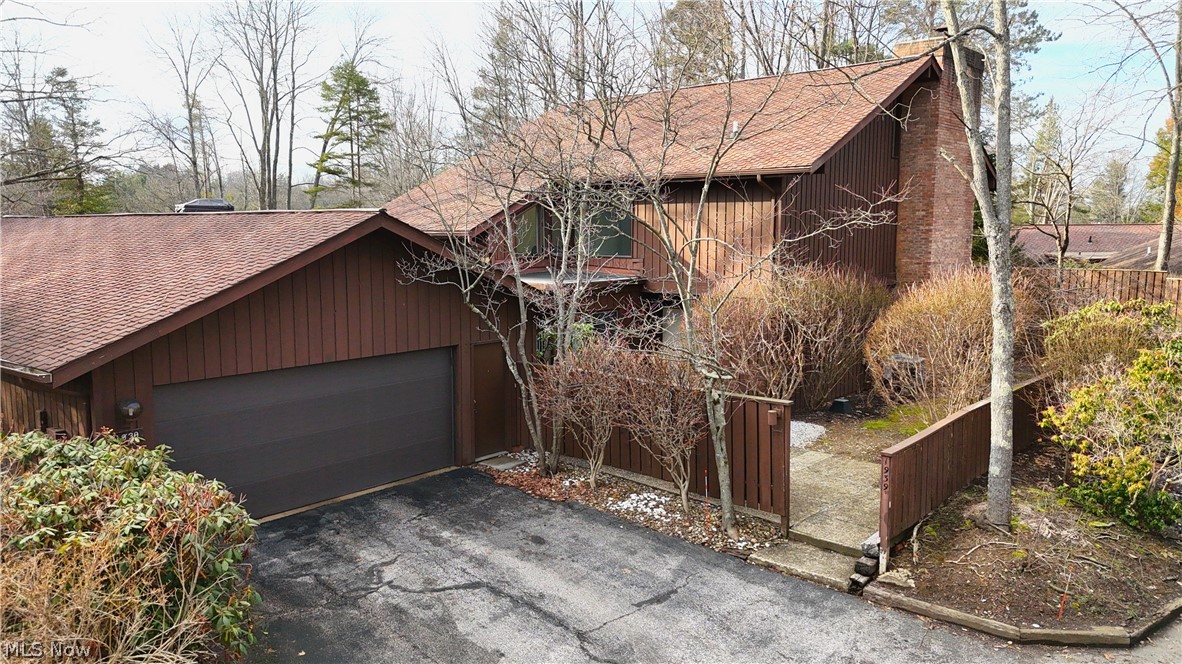
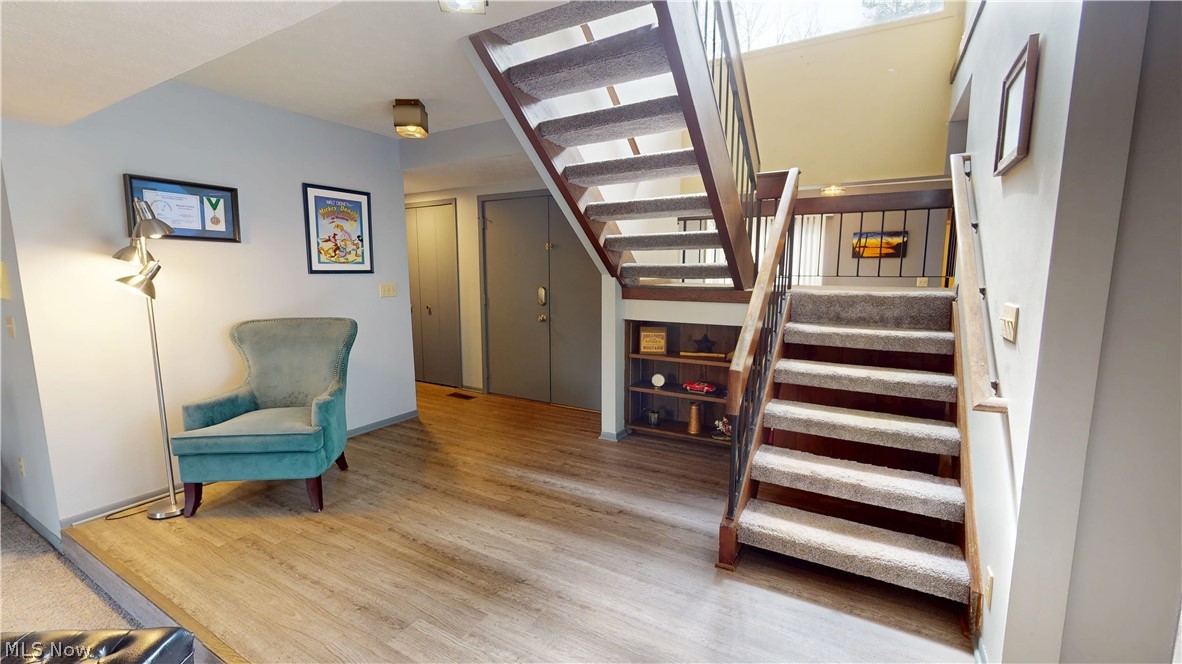
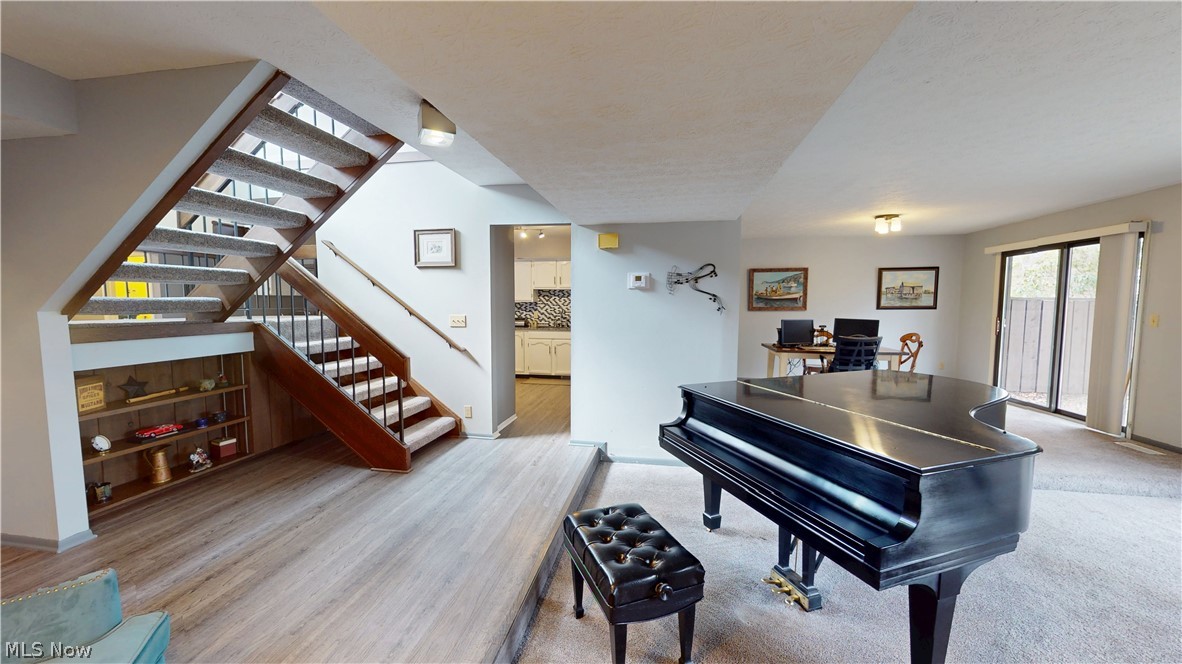
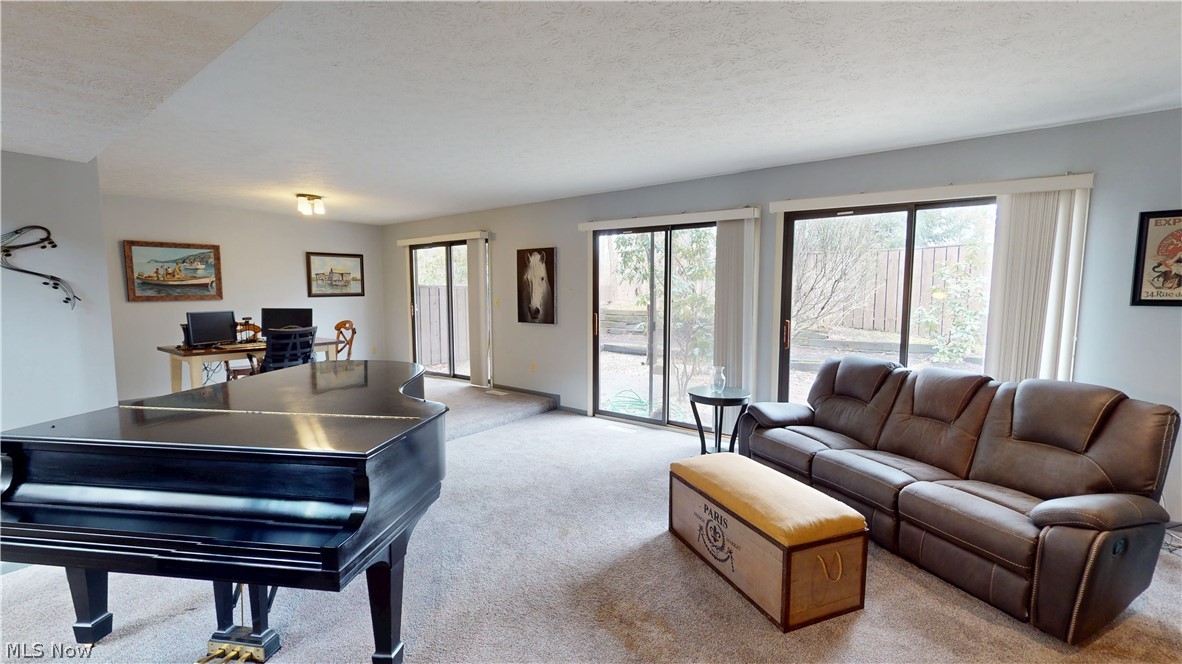
Welcome to a rare opportunity in Kent- a spacious and airy 3-bedroom, 2.5-bath townhome offering over 2,200 square feet of living space in a peaceful, wooded setting. Tucked away on Pine Drive, this home welcomes you through a private courtyard entry into a bright and open main level designed for comfortable living and entertaining. The living, dining, and kitchen areas flow seamlessly together, highlighted by vaulted ceilings, skylights, and a stunning wall of sliding glass doors that bring in loads of natural light and connect the indoors to the surrounding nature. The main living area features a cozy wood-burning fireplace, while newer flooring and neutral finishes create a clean, move-in-ready feel throughout. The kitchen offers white cabinetry, granite countertops, tile backsplash, and coordinating appliances, along with easy access to the formal dining space and outdoor courtyard-perfect for morning coffee or evening relaxation. Upstairs, you’ll find three generously sized bedrooms, which feature vaulted ceilings and skylights that enhance the airy feel of the home. The primary suite is a true retreat, complete with its own fireplace, walk-in closet, and private en suite bath with walk-in shower. Additional highlights include a large family room with wet bar, convenient first-floor laundry, abundant storage throughout, and an oversized attached two-car garage (over 575 sq ft). With its size, unique layout, and serene setting, opportunities like this rarely become available in Kent. Conveniently located near downtown, Kent State University, parks, dining, and shopping & more. This home truly offers the perfect blend of privacy and accessibility. Home Warranty included for buyers peace of mind. Schedule your private tour today!
| 4 months ago | Listing first seen on site | |
| 4 months ago | Listing updated with changes from the MLS® |

The data relating to real estate for sale on this website comes in part from the Internet Data Exchange program of MLS NOW. Real estate listings held by brokerage firms other than are marked with the Internet Data Exchange logo and detailed information about them includes the name of the listing broker(s). The photos may be altered, edited, enhanced or virtually staged. Information Deemed Reliable But Not Guaranteed. Copyright 2026 - Multiple Listing Service, Inc. – All Rights Reserved.