Save
Ask
Tour
Hide
Share
$362,000
89 Days On Site

7816 Benton Lane
Hudson, OH 44236

Single Family Residence|Pending
3
Beds
3
Total Baths
2
Full Baths
1
Partial Bath
2,064
SqFt
$175
/SqFt
2000
Built
Subdivision:
North Hiram Lane Sub
County:
Summit

Due to the health concerns created by Coronavirus we are offering personal 1-1 online video walkthough tours where possible.
7816 Benton Lane7816 Benton Lane7816 Benton Lane7816 Benton Lane
Save
Ask
Tour
Hide
Share

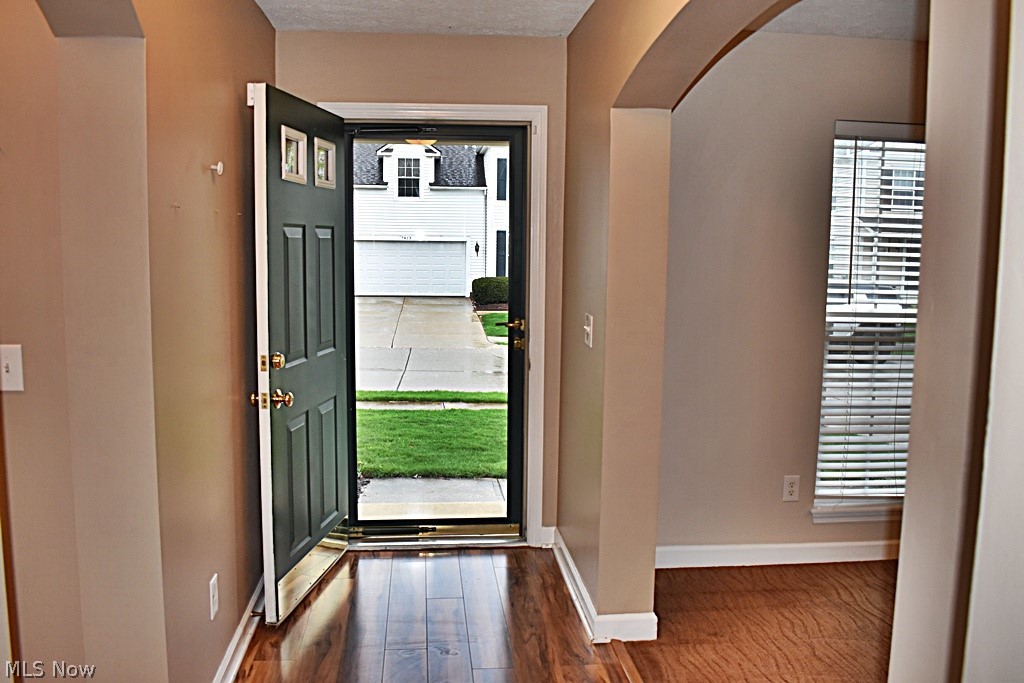
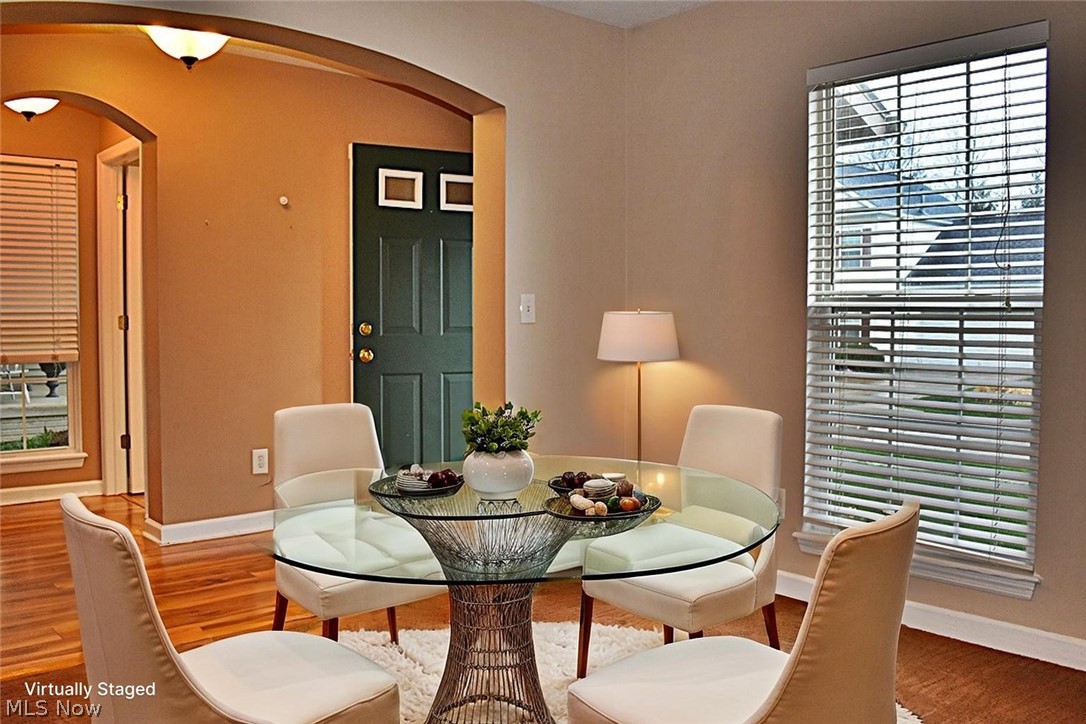
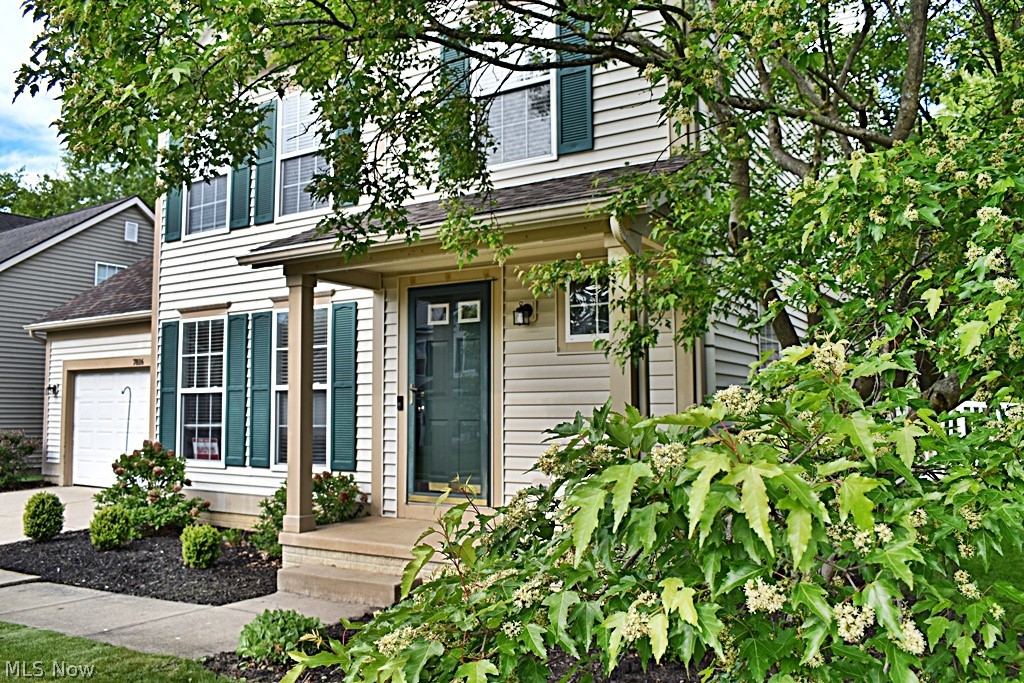
Welcome to this wonderful 3 Bedroom, 2.5 Bathroom colonial located in the Woodlands in North Hudson (Twinsburg Twp). First floor living areas include a Great Room with gas fireplace and beautiful built-in bookcases. Formal entry with front office or 2nd sitting area. Formal Dining Room with windows that overlook the rear wooded yard and the amazing Eat-in Kitchen with double pantry, breakfast bar / island that overlooks the great room and also has access to the terrific deck in the rear yard! A half-bath and first floor laundry room complete this level. There are 3 generous bedrooms on the second level all with carpeting and great closet space. The Master Bedroom with its own master bath will become your private retreat! Vaulted ceilings and walk-in closet and more views of the rear yard...so private. 2nd Full Bath with soaking tub completes the 2nd level. And if all that's not enough, there's a full Basement that is partially finished with 2 separate areas...one could be a 4th bedroom with closet if needed. 2 crawl spaces add even more storage. Attached 2 car garage and a gorgeous composite deck for those quiet evenings at home. The deck also includes a large permanent umbrella for those sunny days. 50Year Roof installed in 2022, new flooring in foyer and half bath, 2023, all first floor carpeting 2026 and so much more! Only thing left to do is move in...Welcome Home to 7816 Benton Lane.

Save
Ask
Tour
Hide
Share
Listing Snapshot
Price 
$362,000
Days On Site 
89 Days
Bedrooms 
3
Inside Area (SqFt) 
2,064 sqft
Total Baths 
3
Full Baths 
2
Partial Baths 
1
Lot Size 
0.124 Acres
Year Built 
2000
MLS® Number 
5201417
Status 
Pending
Property Tax 
$5,903
HOA/Condo/Coop Fees 
$27.08 monthly
Sq Ft Source 
N/A
Friends & Family
Recent Activity
3 weeks agoStatus changed to Pending
3 weeks agoListing updated with changes from the MLS®
2 months agoPrice changed to $362,000
3 months agoListing first seen on site
General Features
Acres 
0.124
Attached Garage 
Yes
Garage 
Yes
Garage Spaces 
2
Land Lease 
No
Levels 
Two
Parking 
AttachedDrivewayGarage Faces FrontGarageGarage Door Opener
Pets 
Yes
Property Sub Type 
Single Family Residence
Sewer 
Public Sewer
SqFt Above 
1626
SqFt Below 
438
Style 
Colonial
Water Source 
Public
Interior Features
Appliances 
DishwasherMicrowaveRange
Basement 
Crawl SpaceFullPartially FinishedSump Pump
Cooling 
Ceiling Fan(s)Central Air
Fireplace 
Yes
Fireplace Features 
Gas LogGreat RoomGas
Fireplaces 
1
Heating 
Forced AirFireplace(s)
Interior 
Breakfast BarBookcasesBuilt-in FeaturesCeiling Fan(s)ChandelierEntrance FoyerEat-in KitchenKitchen IslandOpen FloorplanPantryRecessed LightingStorageSoaking TubWalk-In Closet(s)
Laundry Features 
Main Level
Bedroom 
Dimensions - 12.0x10.0Level - SecondDescription - Faces front of house.
Dining Room 
Dimensions - 13.0x11.0Level - FirstFeatures - BookcasesDescription - Large, open Dining Room with beautiful views of the wooded rear yard.
EatInKitchen 
Dimensions - 22.0x9.0Level - FirstFeatures - Breakfast Bar, BarDescription - Wonderful Eat-in Kitchen with ceramic floors, double pantry, breakfast bar and door that leads to rear deck.
Great Room 
Dimensions - 20.0x14.0Level - FirstFeatures - Built-in FeaturesDescription - Large, open Great Room with gas Fireplace and built-ins.
Laundry 
Dimensions - 10.0x6.0Level - FirstDescription - First Floor Laundry Room with utility sink and window looking out to the rear yard.
PrimaryBedroom 
Dimensions - 15.0x13.0Level - SecondFeatures - Cathedral Ceiling(s), High Ceilings, Vaulted Ceiling(s)Description - Large Master Suite with walk-closet, Vaulted Ceiling and Master Bath with walk-in shower.
Recreation 
Dimensions - 28.0x11.0Level - BasementDescription - Room also offers a crawl space for storage.
Workshop 
Dimensions - 13.0x10.0Level - BasementDescription - Workshop or storage area also has another crawl space for even more storage.
Save
Ask
Tour
Hide
Share
Exterior Features
Construction Details 
Vinyl Siding
Lot Features 
Back YardFront YardLevelWooded
Patio And Porch 
DeckFront PorchPorch
Roof 
AsphaltFiberglass
Community Features
Association Dues 
325
Community Features 
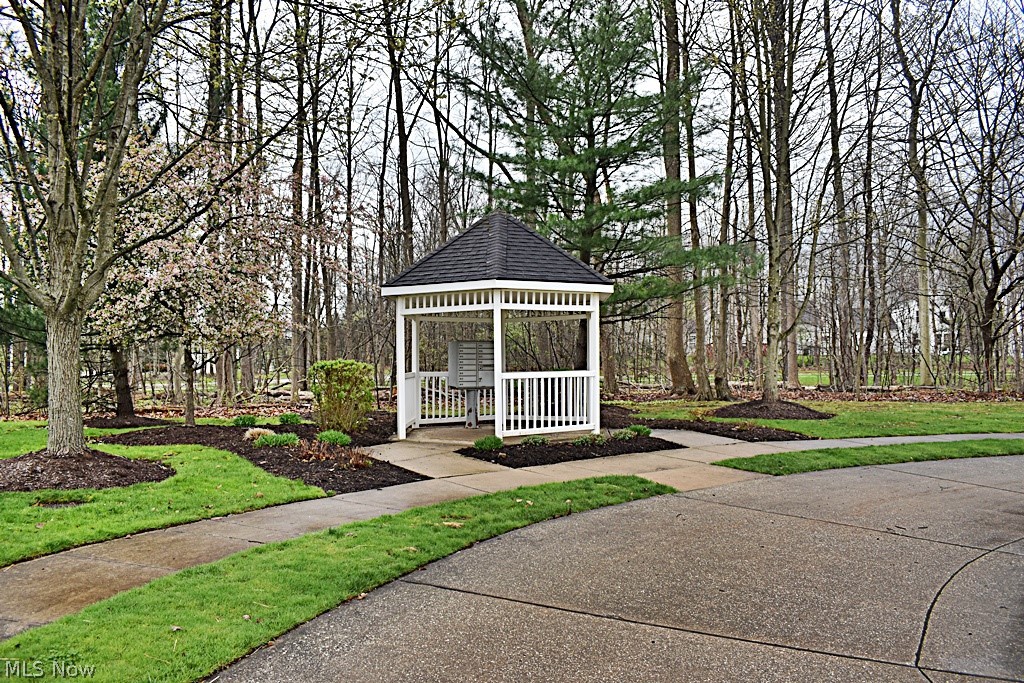
Playground
HOA Fee Frequency 
Annually
School District 
Twinsburg CSD - 7716
Township 
Twinsburg Twp
Schools
School District
Twinsburg CSD - 7716
Elementary School
Unknown
Middle School
Unknown
High School
Unknown
Listing courtesy of Joanne Podojil of Keller Williams Chervenic Rlty


The data relating to real estate for sale on this website comes in part from the Internet Data Exchange program of MLS NOW. Real estate listings held by brokerage firms other than are marked with the Internet Data Exchange logo and detailed information about them includes the name of the listing broker(s). The photos may be altered, edited, enhanced or virtually staged. Information Deemed Reliable But Not Guaranteed. Copyright 2026 - Multiple Listing Service, Inc. – All Rights Reserved.

Neighborhood & Commute
Source: Walkscore
Save
Ask
Tour
Hide
Share