

2624 Dunkeith Drive NWCanton, OH 44708
Due to the health concerns created by Coronavirus we are offering personal 1-1 online video walkthough tours where possible.
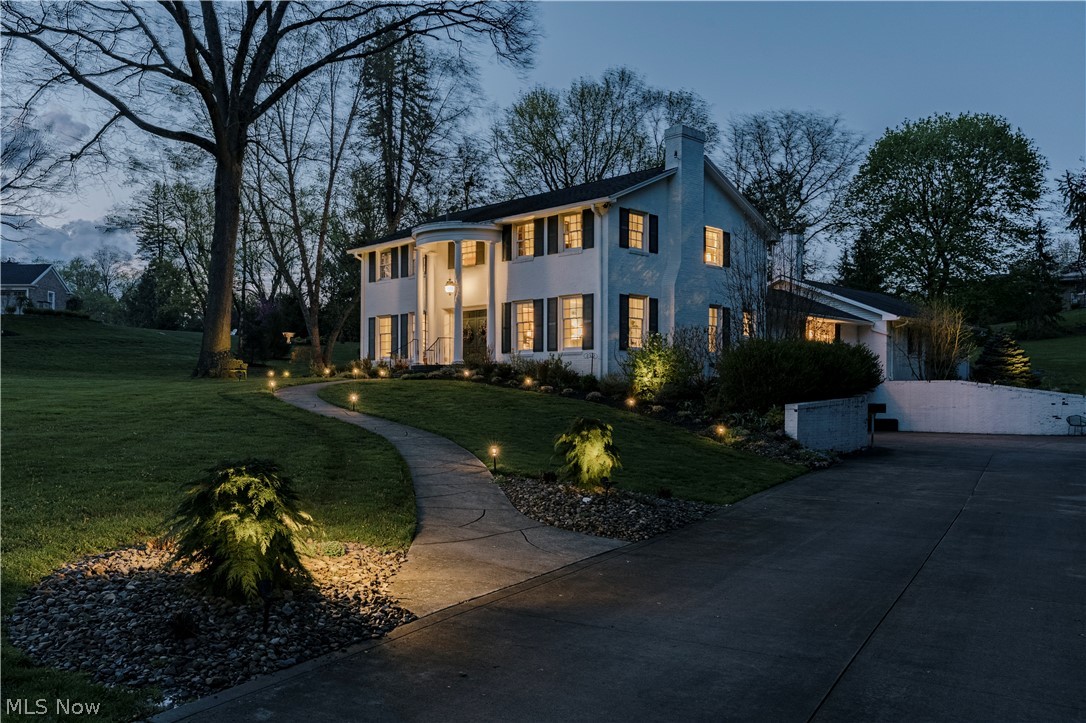
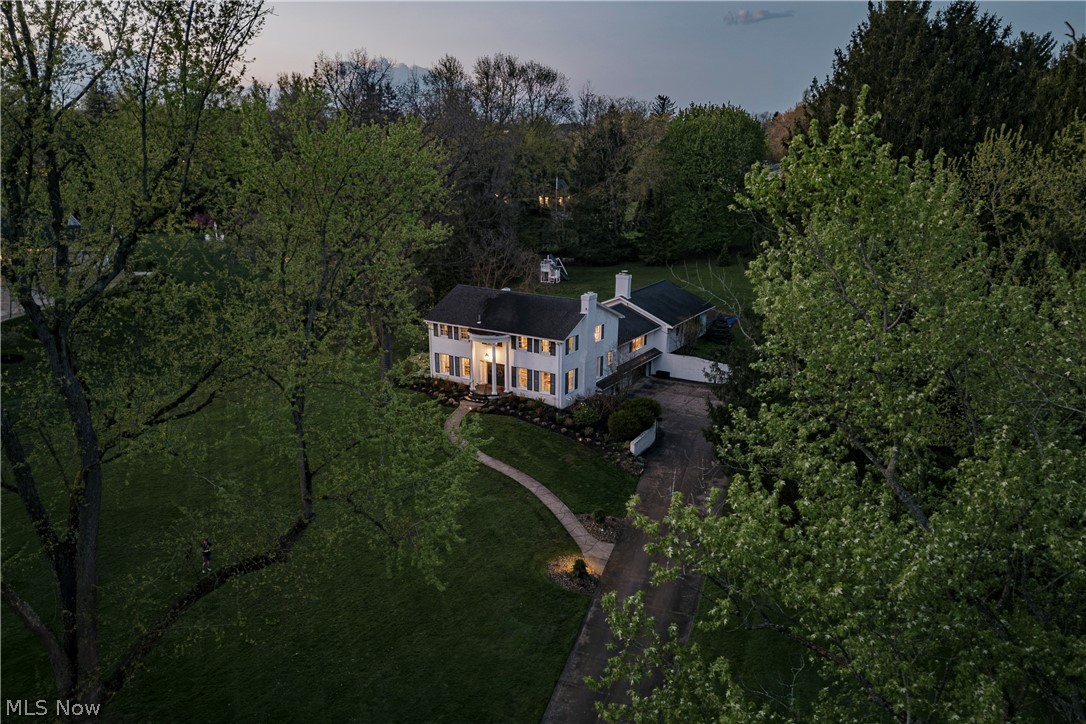
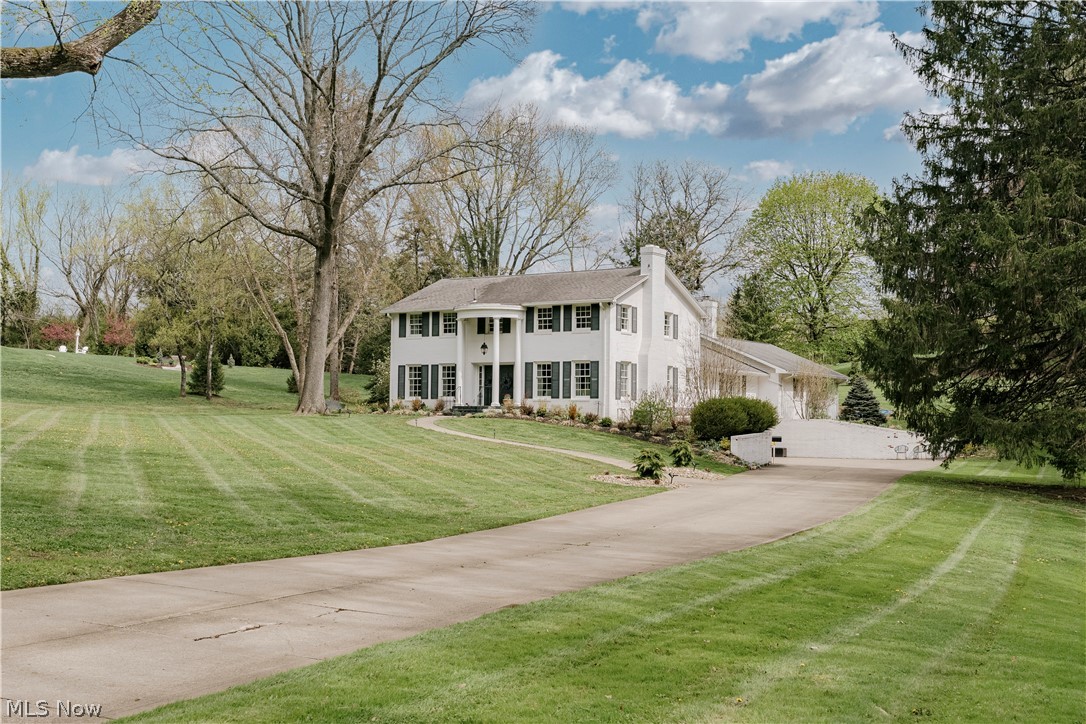
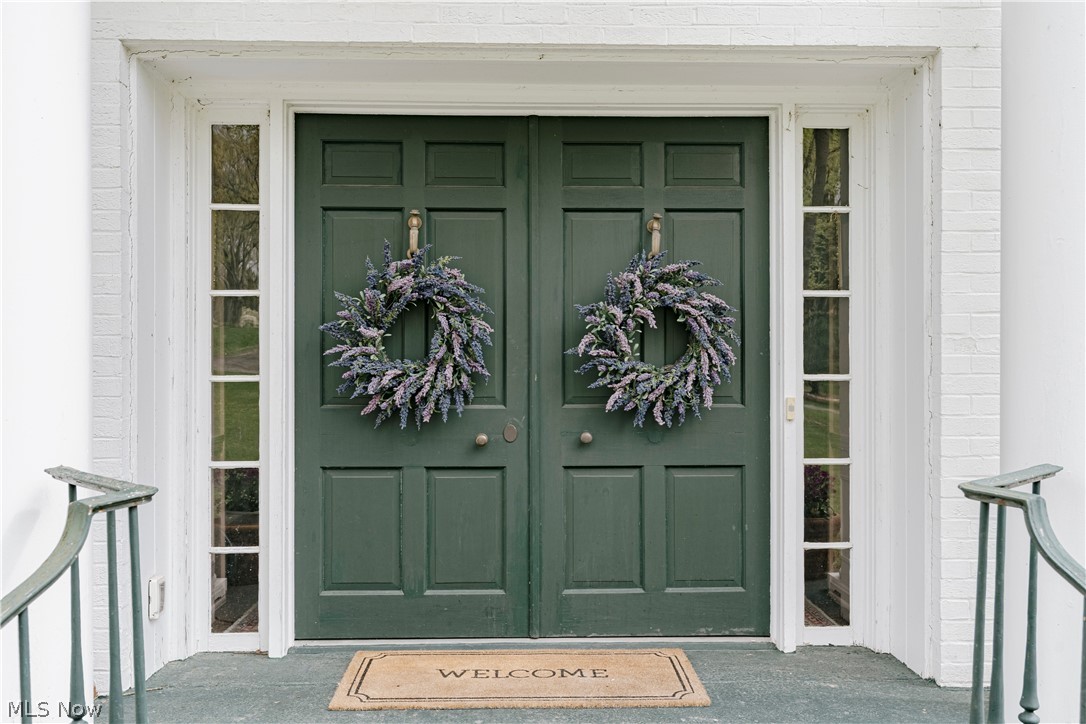
Set on a large lot in the sought-after Hills & Dales neighborhood of Canton, this Colonial Revival offers timeless architecture and refined living. A winding walkway leads to double doors framed by a curved portico with full-height columns, creating a striking first impression. The center-hall layout includes a substantial first-floor primary suite and laundry room addition that enhances space and function. The foyer features hardwood floors that extend through much of the main level. From here, the home opens to a formal dining room on one side and a spacious living room on the other. The living room is filled with natural light from large windows and features elegant wainscoting and a fireplace with dentil molding, pilasters, and a marble surround. The formal dining room includes two corner built-ins with arched glass doors and decorative detailing. The dining room connects to a well-appointed kitchen with a full appliance package, ample cabinetry, tile backsplash, granite countertops, and a center island. A large flex space off the kitchen is used as an informal dining area or playroom and opens to an enclosed porch. The family room features built-in bookshelves flanking a fireplace and includes a wet bar. Café doors lead to a hallway with a coffered ceiling that connects to the primary suite. The primary suite includes a vaulted bedroom with skylight, an ensuite bath with dual vanities, soaking tub, and step-in shower, plus a large walk-in closet with built-ins and a private laundry room. An elevator connects to the lower level but is currently non-functional. Upstairs, four bedrooms offer comfortable layouts. One includes a private ensuite bath. Two share a Jack-and-Jill bathroom. The fourth is near a full hall bath, ideal for guests. The full basement includes a recreation room, potting room, three garage bays, and ample storage. The backyard features a stone patio and mature garden beds. A recent inspection report is available in the supplements.
| a month ago | Status changed to Pending | |
| a month ago | Listing updated with changes from the MLS® | |
| a month ago | Listing first seen on site |

The data relating to real estate for sale on this website comes in part from the Internet Data Exchange program of MLS NOW. Real estate listings held by brokerage firms other than are marked with the Internet Data Exchange logo and detailed information about them includes the name of the listing broker(s). The photos may be altered, edited, enhanced or virtually staged. Information Deemed Reliable But Not Guaranteed. Copyright 2026 - Multiple Listing Service, Inc. – All Rights Reserved.