Save
Ask
Tour
Hide
Share
$449,900
37 Days On Site

5242 Aster Avenue NE
Canton, OH 44705

Single Family Residence|Pending
5
Beds
3
Total Baths
2
Full Baths
1
Partial Bath
3,344
SqFt
$135
/SqFt
1998
Built
Subdivision:
Parkwood Estates
County:
Stark

Due to the health concerns created by Coronavirus we are offering personal 1-1 online video walkthough tours where possible.
5242 Aster Avenue NE5242 Aster Avenue NE5242 Aster Avenue NE5242 Aster Avenue NE
Save
Ask
Tour
Hide
Share

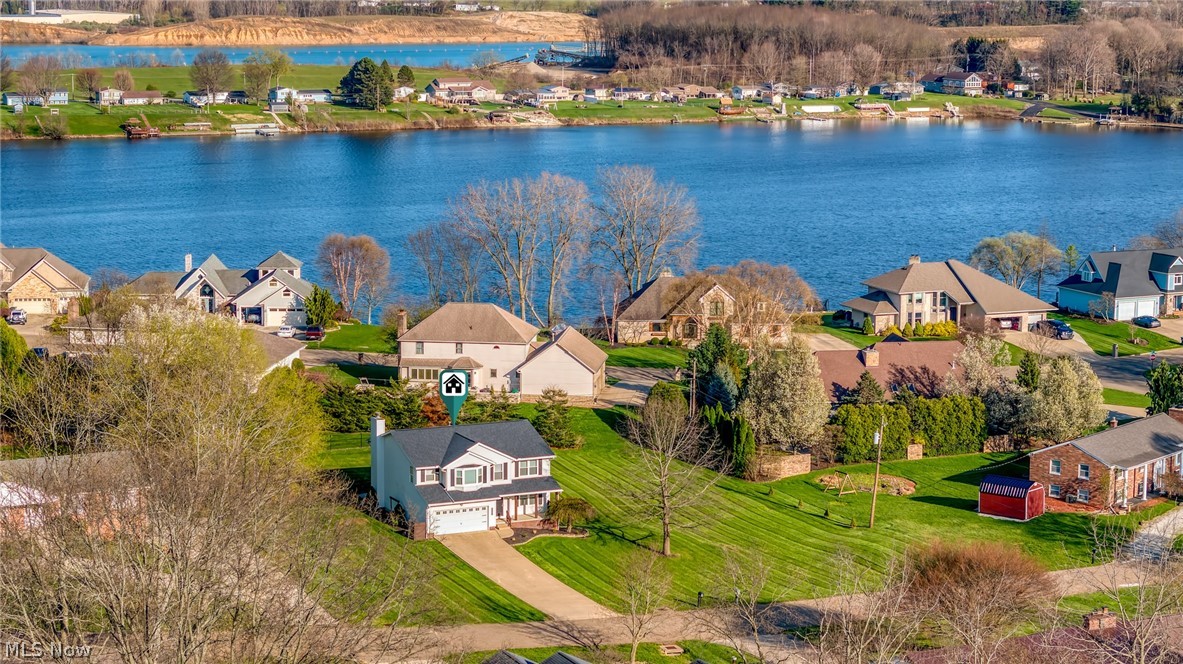
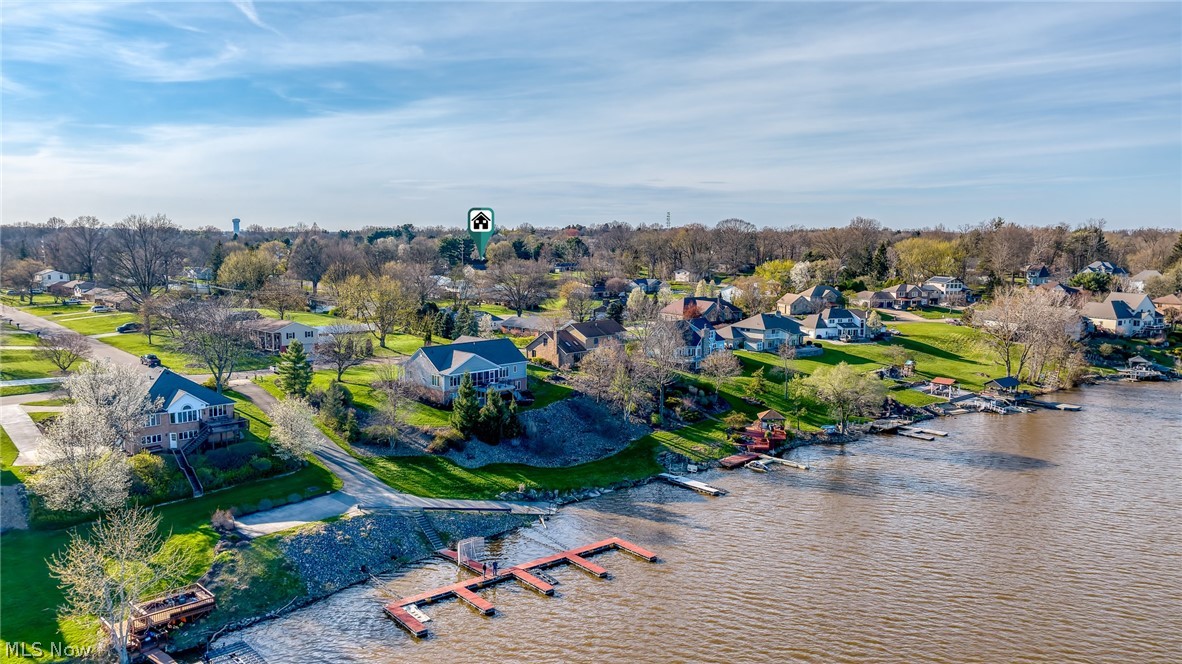
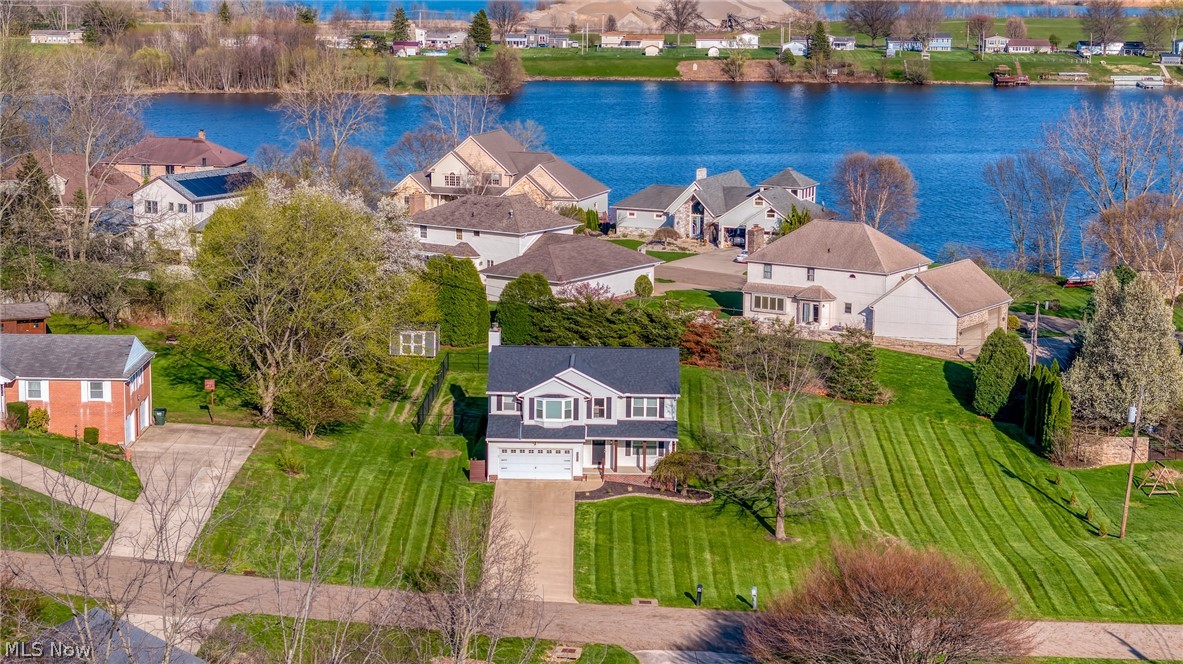
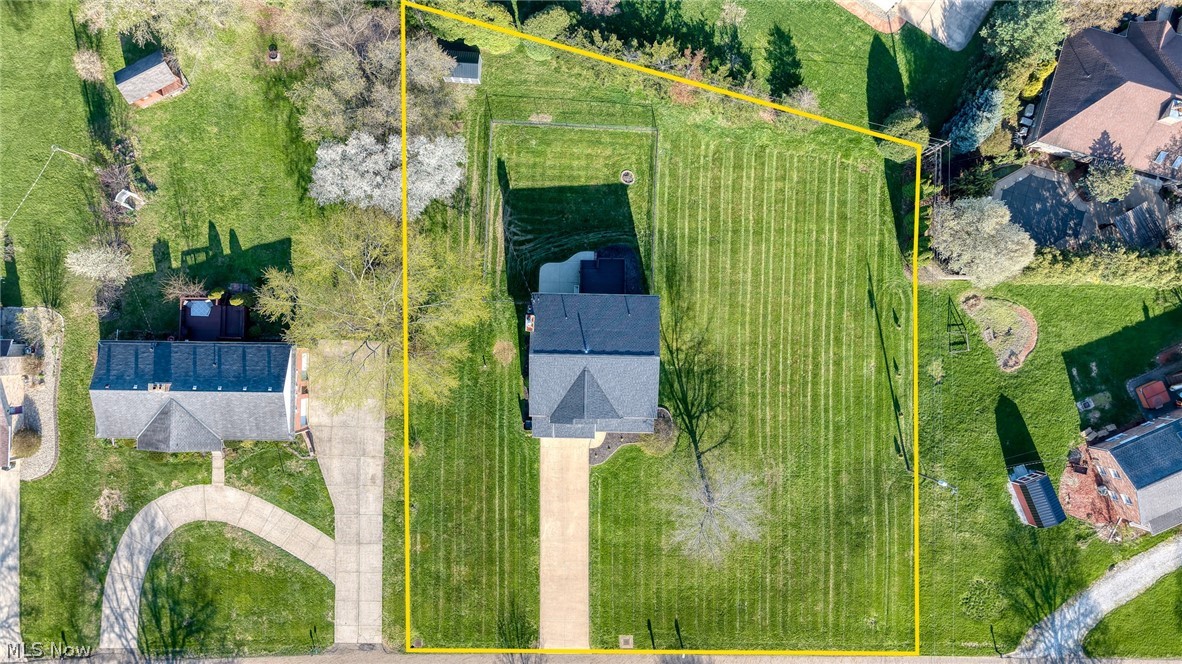
This is the one you’ve been waiting for! Welcome home to 5242 Aster Ave NE in Plain Township, located in a private lake community that’s arguably the best-kept secret in Stark County. This modern colonial offers more than just a place to live. It delivers an unbeatable lake lifestyle with boating, tubing, water skiing, jet skiing, and so much more on a stunning 140-acre lake with no horsepower limit. Situated on a quiet street with a double lot, the private boat ramp is just steps away, along with a community dock to keep your pontoon in the water for easy enjoyment all season long. Conveniently located just minutes from Gervasi Vineyard, Washington Square, and the Plain Township Amphitheater at Oakwood Square, you’ll enjoy the best of both worlds with privacy and proximity. Step inside to a beautifully-updated and functional interior. The main level features a large living room with a contemporary electric fireplace. An eat-in kitchen boasts stainless steel appliances, a breakfast bar, and a deep corner pantry. From here, you can walk right out to your private deck and patio area, all within a completely fenced-in backyard. The dining area ties right in with the family room, complete with its own gas fireplace. A convenient half bath and dedicated laundry room round out the main floor. Upstairs you’ll find a versatile loft area, perfect for a home office or playroom. There’s 4 sizable bedrooms with walk-in closets on this level, including an enormous master suite with a private bath. A second full bath serves the additional bedrooms. The newly-finished walkout lower level includes a 5th bedroom, partitioned rec room, and a workout room / flex space. Living here makes it feel like you’re on vacation every day, and you’ll probably never want to leave. This is your opportunity to come experience lake life at its finest and start making countless memories with your friends & family. Call The Hardest Working Agent in Stark County to schedule your private showing today!

Save
Ask
Tour
Hide
Share
Listing Snapshot
Price 
$449,900
Days On Site 
37 Days
Bedrooms 
5
Inside Area (SqFt) 
3,344 sqft
Total Baths 
3
Full Baths 
2
Partial Baths 
1
Lot Size 
0.78 Acres
Year Built 
1998
MLS® Number 
5202028
Status 
Pending
Property Tax 
$5,257
HOA/Condo/Coop Fees 
$25 monthly
Sq Ft Source 
N/A
Friends & Family
Recent Activity
3 weeks agoStatus changed to Pending
3 weeks agoListing updated with changes from the MLS®
a month agoListing first seen on site
General Features
Acres 
0.78
Attached Garage 
Yes
Direction Faces 
West
Foundation 
Block
Garage 
Yes
Garage Spaces 
2
Land Lease 
No
Levels 
Two
Number Of Stories 
2
Parking 
AttachedConcreteDrivewayGarage Faces FrontGarageGarage Door Opener
Property Condition 
Updated/Remodeled
Property Sub Type 
Single Family Residence
Sewer 
Public Sewer
Special Circumstances 
Standard
SqFt Above 
2644
SqFt Below 
700
Style 
Colonial
Water Source 
Well
Interior Features
Appliances 
DryerDishwasherDisposalMicrowaveRangeRefrigeratorWater SoftenerWasher
Basement 
FullFinishedStorage SpaceWalk-Out Access
Cooling 
Ceiling Fan(s)Central AirZoned
Fireplace 
Yes
Fireplace Features 
ElectricFamily RoomGasLiving Room
Fireplaces 
2
Heating 
Natural GasForced AirZoned
Interior 
Ceiling Fan(s)Double VanityEat-in KitchenHigh Speed InternetPantryWalk-In Closet(s)
Laundry Features 
In HallMain Level
Bathroom 
Dimensions - 5.0x9.0Level - Second
Bedroom 
Dimensions - 11.0x11.0Level - Second
Dining Room 
Dimensions - 9.0x12.0Level - First
EatInKitchen 
Dimensions - 12.0x12.0Level - First
Family Room 
Dimensions - 17.0x15.0Level - First
Gym 
Dimensions - 17.0x14.0Level - Lower
Laundry 
Dimensions - 8.0x6.0Level - First
Living Room 
Dimensions - 16.0x23.0Level - First
Loft 
Dimensions - 19.0x15.0Level - Second
PrimaryBathroom 
Dimensions - 10.0x15.0Level - SecondFeatures - Soaking Tub
PrimaryBedroom 
Dimensions - 19.0x17.0Level - Second
Recreation 
Dimensions - 15.0x20.0Level - Lower
Utility Room 
Dimensions - 17.0x9.0Level - Lower
Save
Ask
Tour
Hide
Share
Exterior Features
Construction Details 
Vinyl Siding
Exterior 
Boat SlipFire PitPrivate Yard
Fencing 
FencedBack YardChain LinkFull
Lot Features 
Back YardFront Yard
Patio And Porch 
CoveredDeckFront PorchPatio
Roof 
AsphaltFiberglass
View 
Lake
Waterview 
Lake
Community Features
Association Dues 
300
Community Features 
FishingLake
Financing Terms Available 
CashConventionalFHAVA Loan
HOA Fee Frequency 
Annually
School District 
Plain LSD - 7615
Township 
Plain Twp
Schools
School District
Plain LSD - 7615
Elementary School
Unknown
Middle School
Unknown
High School
Unknown
Listing courtesy of Luke Schmidt of Berkshire Hathaway HomeServices Professional Realty


The data relating to real estate for sale on this website comes in part from the Internet Data Exchange program of MLS NOW. Real estate listings held by brokerage firms other than are marked with the Internet Data Exchange logo and detailed information about them includes the name of the listing broker(s). The photos may be altered, edited, enhanced or virtually staged. Information Deemed Reliable But Not Guaranteed. Copyright 2026 - Multiple Listing Service, Inc. – All Rights Reserved.

Neighborhood & Commute
Source: Walkscore
Save
Ask
Tour
Hide
Share