Save
Ask
Tour
Hide
Share
$589,900
13 Days On Site

2203 S Medina Line Road
Wadsworth, OH 44281

For Sale|Single Family Residence|Active Under Contract
4
Beds
4
Total Baths
3
Full Baths
1
Partial Bath
3,034
SqFt
$194
/SqFt
1987
Built
Subdivision:
Copley
County:
Summit

Due to the health concerns created by Coronavirus we are offering personal 1-1 online video walkthough tours where possible.
2203 S Medina Line Road2203 S Medina Line Road2203 S Medina Line Road2203 S Medina Line Road
Save
Ask
Tour
Hide
Share

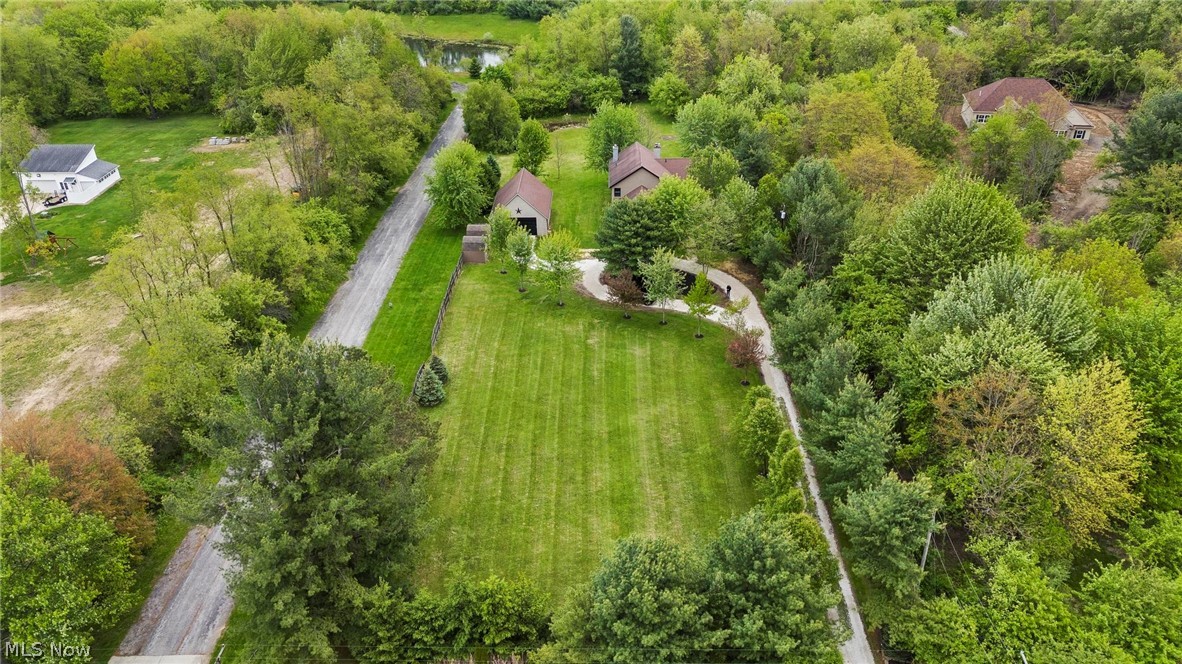
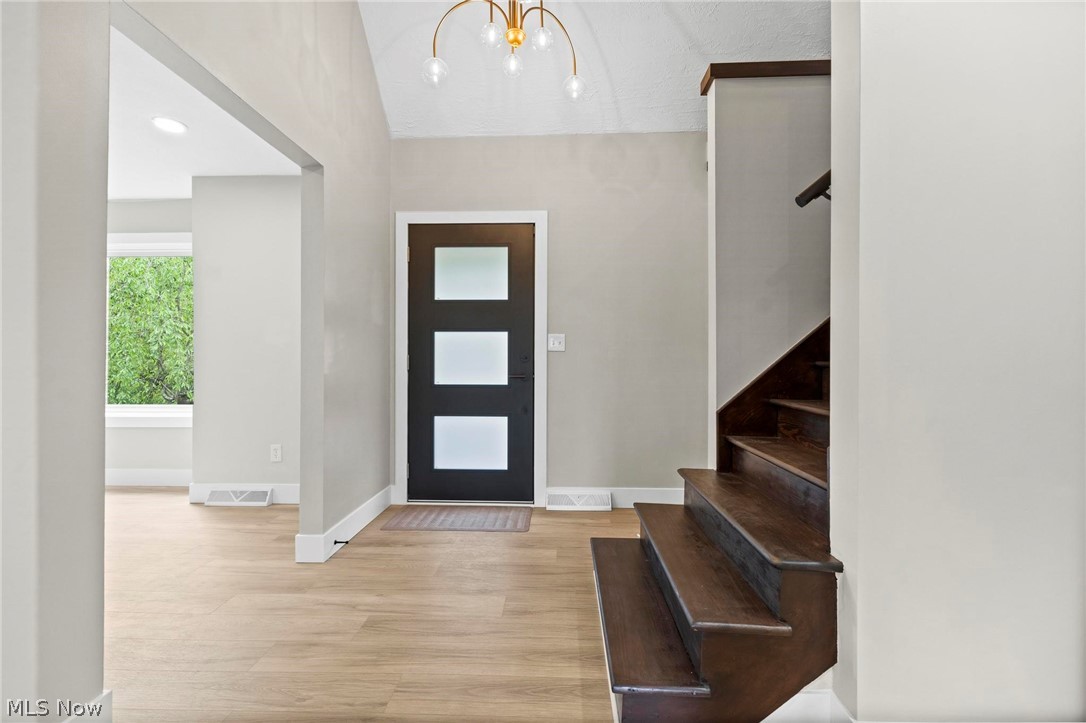
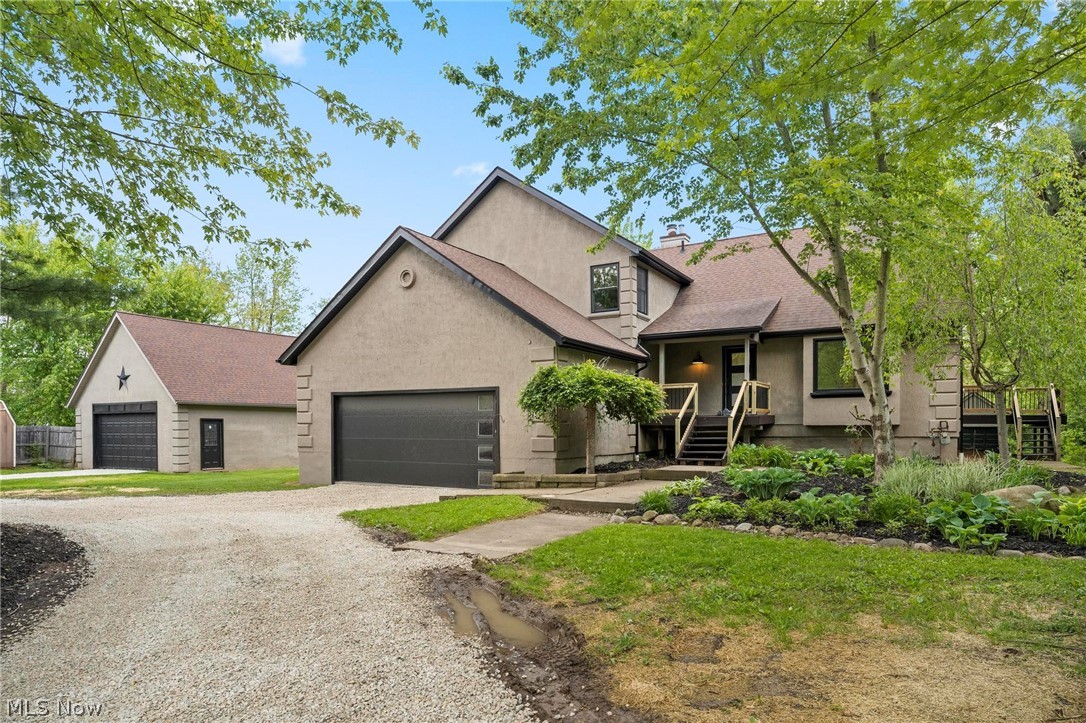
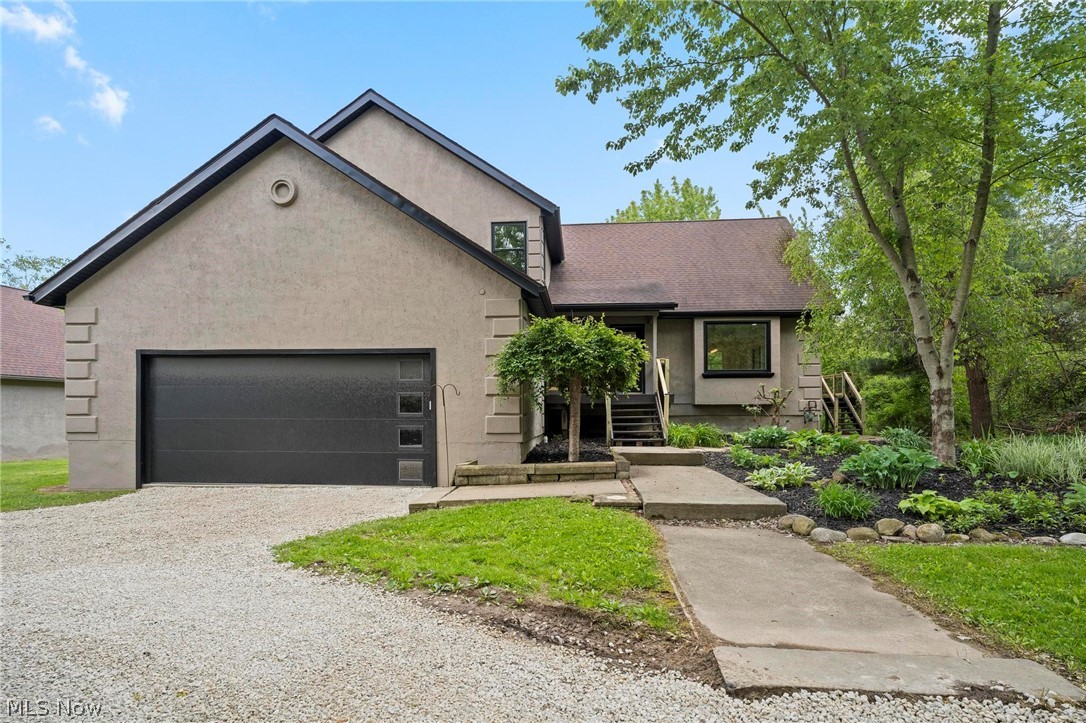
If you're looking to enjoy a little extra room to live, play, & grow in the highly sought-after Highland School District, this home is for you! Situated on just under 2 acres, this beautifully updated 4-bedroom, 3.5-bath home offers 2,666 square feet of finished living space with plenty of room both inside & out. From the moment you step into the welcoming foyer, you're greeted by a light-filled formal living room with stunning bay windows overlooking the landscaped front yard. The adjacent dining room, with access to a side deck, creates the perfect setting for family dinners & entertaining. The heart of the home is the fully renovated kitchen, featuring brand new shaker-style cabinetry & SS appliances, a spacious island with seating, & a stylish modern backsplash. Just off the kitchen, the cozy family room with a wood-burning stove invites you to unwind, providing access to the large back deck overlooking a private backyard & small pond - perfect for kids, pets, & outdoor gatherings. The main floor also includes a beautifully updated laundry room & half bath for added convenience. Upstairs, the expansive primary suite offers a true retreat with its own wood-burning fireplace, private deck with backyard views, & a generous sized walk-in closet. The ensuite bath has been completely updated with a large tiled walk-in shower, double vanity, & modern finishes. 3 additional bedrooms provide ample space for family or guests, including one with its own private ensuite bath, ideal for teens or in-law living. For families needing extra storage, hobbies, or workspace, the property also features a 20x40 pole barn & 3 other smaller sheds, plus a freshly updated gravel driveway. Nearly every inch of this home has been thoughtfully updated, including luxury vinyl flooring, new carpet & tile, all-new cabinetry, lighting, interior & exterior paint, windows, sliding doors, gutters & soffits, central air, hot water tank, garage door, front door & more.

Save
Ask
Tour
Hide
Share
Listing Snapshot
Price 
$589,900
Days On Site 
13 Days
Bedrooms 
4
Inside Area (SqFt) 
3,034 sqft
Total Baths 
4
Full Baths 
3
Partial Baths 
1
Lot Size 
1.9 Acres
Year Built 
1987
MLS® Number 
5202053
Status 
Active Under Contract
Property Tax 
$5,493
HOA/Condo/Coop Fees 
N/A
Sq Ft Source 
N/A
Friends & Family
Recent Activity
2 weeks agoStatus changed to Active Under Contract
2 weeks agoListing updated with changes from the MLS®
2 weeks agoListing first seen on site
General Features
Acres 
1.9
Direction Faces 
West
Foundation 
Block
Garage 
Yes
Garage Spaces 
2
Land Lease 
No
Levels 
Two
Number Of Stories 
2
Parking 
Circular DrivewayDrivewayGarage Faces FrontGarageGarage Door OpenerGravel
Property Condition 
Updated/Remodeled
Property Sub Type 
Single Family Residence
Security 
Carbon Monoxide Detector(s)Smoke Detector(s)
Sewer 
Septic Tank
SqFt Above 
2666
SqFt Below 
368
Style 
Colonial
Water Source 
Well
Interior Features
Appliances 
DryerDishwasherDisposalMicrowaveRangeRefrigeratorWater SoftenerWasher
Basement 
FullPartially FinishedStorage SpaceWalk-Out Access
Cooling 
Central Air
Fireplace 
Yes
Fireplace Features 
Family RoomWood Burning StoveWood BurningMaster Bedroom
Fireplaces 
1
Heating 
Natural GasForced AirFireplace(s)
Interior 
Double VanityEntrance FoyerEat-in KitchenKitchen IslandOpen FloorplanPantryStone CountersRecessed LightingStorageSoaking TubWalk-In Closet(s)
Laundry Features 
Main LevelLaundry RoomSink
Bathroom 
Level - Second
Bedroom 
Dimensions - 13.0x10.0Level - Second
Dining Room 
Dimensions - 13.0x11.0Level - First
Family Room 
Dimensions - 24.0x15.0Level - First
Kitchen 
Dimensions - 18.0x13.0Level - First
Laundry 
Dimensions - 8.0x6.0Level - First
Living Room 
Dimensions - 15.0x12.0Level - First
PrimaryBedroom 
Dimensions - 14.0x12.0Level - SecondDescription - Fireplace, private back facing deck
Recreation 
Dimensions - 23.0x16.0Level - Basement
Save
Ask
Tour
Hide
Share
Exterior Features
Construction Details 
Stucco
Exterior 
Private YardStorage
Fencing 
FencedFront YardGatePartial
Lot Features 
Back YardLandscapedPrivateWooded
Other Structures 
OutbuildingShed(s)
Patio And Porch 
Rear PorchDeckFront PorchSide Porch
Roof 
AsphaltFiberglass
View 
Trees/Woods
Waterfront Features 
Pond
Waterview 
Trees/Woods
Community Features
Financing Terms Available 
CashConventionalFHAVA Loan
School District 
Highland LSD Medina- 5205
Township 
Copley Twp
Schools
School District
Highland LSD Medina- 5205
Elementary School
Unknown
Middle School
Unknown
High School
Unknown
Listing courtesy of Theresa Brannen of Berkshire Hathaway HomeServices Professional Realty


The data relating to real estate for sale on this website comes in part from the Internet Data Exchange program of MLS NOW. Real estate listings held by brokerage firms other than are marked with the Internet Data Exchange logo and detailed information about them includes the name of the listing broker(s). The photos may be altered, edited, enhanced or virtually staged. Information Deemed Reliable But Not Guaranteed. Copyright 2026 - Multiple Listing Service, Inc. – All Rights Reserved.

Neighborhood & Commute
Source: Walkscore
Save
Ask
Tour
Hide
Share