

690 River Bend BoulevardKent, OH 44240
Due to the health concerns created by Coronavirus we are offering personal 1-1 online video walkthough tours where possible.
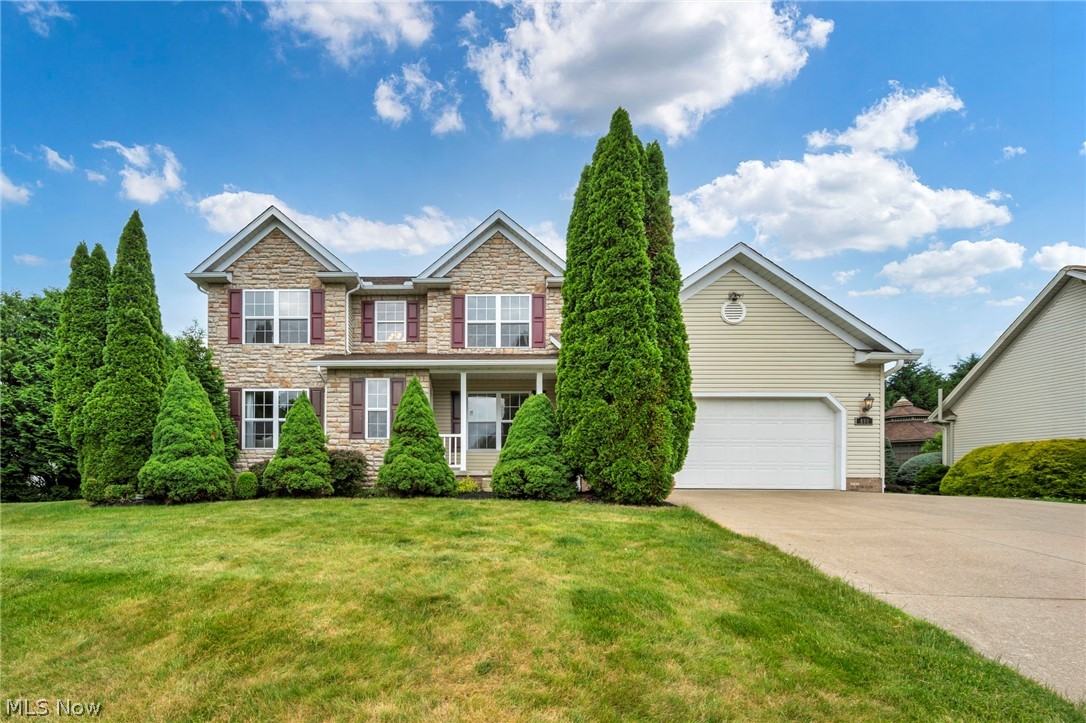
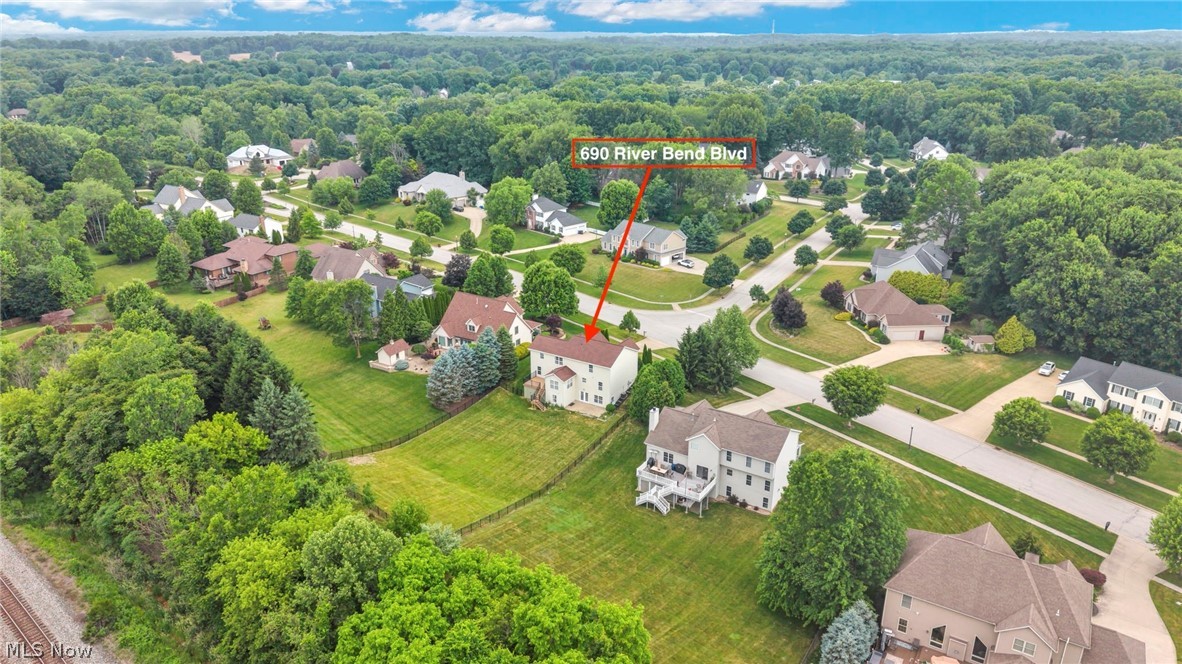
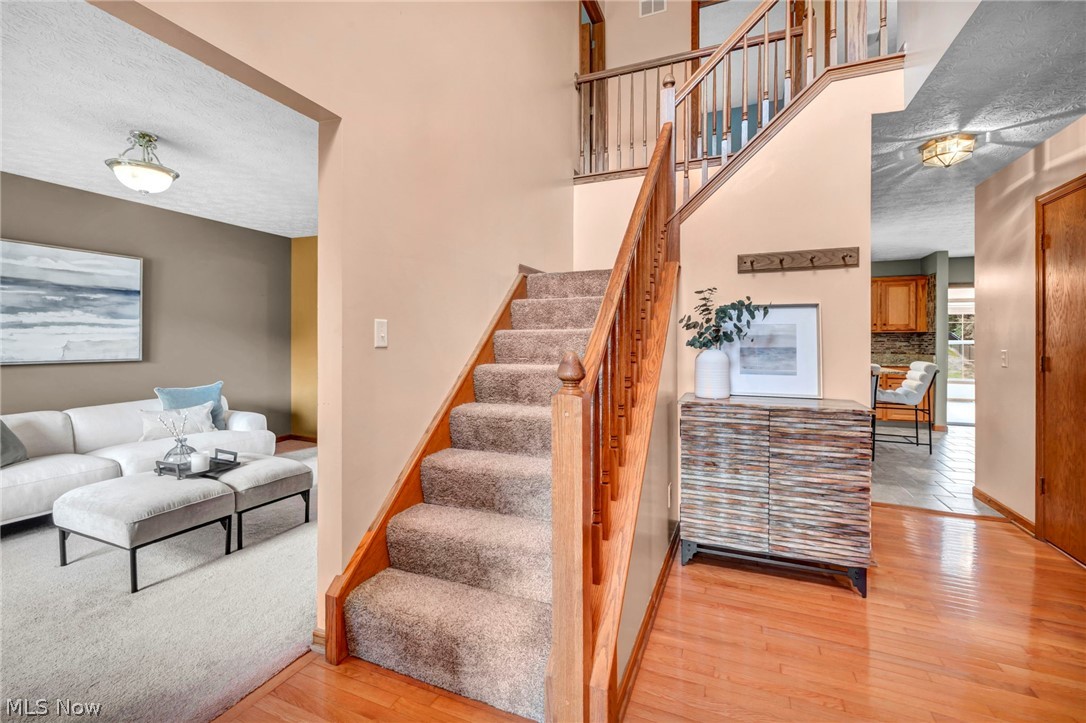
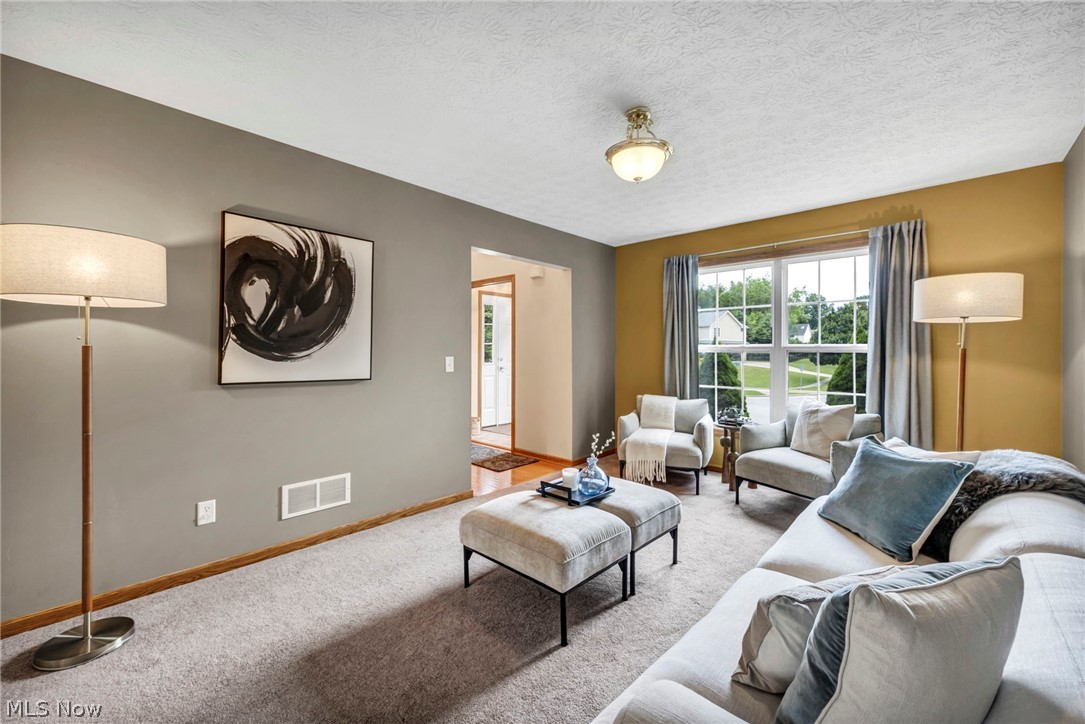
Situated in the beautiful River Bend East subdivision in Kent, this spacious 6-bedroom, 3.5-bath home offers nearly 4,000 square feet of finished living space, providing exceptional flexibility for a variety of lifestyles and living arrangements. Enjoy convenient access to the Portage Hike & Bike Trail, connecting you to downtown Kent & Towner’s Woods. This spacious home is also near River Bend Park, where you can launch paddle craft into the Cuyahoga River. Centrally located, the home is less than a mile from the middle and high schools & Route 43 with Streetsboro and the Ohio Turnpike just 10 minutes away. Over the past year, the owners have completed major updates, including a newer elevated composite deck with ground-level storage beneath, a fully-fenced back yard, and new range and dishwasher. The interior has also been freshly repainted, giving the home a clean, move-in-ready feel. The main level features an open-concept kitchen and living area, a bright rear sunroom adjacent to the new deck, and a versatile bonus room ideal for a home office, study, music room, playroom, or additional living space. Upstairs, you’ll find a spacious primary suite along with three additional bedrooms, all featuring generous closet space, plus a full hall bathroom. The walk-out basement is a standout feature, offering a large living area, two additional bedrooms, kitchenette with refrigerator & full bath. This flexible space presents endless possibilities for multigenerational living, rec space, gaming/movie room, or work-from-home business! Additional updates completed by the previous owner include a new roof in 2023 and a water heater in 2018. For more seller-provided information, contact your favorite Realtor®. Opportunities like this are rare in the Kent market — don’t miss your chance to own this unique River Bend Estates home!
| 3 weeks ago | Status changed to Pending | |
| 3 weeks ago | Listing updated with changes from the MLS® | |
| a month ago | Listing first seen on site |

The data relating to real estate for sale on this website comes in part from the Internet Data Exchange program of MLS NOW. Real estate listings held by brokerage firms other than are marked with the Internet Data Exchange logo and detailed information about them includes the name of the listing broker(s). The photos may be altered, edited, enhanced or virtually staged. Information Deemed Reliable But Not Guaranteed. Copyright 2026 - Multiple Listing Service, Inc. – All Rights Reserved.