Save
Ask
Tour
Hide
Share
$350,000
28 Days On Site

652 West Street
Wadsworth, OH 44281

Single Family Residence|Pending
4
Beds
3
Total Baths
2
Full Baths
1
Partial Bath
2,048
SqFt
$171
/SqFt
1964
Built
Subdivision:
Wadsworth
County:
Medina

Due to the health concerns created by Coronavirus we are offering personal 1-1 online video walkthough tours where possible.
652 West Street652 West Street652 West Street652 West Street
Save
Ask
Tour
Hide
Share

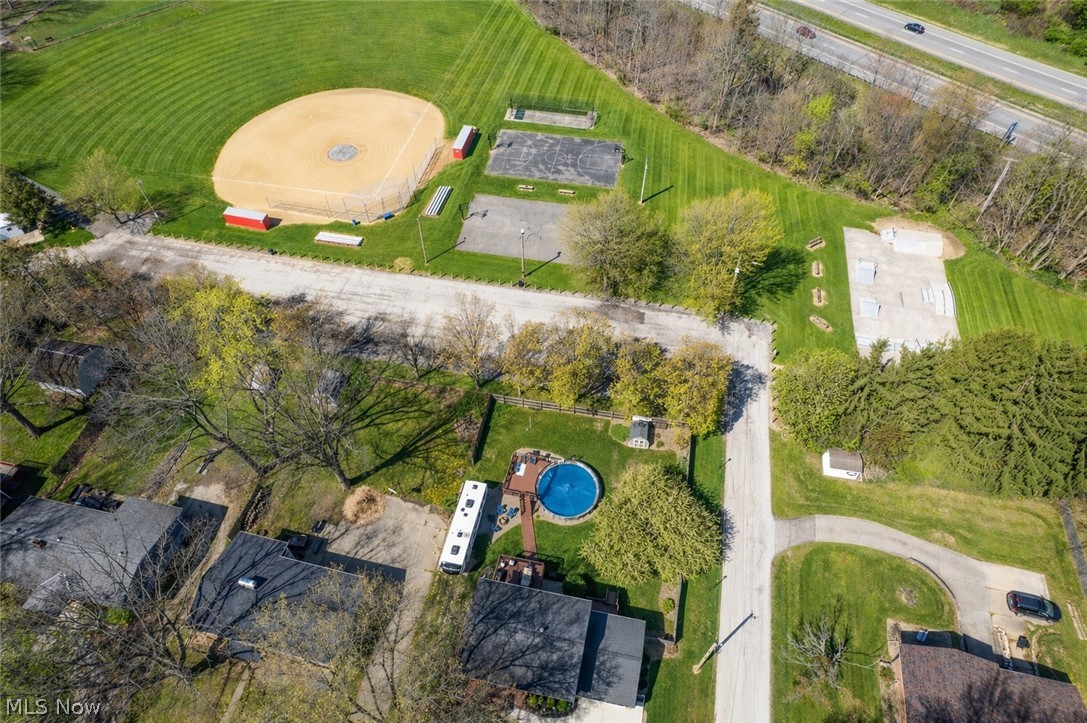
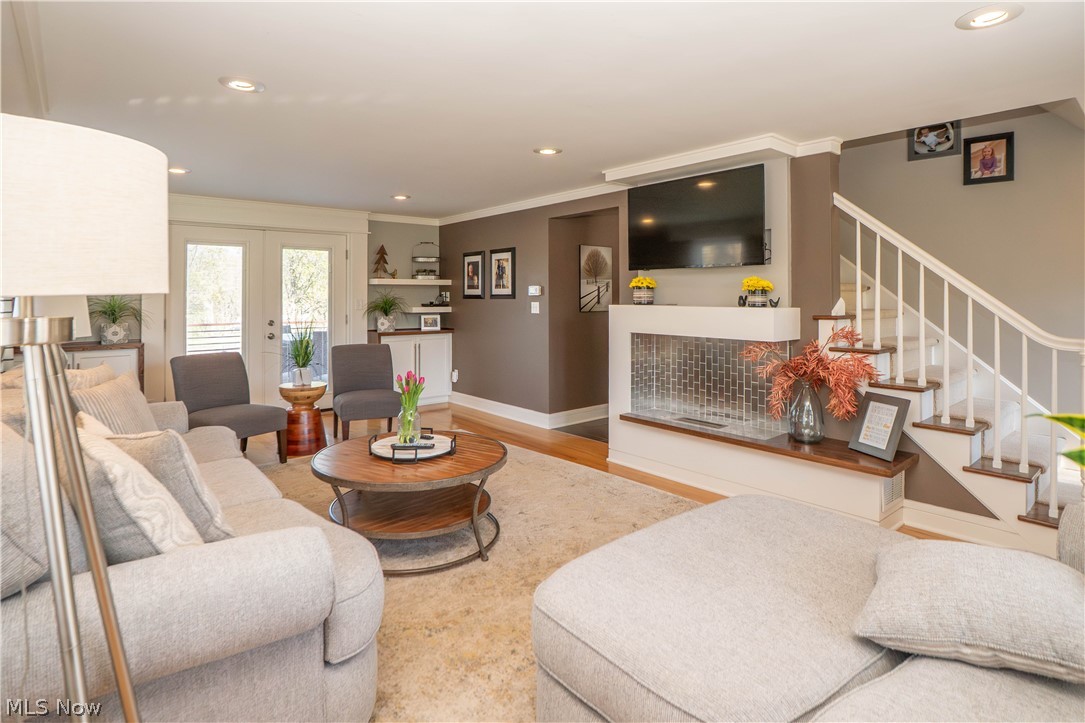
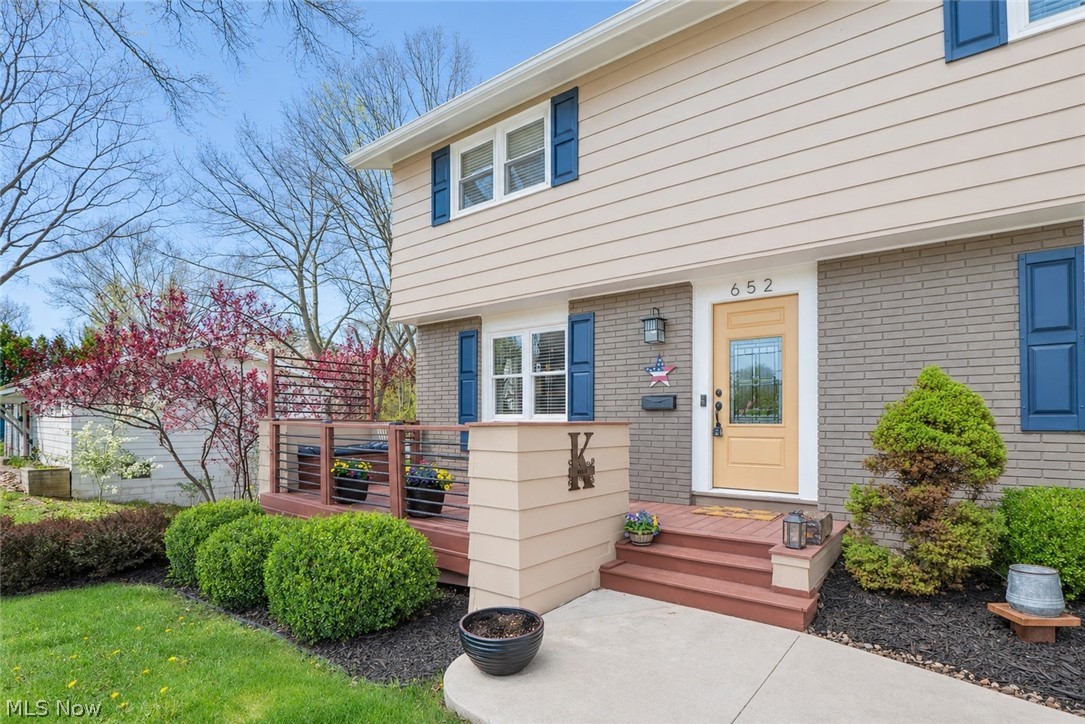
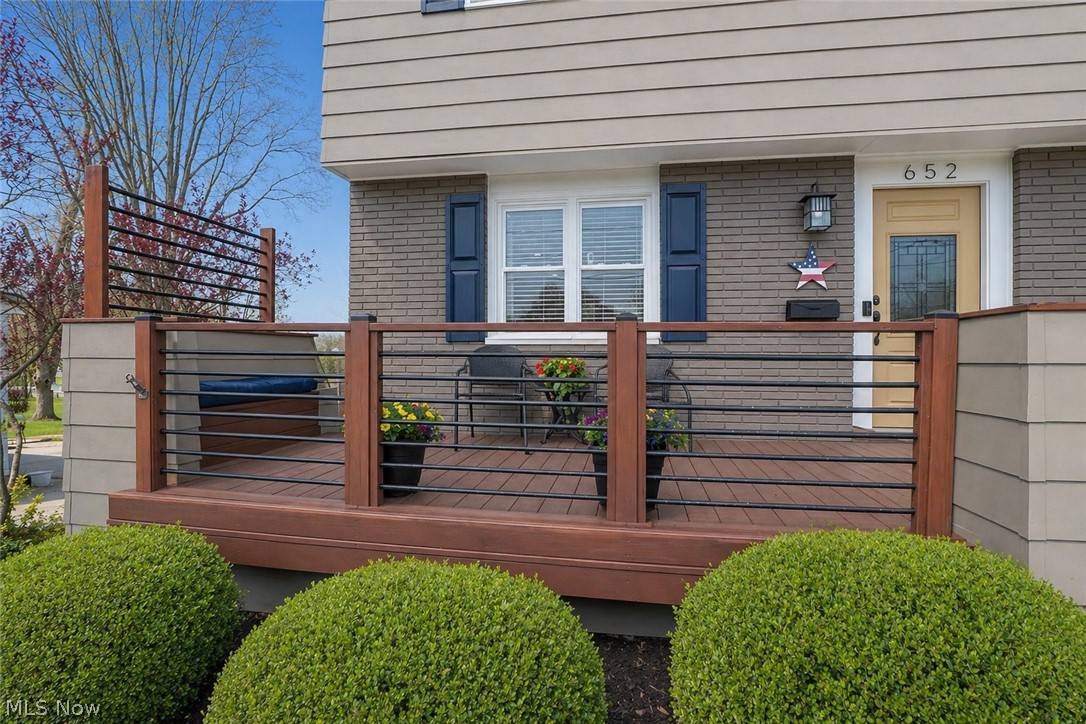
Beautifully updated and full of style, this 4-bedroom, 2.5-bath home in Wadsworth offers inviting spaces inside and out. Great curb appeal and a welcoming front porch set the tone, while the interior features a spacious living room with hardwood floors, built-ins, and a sleek ventless ethanol fireplace. The fully updated eat-in kitchen is designed for everyday living and entertaining with quartz countertops, tile backsplash, farmhouse sink, stainless steel appliances, double oven, center island with breakfast bar, and abundant cabinetry. Upstairs you’ll find four comfortable bedrooms and a nicely updated full bath with dual sink vanity and stylish finishes. The walkout lower level adds even more living space with a rec room featuring built-ins and coffee bar, plus a full bath and laundry area. Outside, enjoy multiple decks, a covered patio, fire pit, above-ground pool, shed, and partially fenced backyard with views of Wadsworth Park, the skate park, playground, baseball field, and basketball court. Complete with an attached 2-car garage, this move-in-ready home offers the perfect blend of comfort, function, and outdoor enjoyment!

Save
Ask
Tour
Hide
Share
Listing Snapshot
Price 
$350,000
Days On Site 
28 Days
Bedrooms 
4
Inside Area (SqFt) 
2,048 sqft
Total Baths 
3
Full Baths 
2
Partial Baths 
1
Lot Size 
0.322 Acres
Year Built 
1964
MLS® Number 
5202720
Status 
Pending
Property Tax 
$3,050
HOA/Condo/Coop Fees 
N/A
Sq Ft Source 
N/A
Friends & Family
Recent Activity
3 weeks agoStatus changed to Pending
3 weeks agoListing updated with changes from the MLS®
4 weeks agoListing first seen on site
General Features
Acres 
0.322
Attached Garage 
Yes
Garage 
Yes
Garage Spaces 
2
Land Lease 
No
Levels 
Two
Number Of Stories 
2
Parking 
AttachedGarage
Property Sub Type 
Single Family Residence
Sewer 
Public Sewer
SqFt Above 
2048
Style 
Colonial
Water Source 
Public
Interior Features
Appliances 
DryerDishwasherDisposalMicrowaveRangeRefrigeratorWasher
Basement 
FullFinishedStorage SpaceWalk-Out Access
Cooling 
Central Air
Fireplace 
Yes
Fireplaces 
1
Heating 
Forced Air
Bedroom 
Dimensions - 12.0x11.0Level - Second
Dining Room 
Dimensions - 11.0x11.0Level - First
EatInKitchen 
Dimensions - 15.0x12.0Level - FirstFeatures - Breakfast Bar
Family Room 
Dimensions - 21.0x13.0Level - Lower
Laundry 
Dimensions - 9.0x9.0Level - Lower
Living Room 
Dimensions - 23.0x14.0Level - First
PrimaryBedroom 
Dimensions - 15.0x11.0Level - Second
Save
Ask
Tour
Hide
Share
Exterior Features
Construction Details 
Brick VeneerCedar
Fencing 
Back YardFenced
Patio And Porch 
Rear PorchDeckFront PorchPatio
Pool Features 
Above GroundGas HeatPrivate
Private Pool 
Yes
Roof 
Asphalt
Community Features
Financing Terms Available 
CashConventionalFHAVA Loan
School District 
Wadsworth CSD - 5207
Township 
Wadsworth
Schools
School District
Wadsworth CSD - 5207
Elementary School
Unknown
Middle School
Unknown
High School
Unknown
Listing courtesy of Jenny Salvaggio of Keller Williams Greater Metropolitan


The data relating to real estate for sale on this website comes in part from the Internet Data Exchange program of MLS NOW. Real estate listings held by brokerage firms other than are marked with the Internet Data Exchange logo and detailed information about them includes the name of the listing broker(s). The photos may be altered, edited, enhanced or virtually staged. Information Deemed Reliable But Not Guaranteed. Copyright 2026 - Multiple Listing Service, Inc. – All Rights Reserved.

Neighborhood & Commute
Source: Walkscore
Save
Ask
Tour
Hide
Share