Save
Ask
Tour
Hide
Share
$215,000
28 Days On Site

20426 Almar Drive
Shaker Heights, OH 44122

Single Family Residence|Pending
4
Beds
2
Total Baths
1
Full Bath
1
Partial Bath
1,653
SqFt
$130
/SqFt
1925
Built
Subdivision:
Estate Sub/Kehres
County:
Cuyahoga

Due to the health concerns created by Coronavirus we are offering personal 1-1 online video walkthough tours where possible.
20426 Almar Drive20426 Almar Drive20426 Almar Drive20426 Almar Drive
Save
Ask
Tour
Hide
Share

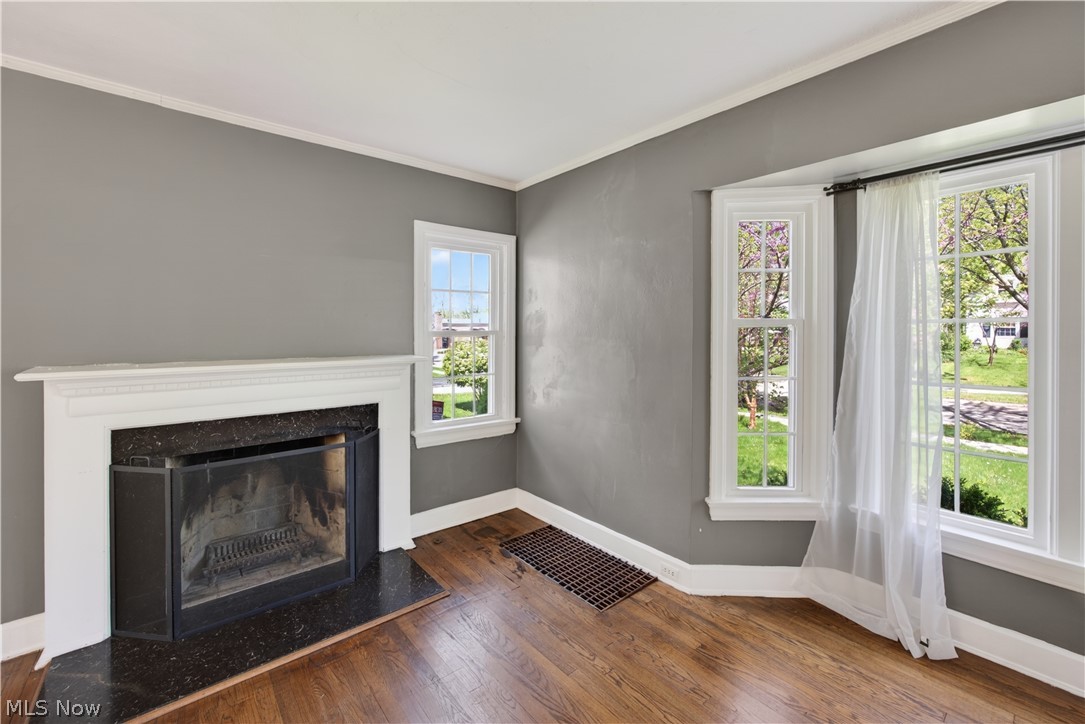
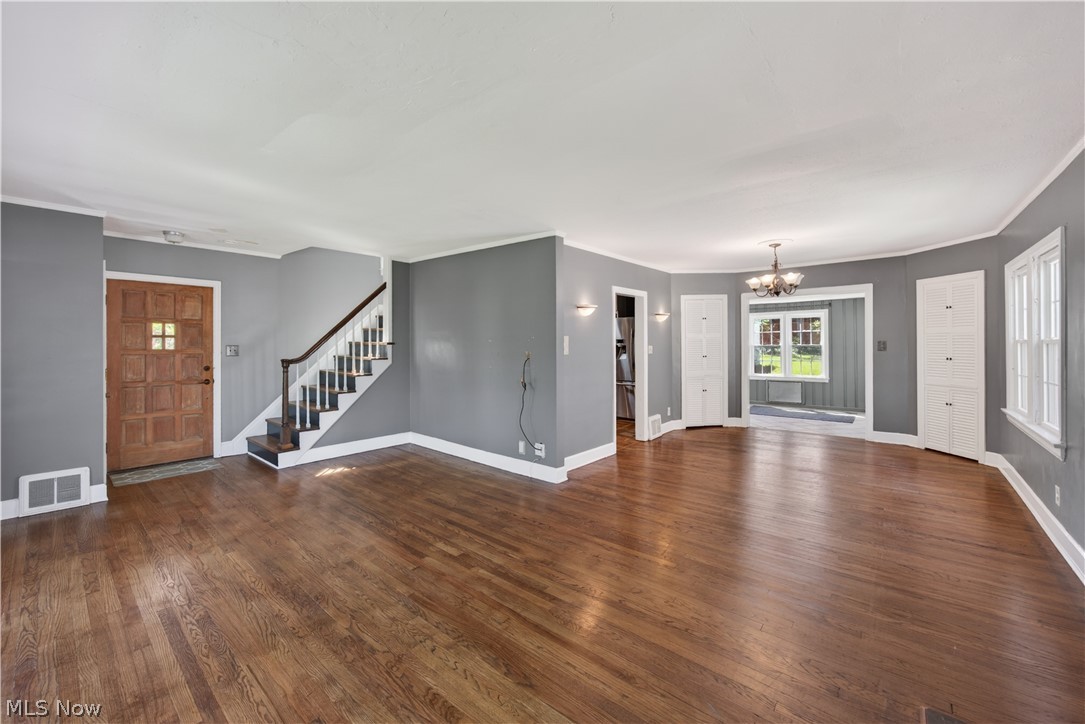
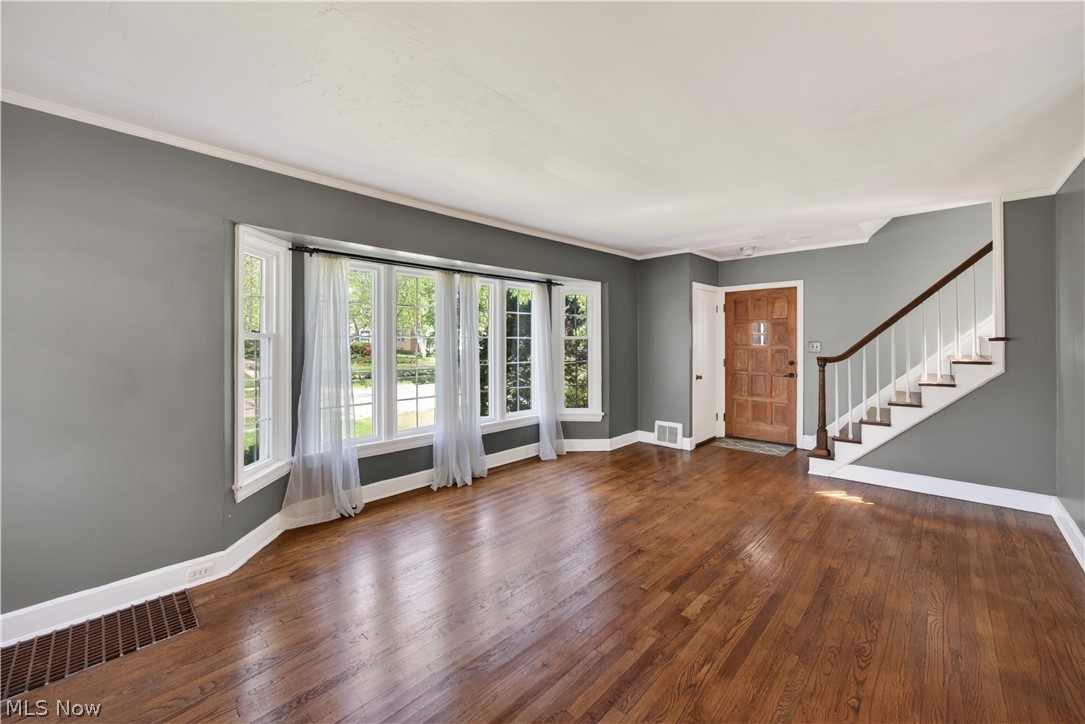
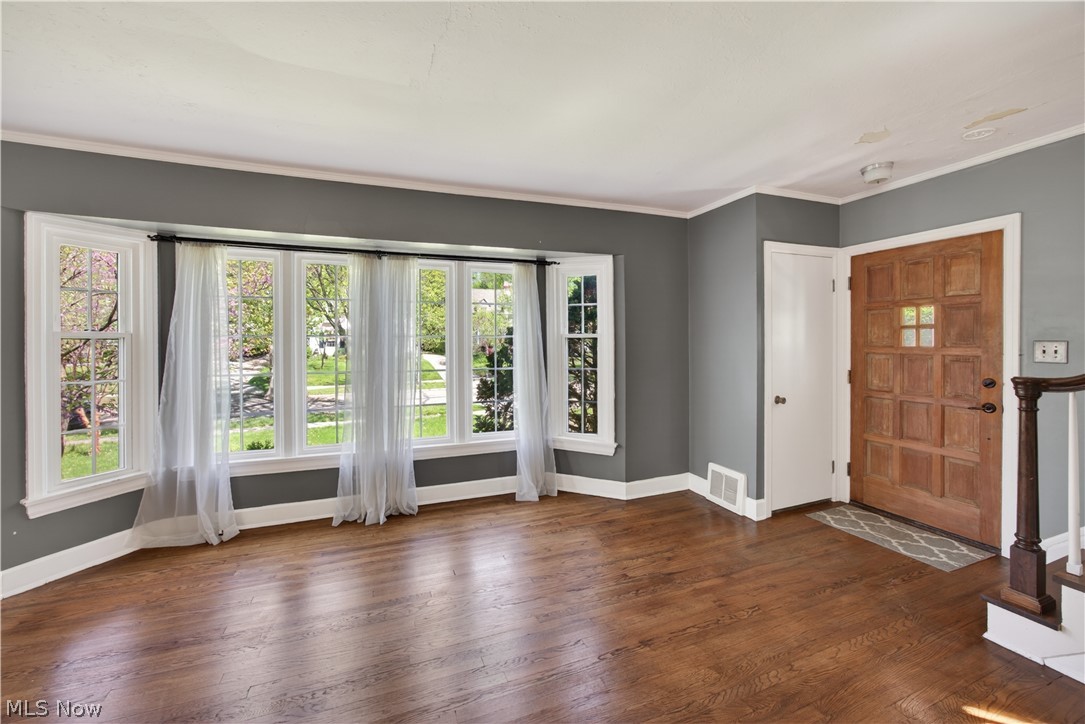
Incredible opportunity to purchase a property in the Mercer neighborhood of Shaker Heights and make it your own. This charming 3-bedroom, 2-bath house features a light-filled bay window, fireplace, and energy-efficient updated windows. Enjoy a surprisingly large backyard with patio and a 2-car detached garage with a classic brick driveway. Ideally located just minutes of Van Aken District shops and restaurants, with convenient highway access for an easy commute. Perfect for buyers seeking a great location in a sought-after Shaker Heights community. House is being sold as-is with buyer to assume POS violations. The price reflects the need for minor and cosmetic updates.

Save
Ask
Tour
Hide
Share
Listing Snapshot
Price 
$215,000
Days On Site 
28 Days
Bedrooms 
4
Inside Area (SqFt) 
1,653 sqft
Total Baths 
2
Full Baths 
1
Partial Baths 
1
Lot Size 
0.15 Acres
Year Built 
1925
MLS® Number 
5202835
Status 
Pending
Property Tax 
$8,089
HOA/Condo/Coop Fees 
N/A
Sq Ft Source 
N/A
Friends & Family
Recent Activity
a week agoStatus changed to Pending
a week agoListing updated with changes from the MLS®
2 weeks agoPrice changed to $215,000
4 weeks agoListing first seen on site
General Features
Acres 
0.15
Direction Faces 
North
Garage 
Yes
Garage Spaces 
2
Land Lease 
No
Levels 
Three Or More
Number Of Stories 
3
Parking 
DrivewayDetachedGarageGarage Door Opener
Property Sub Type 
Single Family Residence
Sewer 
Public Sewer
Special Circumstances 
Standard
SqFt Above 
1653
Style 
Colonial
Water Source 
Public
Interior Features
Appliances 
DryerDishwasherDisposalRangeRefrigeratorWasher
Basement 
FullUnfinished
Cooling 
Ceiling Fan(s)Central Air
Fireplace 
Yes
Fireplace Features 
GasLiving RoomStoneWood Burning
Fireplaces 
1
Heating 
Forced Air
Interior 
Built-in FeaturesCeiling Fan(s)Crown MoldingGranite CountersRecessed LightingStorageSoaking TubNatural Woodwork
Laundry Features 
In Basement
Window Features 
Bay Window(s)DrapesShutters
AdditlLivingSuite 
Dimensions - 9.0x13.0Level - Second
Bathroom 
Dimensions - 9.0x7.0Level - SecondFeatures - Soaking Tub
Bedroom 
Dimensions - 12.0x11.0Level - Second
Bonus Room 
Dimensions - 13.0x6.0Level - Third
Dining Room 
Dimensions - 12.0x11.0Level - First
Kitchen 
Dimensions - 12.0x10.0Level - FirstFeatures - Built-in Features, Granite Counters, Natural Woodwork
Living Room 
Dimensions - 13.0x20.0Level - First
Sunroom 
Dimensions - 9.0x12.0Level - First
Save
Ask
Tour
Hide
Share
Exterior Features
Construction Details 
Wood Siding
Exterior 
Garden
Fencing 
FencedChain LinkFullWood
Patio And Porch 
DeckPatioPorch
Roof 
Asphalt
Windows/Doors 
Bay Window(s)DrapesShutters
Community Features
Financing Terms Available 
CashConventional
School District 
Shaker Heights CSD - 1827
Township 
Shaker Heights
Schools
School District
Shaker Heights CSD - 1827
Elementary School
Unknown
Middle School
Unknown
High School
Unknown
Listing courtesy of Amanda S Pohlman of Keller Williams Living


The data relating to real estate for sale on this website comes in part from the Internet Data Exchange program of MLS NOW. Real estate listings held by brokerage firms other than are marked with the Internet Data Exchange logo and detailed information about them includes the name of the listing broker(s). The photos may be altered, edited, enhanced or virtually staged. Information Deemed Reliable But Not Guaranteed. Copyright 2026 - Multiple Listing Service, Inc. – All Rights Reserved.

Neighborhood & Commute
Source: Walkscore
Save
Ask
Tour
Hide
Share