Save
Ask
Tour
Hide
Share
$455,000
27 Days On Site

1157 Fountain View Street NE
Canton, OH 44721

Single Family Residence|Pending
4
Beds
3
Total Baths
3
Full Baths
3,130
SqFt
$145
/SqFt
2021
Built
Subdivision:
Fountains at Edgewood
County:
Stark

Due to the health concerns created by Coronavirus we are offering personal 1-1 online video walkthough tours where possible.
1157 Fountain View Street NE1157 Fountain View Street NE1157 Fountain View Street NE1157 Fountain View Street NE
Save
Ask
Tour
Hide
Share

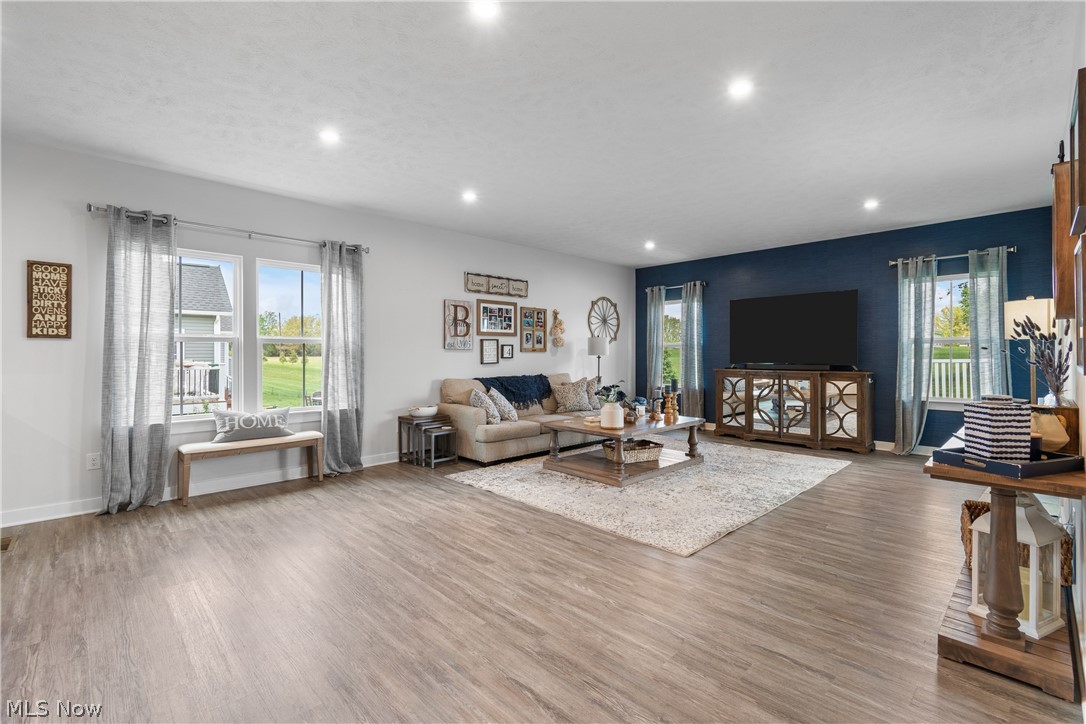
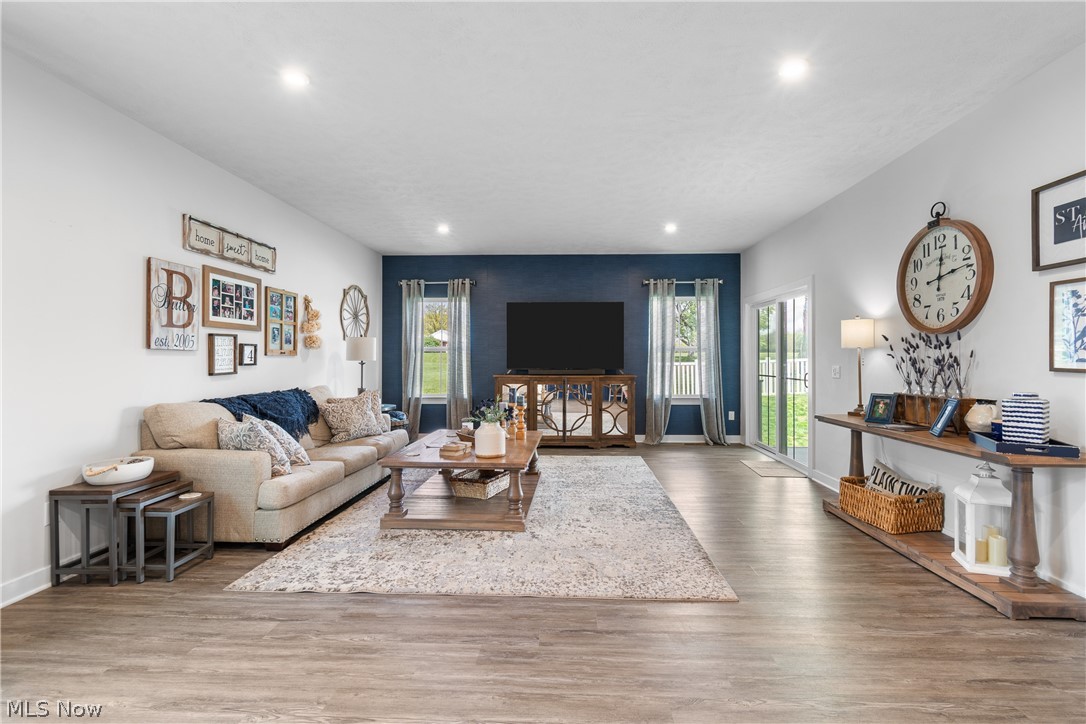
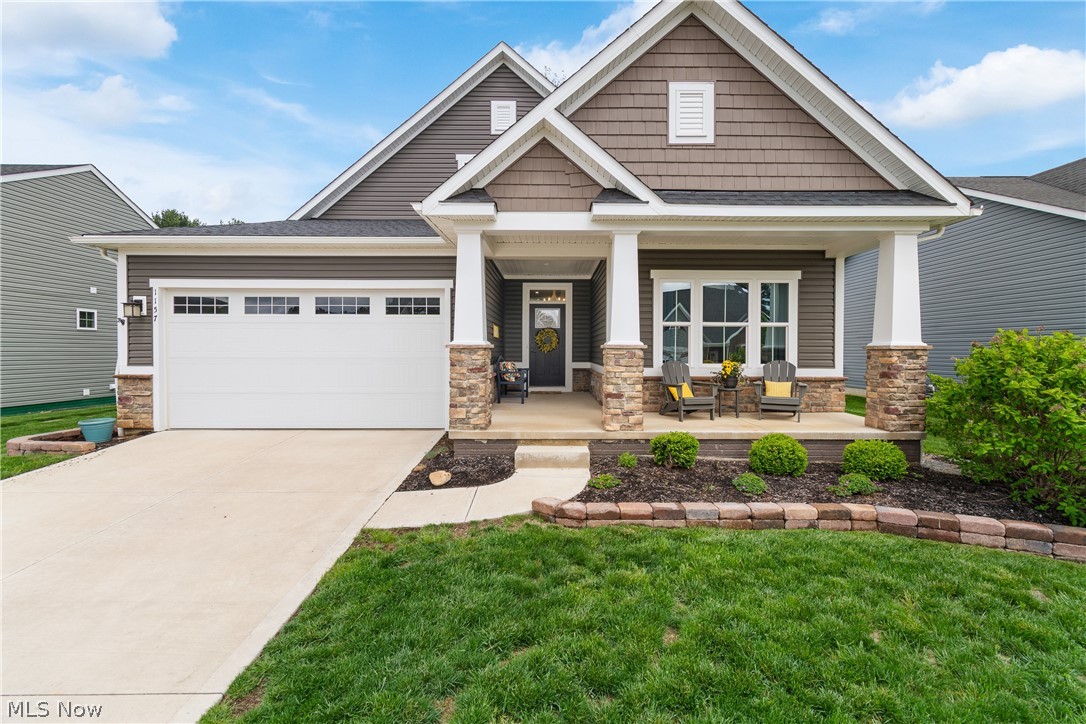
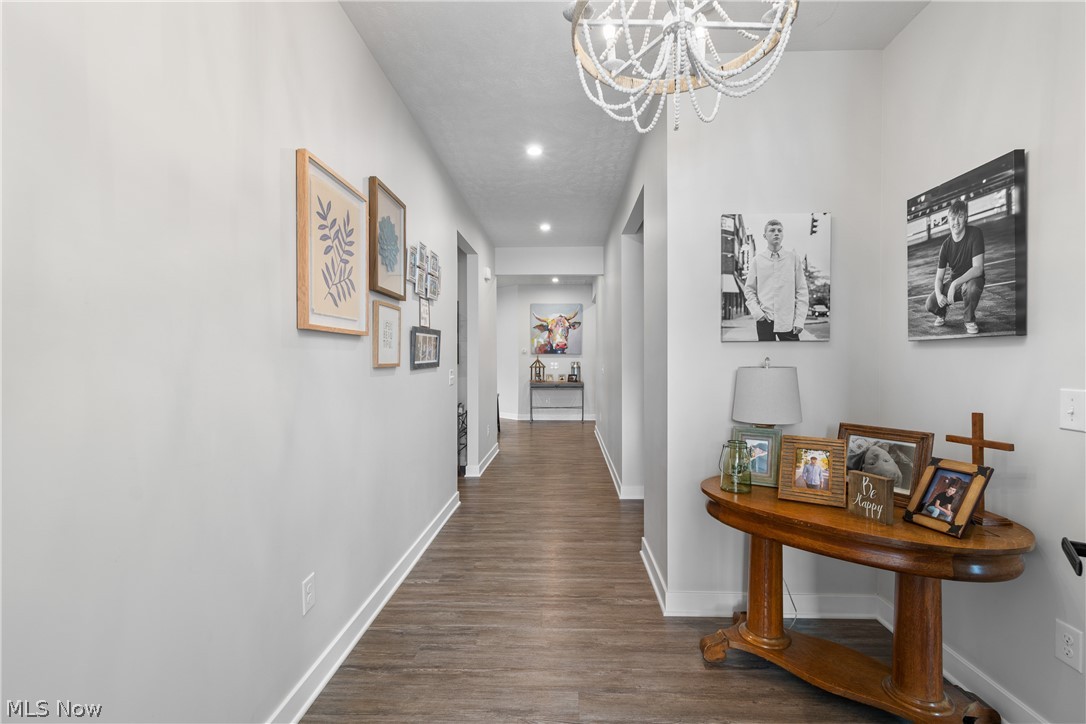
$670 fee per year for Pool & Clubhouse. Shows like new, this stunning 3130 sq. ft. ranch in the Fountains of Edgewood offers a perfect blend of style and functionality. The open, airy floor plan is filled with natural light, highlighting a beautifully designed Kitchen with an oversized island, ideal for both entertaining and everyday living. The finished Lower Level expands your living space with a spacious Recreation Room, bar area, 4th Bedroom and 3rd full Bath, and abundant storage area. A covered back porch overlooks a private, vinyl fenced backyard. Conveniently located near Washington Square amenities, with quick access to I-77 and Route 62, this home combines comfort, elegance, and accessibility.

Save
Ask
Tour
Hide
Share
Listing Snapshot
Price 
$455,000
Days On Site 
27 Days
Bedrooms 
4
Inside Area (SqFt) 
3,130 sqft
Total Baths 
3
Full Baths 
3
Partial Baths 
N/A
Lot Size 
0.19 Acres
Year Built 
2021
MLS® Number 
5202907
Status 
Pending
Property Tax 
$5,874
HOA/Condo/Coop Fees 
$125 monthly
Sq Ft Source 
N/A
Friends & Family
Recent Activity
a week agoStatus changed to Pending
a week agoListing updated with changes from the MLS®
4 weeks agoListing first seen on site
General Features
Acres 
0.19
Attached Garage 
Yes
Garage 
Yes
Garage Spaces 
2
Land Lease 
No
Levels 
One
Parking 
AttachedConcreteDrivewayGarageGarage Door Opener
Property Sub Type 
Single Family Residence
Security 
Smoke Detector(s)
Sewer 
Public Sewer
Special Circumstances 
Third Party ApprovalStandard
SqFt Above 
1947
SqFt Below 
1183
Style 
Ranch
Water Source 
Public
Interior Features
Appliances 
DishwasherDisposalMicrowaveRangeRefrigeratorWater Softener
Basement 
Partially FinishedSump Pump
Cooling 
Ceiling Fan(s)Central Air
Heating 
Natural GasForced Air
Interior 
Ceiling Fan(s)Dry BarEntrance FoyerHigh CeilingsKitchen IslandOpen Floorplan
Laundry Features 
Main LevelLaundry Room
Main Level Bedrooms 
3
Bedroom 
Dimensions - 13.0x15.0Level - Lower
EntryFoyer 
Dimensions - 8.0x21.0Level - First
Great Room 
Dimensions - 17.0x25.0Level - FirstDescription - Drapes, Recessed Lights, Slider to Porch
Kitchen 
Dimensions - 12.0x23.0Level - FirstDescription - Huge Island with seating for 6, Walk-in Pantry, Quartz Countertops, Fully applianced
MudRoom 
Dimensions - 7.0x9.0Level - First
PrimaryBedroom 
Dimensions - 14.0x17.0Level - FirstDescription - Drapes
Recreation 
Dimensions - 22.0x42.0Level - LowerDescription - Built-in Bar with small refrigerator
Save
Ask
Tour
Hide
Share
Exterior Features
Construction Details 
StuccoVinyl Siding
Fencing 
Back YardPartialVinyl
Patio And Porch 
Rear PorchCovered
Pool Features 
AssociationCommunity
Roof 
AsphaltFiberglass
Community Features
Association Dues 
375
Community Features 
PoolClubhousePlayground
Financing Terms Available 
Relocation Property
HOA Fee Frequency 
Quarterly
School District 
Plain LSD - 7615
Township 
Plain Twp
Schools
School District
Plain LSD - 7615
Elementary School
Unknown
Middle School
Unknown
High School
Unknown
Listing courtesy of Marcy J Klee of Keller Williams Legacy Group Realty


The data relating to real estate for sale on this website comes in part from the Internet Data Exchange program of MLS NOW. Real estate listings held by brokerage firms other than are marked with the Internet Data Exchange logo and detailed information about them includes the name of the listing broker(s). The photos may be altered, edited, enhanced or virtually staged. Information Deemed Reliable But Not Guaranteed. Copyright 2026 - Multiple Listing Service, Inc. – All Rights Reserved.

Neighborhood & Commute
Source: Walkscore
Save
Ask
Tour
Hide
Share