

238 Westview DriveAurora, OH 44202
Due to the health concerns created by Coronavirus we are offering personal 1-1 online video walkthough tours where possible.
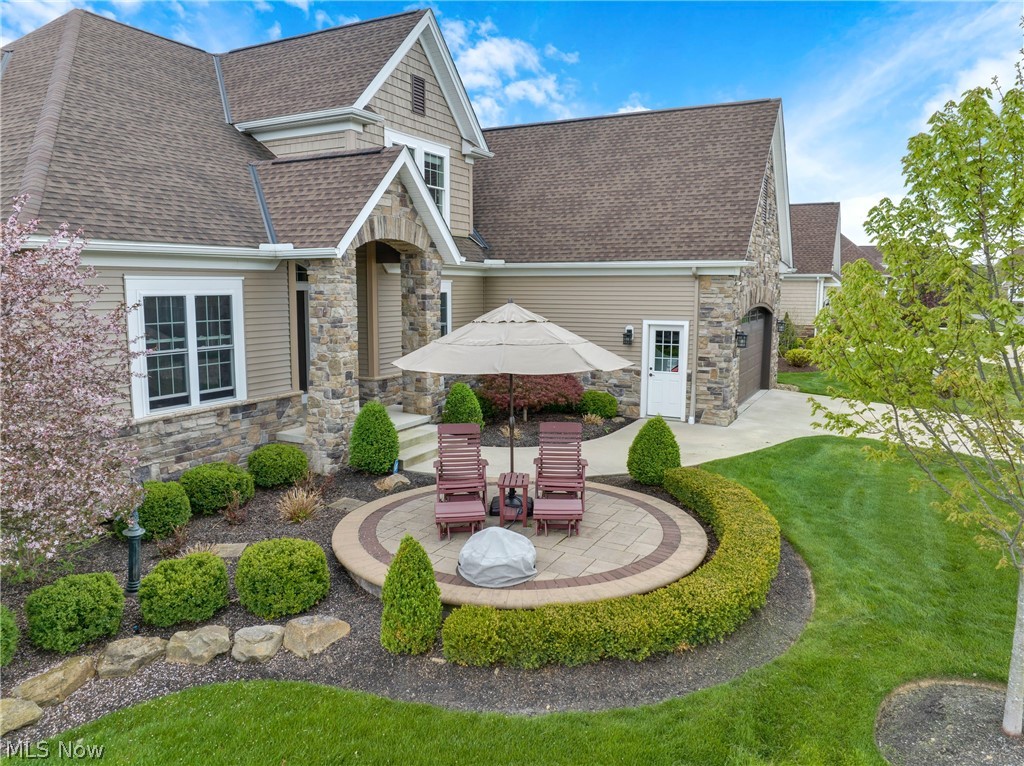
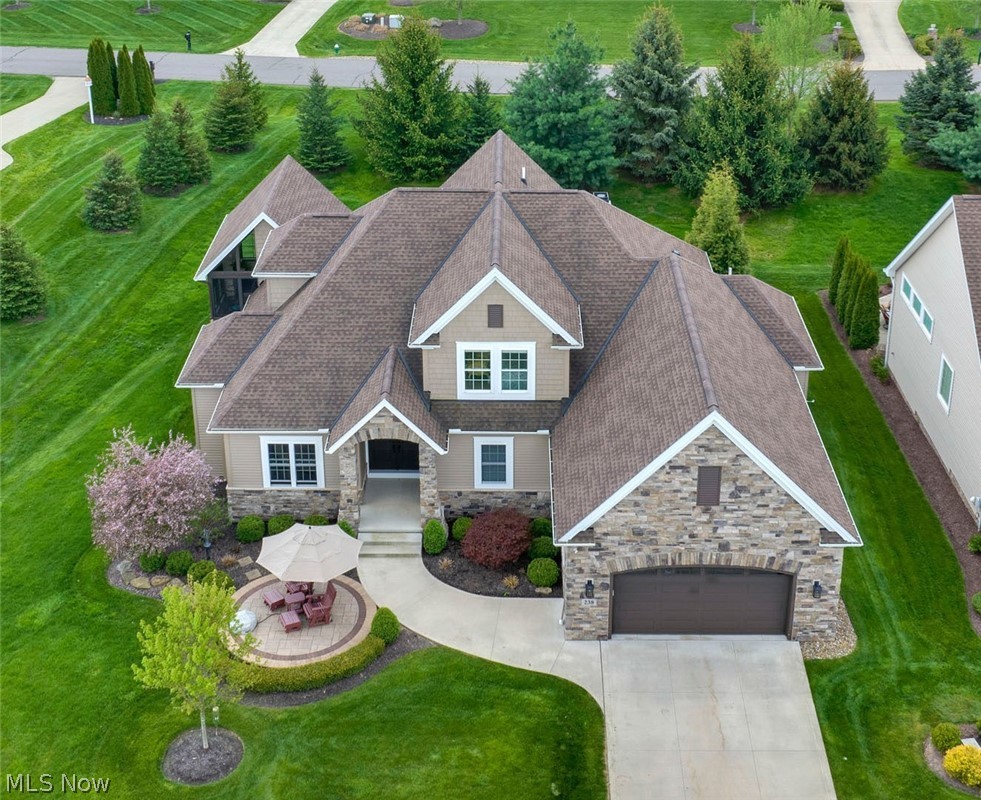
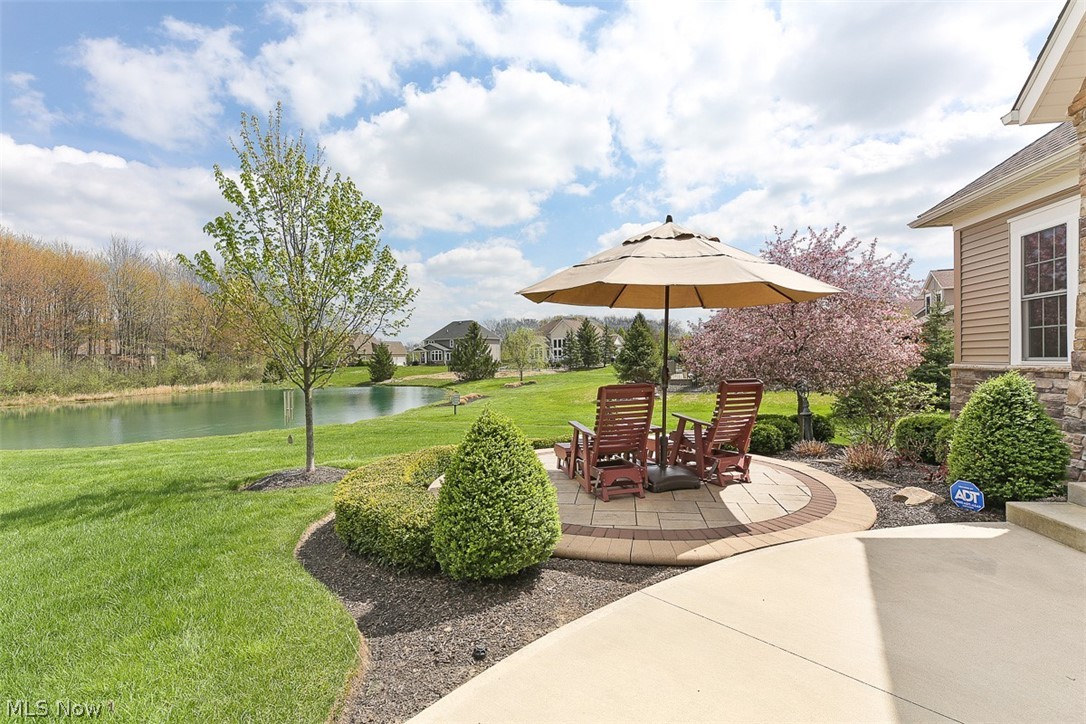
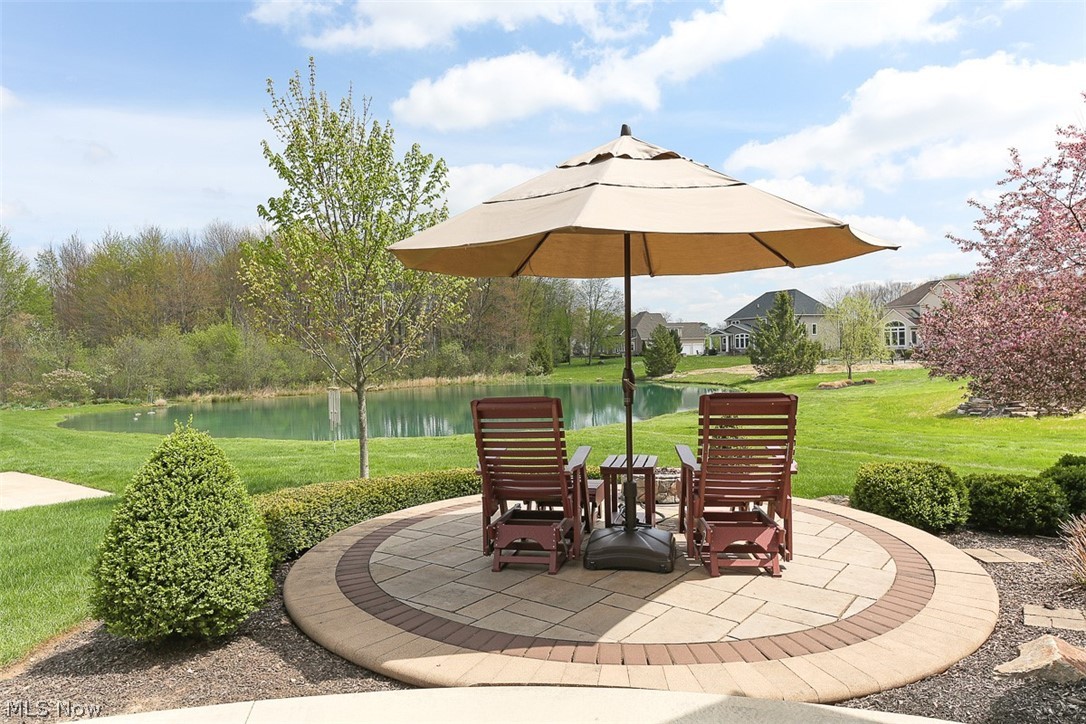
Welcome to this extraordinary custom-built retreat where luxury, comfort, and everyday living come together beautifully. Relax on the front patio overlooking the peaceful pond and enjoy the tranquil setting. From the moment you enter, the craftsmanship and thoughtful design are unmistakable. A gracious foyer opens to soaring ceilings and engineered hickory flooring flowing through the foyer, great room, kitchen, and owner’s suite. The private office features a gas fireplace, custom built-ins, and walk-in closet. The stunning great room is the heart of the home with a dramatic stone fireplace wall, illuminated built-ins, and generous open living space. The kitchen is designed for gathering and entertaining with a large island, custom cabinetry, granite counters, walk-in pantry, and premium Thermador appliances including induction cooktop, double wall ovens, microwave, and counter-depth refrigerator. The dining area overlooks the outdoor living spaces. The incredible three-season room offers a cathedral ceiling, gas fireplace, and custom sliding windows that provide fresh air while protecting from the elements. Electric blinds across the rear of the home add convenience. The back hall to the garage includes a bench, coat area, and half bath. The owner’s suite is elegant and serene with tray ceiling, cove lighting, gas fireplace, custom built-in storage, and oversized walk-in closet with separate spaces. The spa-like bath features a two-person shower with body jets and rain head. Upstairs offers two additional bedrooms, full bath, and spacious loft ideal for guests or relaxing. The daylight lower level is ready for your vision with oversized windows, egress, plumbing for full bath, and two tankless water heaters. Set at the end of the street, enjoy a private backyard with grilling deck, expansive patio, and pond views. HOA is $750 quarterly and covers landscaping, snow removal, property management, and reserve fund. Truly move-in ready and built to be experienced.
| a month ago | Status changed to Pending | |
| a month ago | Listing updated with changes from the MLS® | |
| 2 months ago | Price changed to $850,000 | |
| 3 months ago | Listing first seen on site |

The data relating to real estate for sale on this website comes in part from the Internet Data Exchange program of MLS NOW. Real estate listings held by brokerage firms other than are marked with the Internet Data Exchange logo and detailed information about them includes the name of the listing broker(s). The photos may be altered, edited, enhanced or virtually staged. Information Deemed Reliable But Not Guaranteed. Copyright 2026 - Multiple Listing Service, Inc. – All Rights Reserved.