Save
Ask
Tour
Hide
Share
$360,000
34 Days On Site

5347 Ashby Street NW
Canton, OH 44708

Single Family Residence|Pending
4
Beds
3
Total Baths
2
Full Baths
1
Partial Bath
2,050
SqFt
$176
/SqFt
1991
Built
Subdivision:
Cliffwood Allotment
County:
Stark

Due to the health concerns created by Coronavirus we are offering personal 1-1 online video walkthough tours where possible.
5347 Ashby Street NW5347 Ashby Street NW5347 Ashby Street NW5347 Ashby Street NW
Save
Ask
Tour
Hide
Share

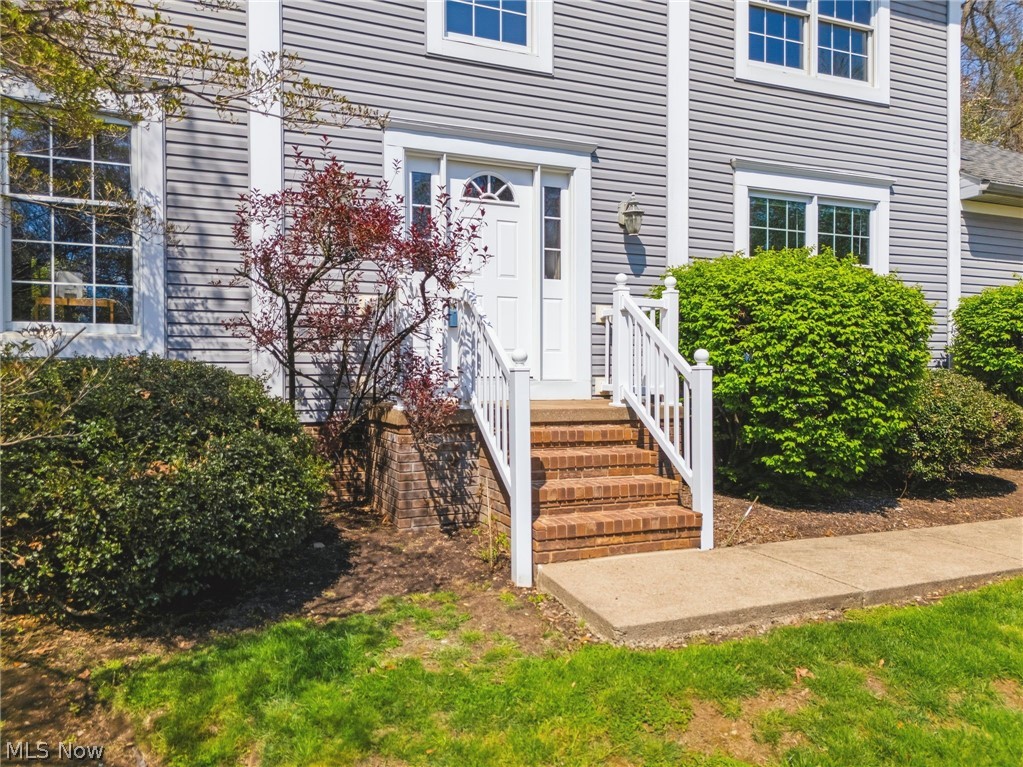
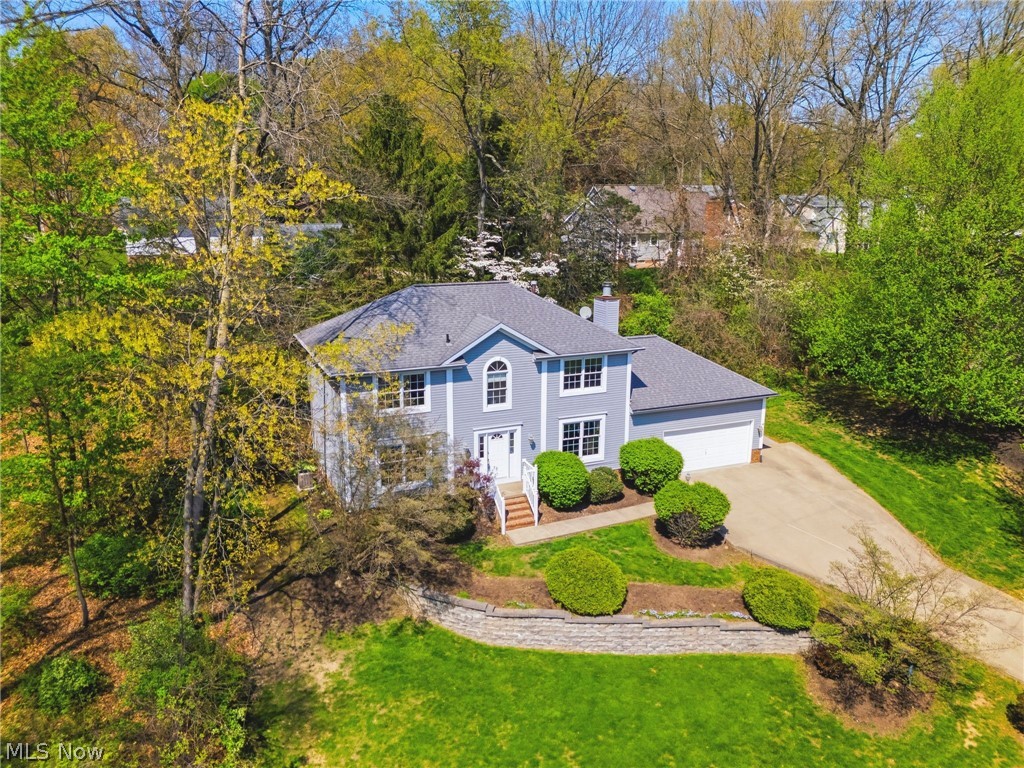
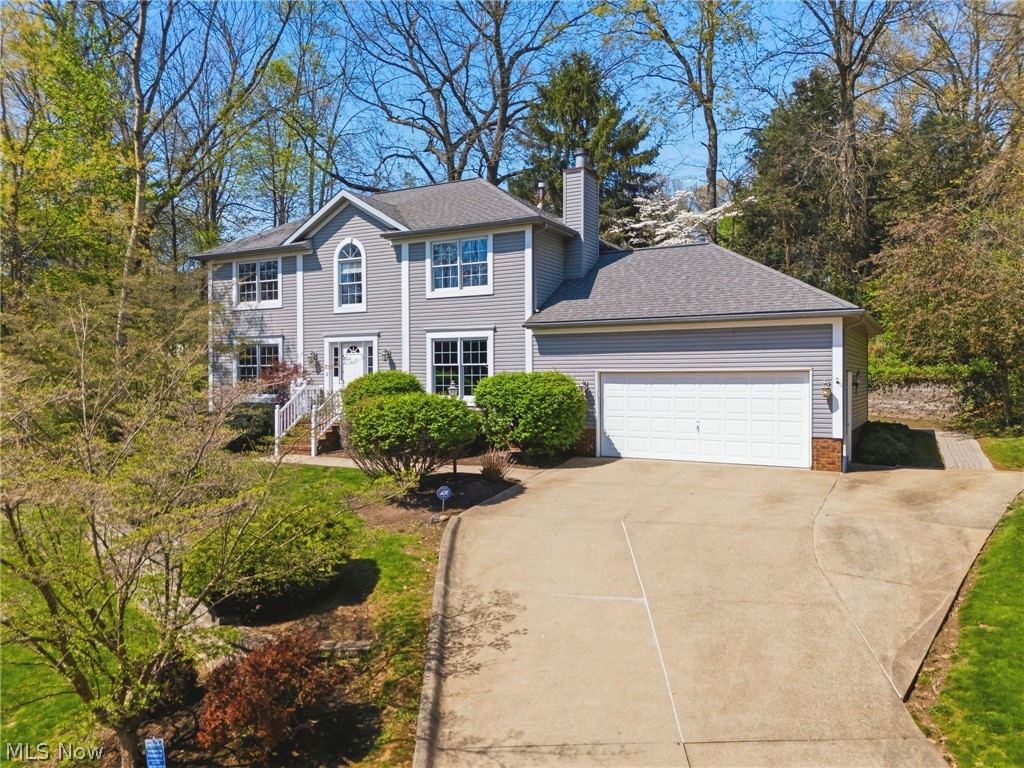
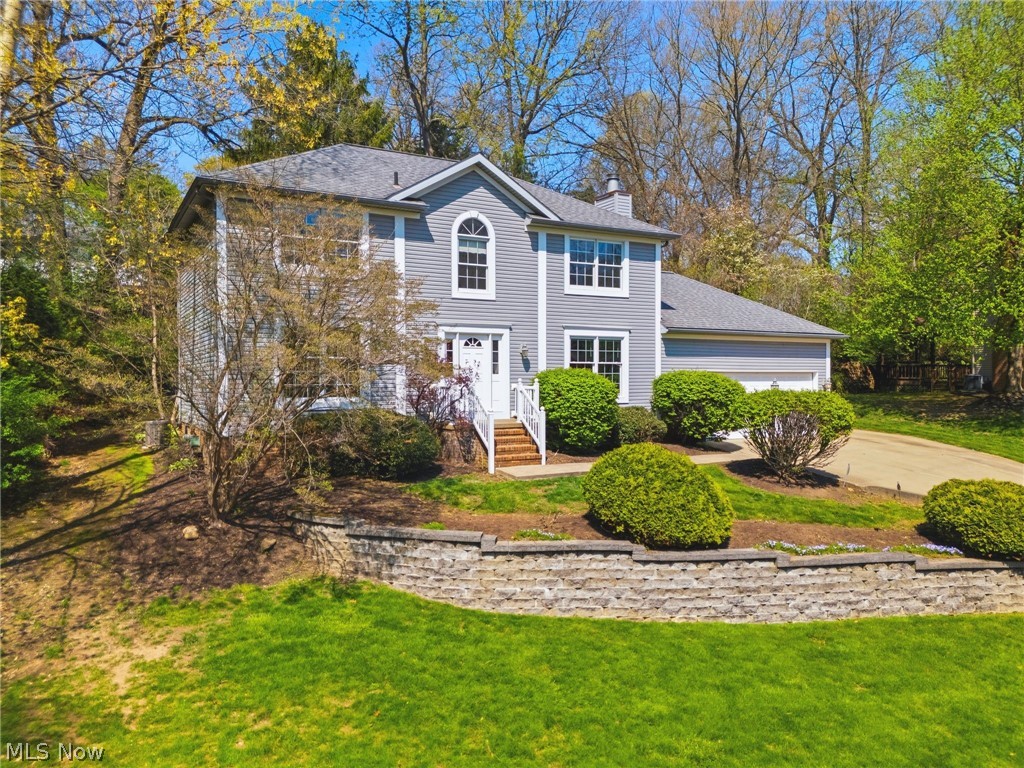
This meticulously maintained, on-owner spec home - custom-built by the renowned Tom Miller - offers a rare blend of quality craftsmanship and modern efficiency. Much of the interior has been beautifully refreshed, featuring all new flooring throughout the main living areas and a crisp, professional paint job on every wall. Comfort is guaranteed year-round thanks to the bran-new furnace and AC system, while the family room boasts new windows that frame serene views of the surrounding landscape.. You'll love the intuitive floor plan, highlighted by a spacious master suite complete with a generous walk-in closet. Outdoor enthusiasts will fall in with the property's unique location, which features a private back deck perfect for watching local wildlife and a direct entrance to the park. The home is fully equipped for a seamless transition with all appliances included and reliable utility connections. Storage is a breeze in the expansive basement, which comes ready to use with a workbench and shelving that stay with the home. This is a rare opportunity to own a turnkey property located on a dead end street that perfectly balances privacy, community access, and top-tier mechanical updates.

Save
Ask
Tour
Hide
Share
Listing Snapshot
Price 
$360,000
Days On Site 
34 Days
Bedrooms 
4
Inside Area (SqFt) 
2,050 sqft
Total Baths 
3
Full Baths 
2
Partial Baths 
1
Lot Size 
0.2667 Acres
Year Built 
1991
MLS® Number 
5203808
Status 
Pending
Property Tax 
$4,530
HOA/Condo/Coop Fees 
N/A
Sq Ft Source 
N/A
Friends & Family
Recent Activity
a week agoStatus changed to Pending
a week agoListing updated with changes from the MLS®
a month agoListing first seen on site
General Features
Acres 
0.2667
Attached Garage 
Yes
Direction Faces 
South
Foundation 
Block
Garage 
Yes
Garage Spaces 
2
Land Lease 
No
Levels 
Three Or More
Number Of Stories 
2
Parking 
AttachedConcreteDirect AccessDrivewayGarage Faces FrontGarageGarage Door OpenerInside EntranceKitchen LevelLightedOn SiteParking PadOn StreetSide By SideStorage
Property Condition 
Updated/Remodeled
Property Sub Type 
Single Family Residence
Security 
Security SystemSmoke Detector(s)
Sewer 
Public Sewer
SqFt Above 
2050
Style 
Colonial
Water Source 
Public
Interior Features
Appliances 
DryerDishwasherDisposalMicrowaveRangeRefrigeratorWasher
Basement 
DaylightFullInterior EntryStorage SpaceWalk-Up Access
Cooling 
Ceiling Fan(s)Central Air
Fireplace 
Yes
Fireplace Features 
Family RoomGas LogGas
Fireplaces 
1
Heating 
Natural GasForced AirFireplace(s)
Interior 
Ceiling Fan(s)ChandelierWalk-In Closet(s)
Laundry Features 
Washer HookupElectric Dryer HookupInsideMain LevelLaundry Room
Window Features 
BlindsDouble Pane WindowsScreensWood Frames
Bathroom 
Dimensions - 11.0x8.0Level - SecondDescription - dual sinks, laundry chute
Bedroom 
Dimensions - 14.0x12.0Level - Second
Dining Room 
Dimensions - 12.0x10.0Level - FirstDescription - chandelier
EntryFoyer 
Dimensions - 10.0x8.0Level - FirstDescription - coat closet
Family Room 
Dimensions - 16.0x14.0Level - FirstDescription - gas fireplace
Kitchen 
Dimensions - 11.0x9.0Level - FirstDescription - pantry
Laundry 
Dimensions - 7.0x6.0Level - First
Living Room 
Dimensions - 14.0x11.0Level - First
Other 
Dimensions - 9.0x9.0Level - FirstDescription - sliding door to deck
PrimaryBathroom 
Dimensions - 9.0x6.0Level - SecondDescription - new toilet
PrimaryBedroom 
Dimensions - 16.0x14.0Level - SecondDescription - walk-in closet
Save
Ask
Tour
Hide
Share
Exterior Features
Construction Details 
Brick VeneerBlockVinyl Siding
Exterior 
Private Yard
Fencing 
None
Lot Features 
SlopedBack YardCul-De-SacFront YardLandscapedRolling SlopeMany TreesViews
Other Structures 
None
Patio And Porch 
Deck
Pool Features 
None
Roof 
Asphalt
View 
LakeNeighborhood
Waterview 
LakeNeighborhood
Windows/Doors 
BlindsDouble Pane WindowsScreensWood Frames
Community Features
Community Features 
None
Financing Terms Available 
CashConventionalFHAVA Loan
School District 
Perry LSD Stark- 7614
Township 
Perry Twp
Schools
School District
Perry LSD Stark- 7614
Elementary School
Unknown
Middle School
Unknown
High School
Unknown
Listing courtesy of Rhesa M Toth of Cutler Real Estate


The data relating to real estate for sale on this website comes in part from the Internet Data Exchange program of MLS NOW. Real estate listings held by brokerage firms other than are marked with the Internet Data Exchange logo and detailed information about them includes the name of the listing broker(s). The photos may be altered, edited, enhanced or virtually staged. Information Deemed Reliable But Not Guaranteed. Copyright 2026 - Multiple Listing Service, Inc. – All Rights Reserved.

Neighborhood & Commute
Source: Walkscore
Save
Ask
Tour
Hide
Share