

7226 Dursley CourtSolon, OH 44139
Due to the health concerns created by Coronavirus we are offering personal 1-1 online video walkthough tours where possible.


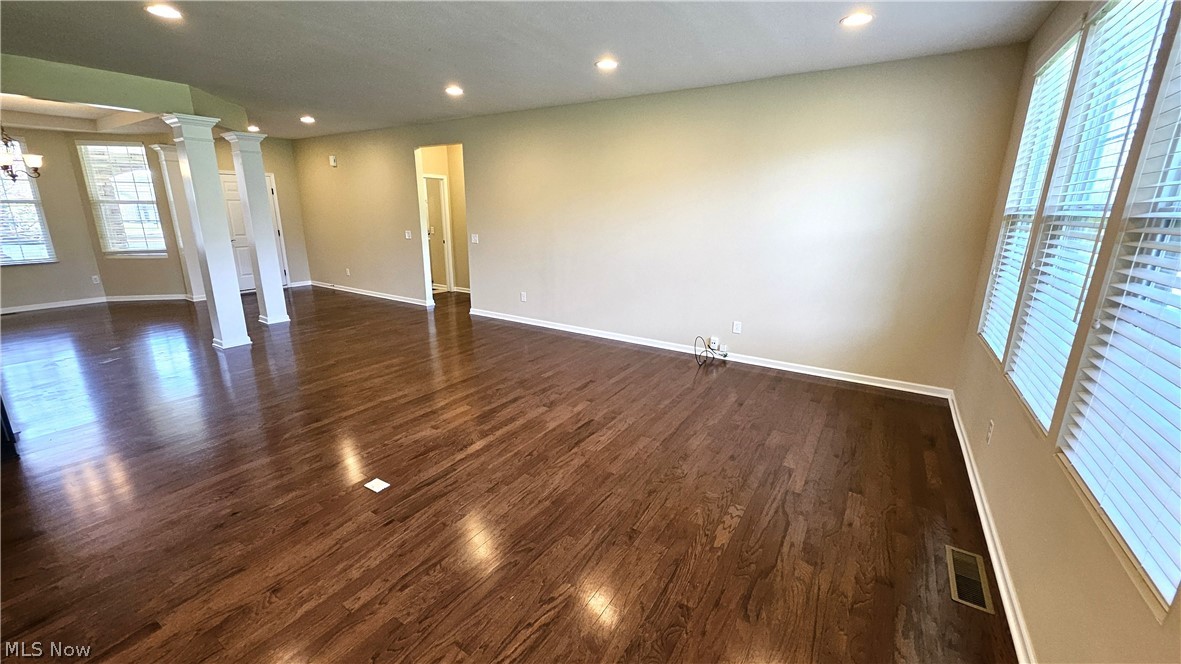
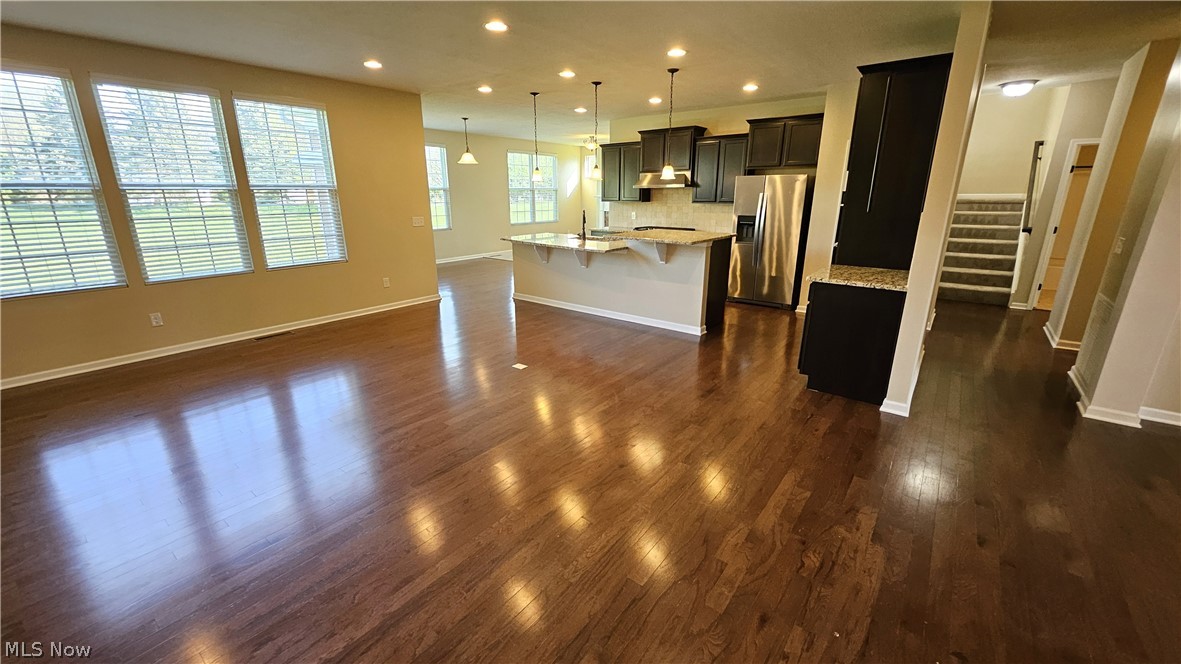
Luxury cluster home rental in sought after Avalon at Signature of Solon II! This exceptional home offers the ease of first floor living with the added flexibility of an impressive second-floor guest or family suite. Spacious, open and beautifully appointed, this home is designed for comfortable everyday living and stylish entertaining. A welcoming foyer opens to the light-filled floor plan with hardwood flooring flowing through the dining room, great room and kitchen. The expansive great room opens seamlessly to the well-appointed kitchen and adjoining hearth room featuring a cozy gas fireplace. Tucked just off the hearth room is a private office with French doors, ideal for working from home or a quiet retreat. The first-floor owner’s suite offers a generously sized bedroom, private bath with double sinks and shower, plus an enormous 14x13 walk-in closet. A convenient first-floor laundry room adds to the ease of ranch-style living. A second first-floor bedroom is adjacent to the second full bath providing ideal space for guests or additional living needs. Upstairs is an outstanding bonus living area featuring a large loft/family room, third bedroom with walk-in closet, and full bath—perfect for guests, multigenerational living, or private recreation space. There is a very large unfinished basement for your storage needs. Step outside to a large private backyard with patio, offering space to relax or entertain. Enjoy an incredible lifestyle with access to the Signature of Solon Club amenities including the pool, fitness facilities, tennis, clubhouse and dining. Owner pays all club dues. Tenant responsible only for quarterly food minimum of $225 per quarter, which may be used toward clubhouse dining. Minimum one-year lease. No pets. Available immediately.
| 2 weeks ago | Status changed to Pending | |
| 2 weeks ago | Listing updated with changes from the MLS® | |
| a month ago | Listing first seen on site |

The data relating to real estate for sale on this website comes in part from the Internet Data Exchange program of MLS NOW. Real estate listings held by brokerage firms other than are marked with the Internet Data Exchange logo and detailed information about them includes the name of the listing broker(s). The photos may be altered, edited, enhanced or virtually staged. Information Deemed Reliable But Not Guaranteed. Copyright 2026 - Multiple Listing Service, Inc. – All Rights Reserved.