Save
Ask
Tour
Hide
Share
$665,000
125 Days On Site

2021 Lyndway Road
Cleveland, OH 44121

For Sale|Single Family Residence|Active
3
Beds
4
Total Baths
2
Full Baths
2
Partial Baths
3,436
SqFt
$194
/SqFt
1977
Built
Subdivision:
Lyndway Co
County:
Cuyahoga

Due to the health concerns created by Coronavirus we are offering personal 1-1 online video walkthough tours where possible.
2021 Lyndway Road2021 Lyndway Road2021 Lyndway Road2021 Lyndway Road
Save
Ask
Tour
Hide
Share

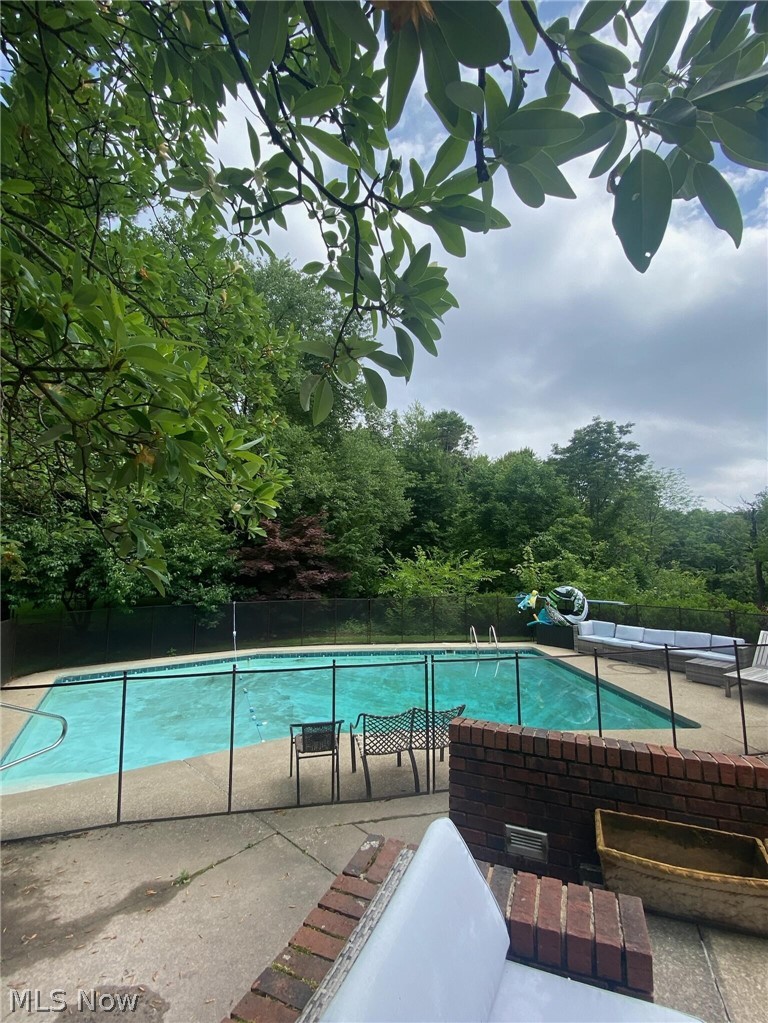
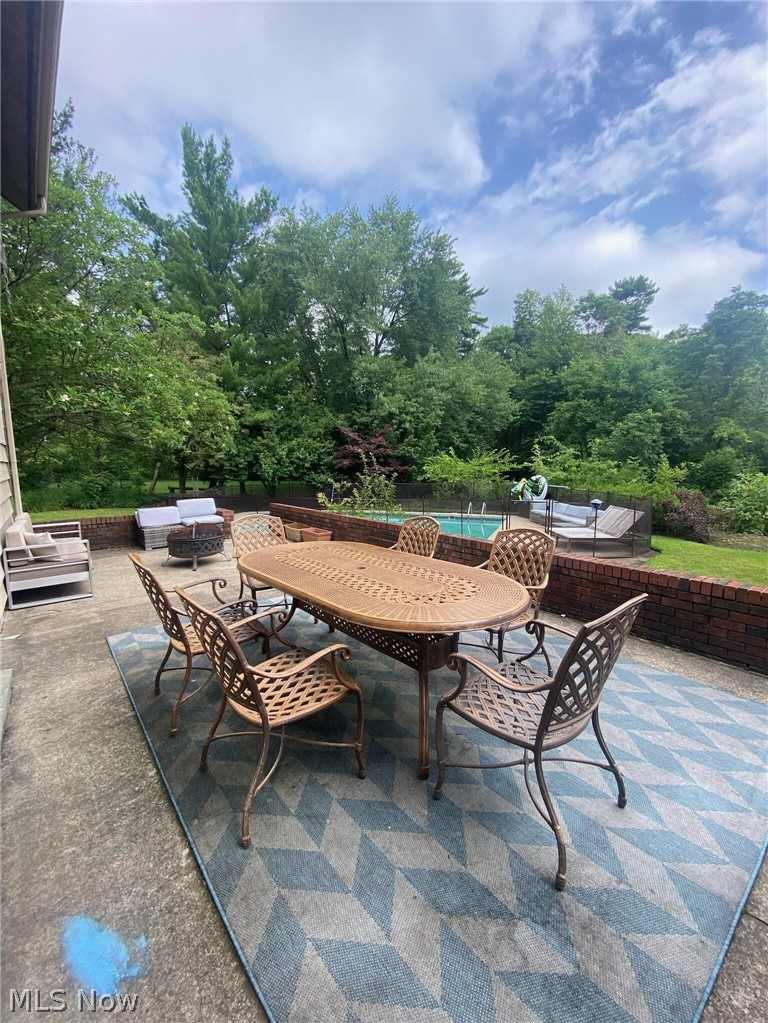
Nestled on a sprawling two-acre setting, 2021 Lyndway offers the perfect blend of charm, comfort, and natural beauty. This 3,436 SF home is an ideal place to raise a family, featuring breathtaking views from the rear of the property where you can enjoy the serenity of the surrounding forest while washing dishes or relaxing at home. In the winter, wake up to picturesque scenes of frost-covered trees that create a magical snow-globe setting. Inside, the home welcomes you with warmth and character, highlighted by beautiful, unique hardwood floors and two inviting fireplaces. The property offers three spacious bedrooms, two full baths, and two half baths, along with a private pool for summer enjoyment. Seller will also consider leasing the property for $4,200 per month, making this a rare opportunity to enjoy a peaceful retreat with exceptional amenities and year-round beauty.

Save
Ask
Tour
Hide
Share
Listing Snapshot
Price 
$665,000
Days On Site 
125 Days
Bedrooms 
3
Inside Area (SqFt) 
3,436 sqft
Total Baths 
4
Full Baths 
2
Partial Baths 
2
Lot Size 
2.02 Acres
Year Built 
1977
MLS® Number 
5204001
Status 
Active
Property Tax 
$15,083
HOA/Condo/Coop Fees 
N/A
Sq Ft Source 
N/A
Friends & Family
Recent Activity
2 weeks agoPrice changed to $665,000
2 weeks agoListing updated with changes from the MLS®
4 months agoListing first seen on site
General Features
Acres 
2.02
Attached Garage 
Yes
Garage 
Yes
Garage Spaces 
3
Land Lease 
No
Levels 
One and One Half
Parking 
AttachedDrivewayGarageGarage Door Opener
Property Condition 
Updated/Remodeled
Property Sub Type 
Single Family Residence
Sewer 
Public Sewer
Special Circumstances 
Standard
SqFt Above 
3436
Style 
Cape Cod
Water Source 
Public
Interior Features
Cooling 
Central Air
Fireplace 
Yes
Fireplace Features 
Family RoomLiving RoomWood Burning
Fireplaces 
2
Heating 
Natural GasForced AirHeat Pump
Interior 
Breakfast BarBookcasesBuilt-in FeaturesCedar Closet(s)ChandelierEntrance FoyerEat-in KitchenGranite CountersHigh CeilingsKitchen IslandOpen FloorplanRecessed LightingWalk-In Closet(s)
Laundry Features 
Main LevelLaundry Room
Save
Ask
Tour
Hide
Share
Exterior Features
Construction Details 
BrickWood Siding
Lot Features 
Back Yard
Patio And Porch 
Rear PorchPatioScreened
Pool Features 
CabanaElectric HeatIn GroundOutdoor PoolPrivate
Private Pool 
Yes
Roof 
AsphaltFiberglass
Community Features
School District 
Cleveland Municipal - 1809
Township 
Cleveland
Schools
School District
Cleveland Municipal - 1809
Elementary School
Unknown
Middle School
Unknown
High School
Unknown
Listing courtesy of Joan Elflein of Ohio Broker Direct


The data relating to real estate for sale on this website comes in part from the Internet Data Exchange program of MLS NOW. Real estate listings held by brokerage firms other than are marked with the Internet Data Exchange logo and detailed information about them includes the name of the listing broker(s). The photos may be altered, edited, enhanced or virtually staged. Information Deemed Reliable But Not Guaranteed. Copyright 2026 - Multiple Listing Service, Inc. – All Rights Reserved.

Neighborhood & Commute
Source: Walkscore
Save
Ask
Tour
Hide
Share