

342 Boston Mills RoadHudson, OH 44236
Due to the health concerns created by Coronavirus we are offering personal 1-1 online video walkthough tours where possible.
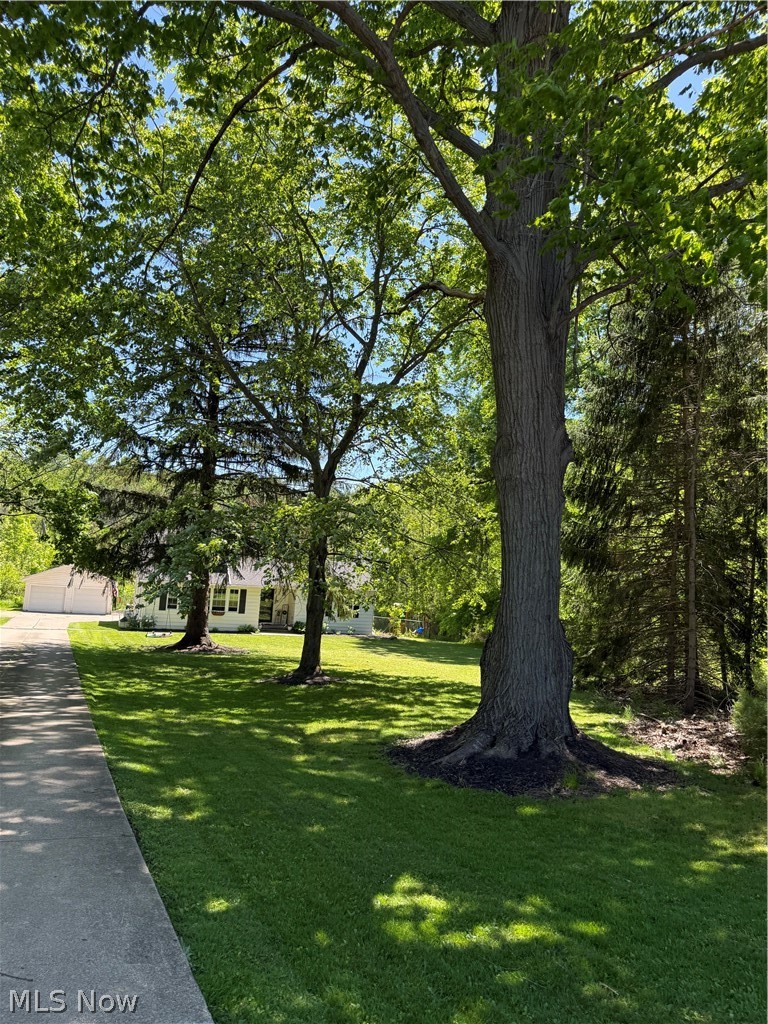
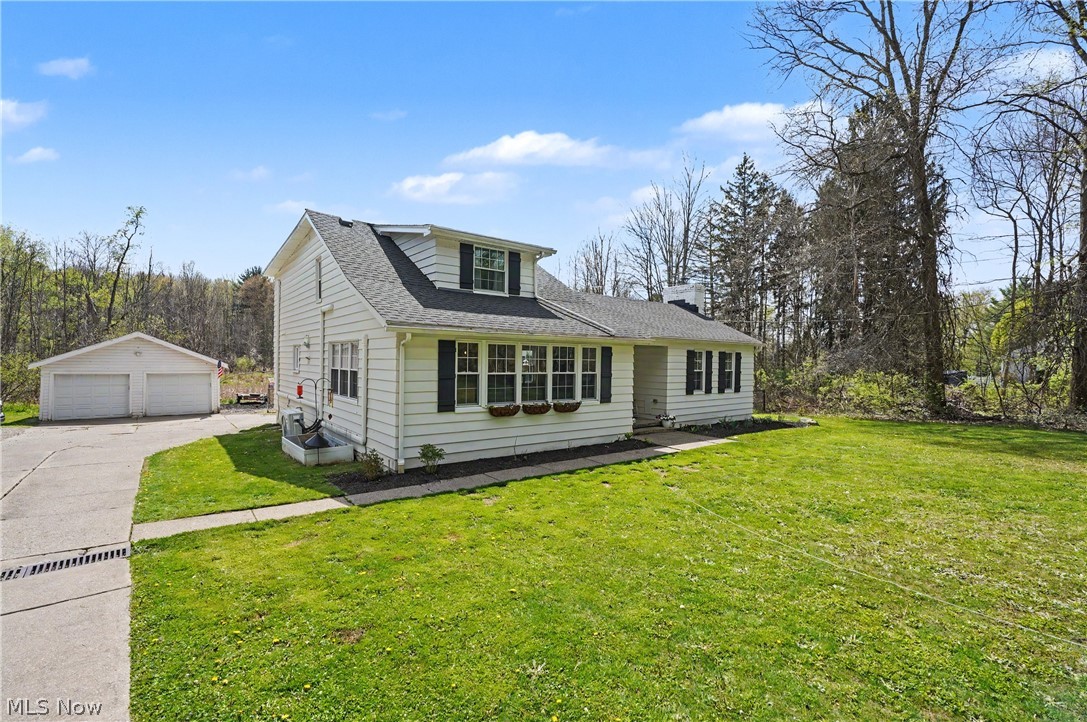
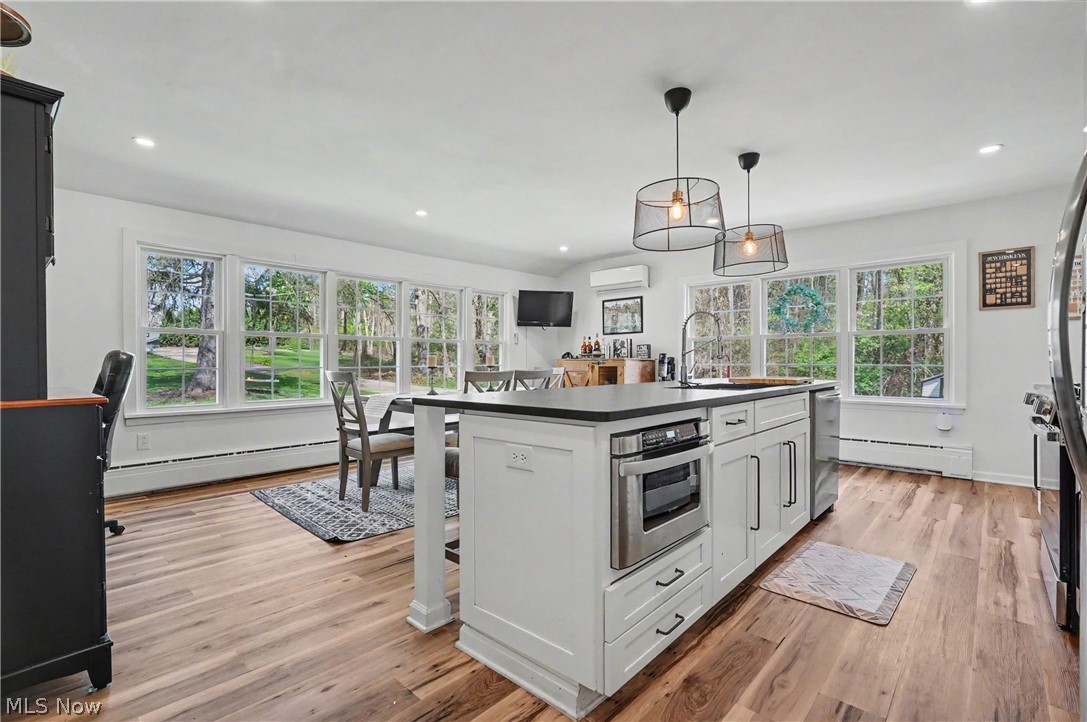
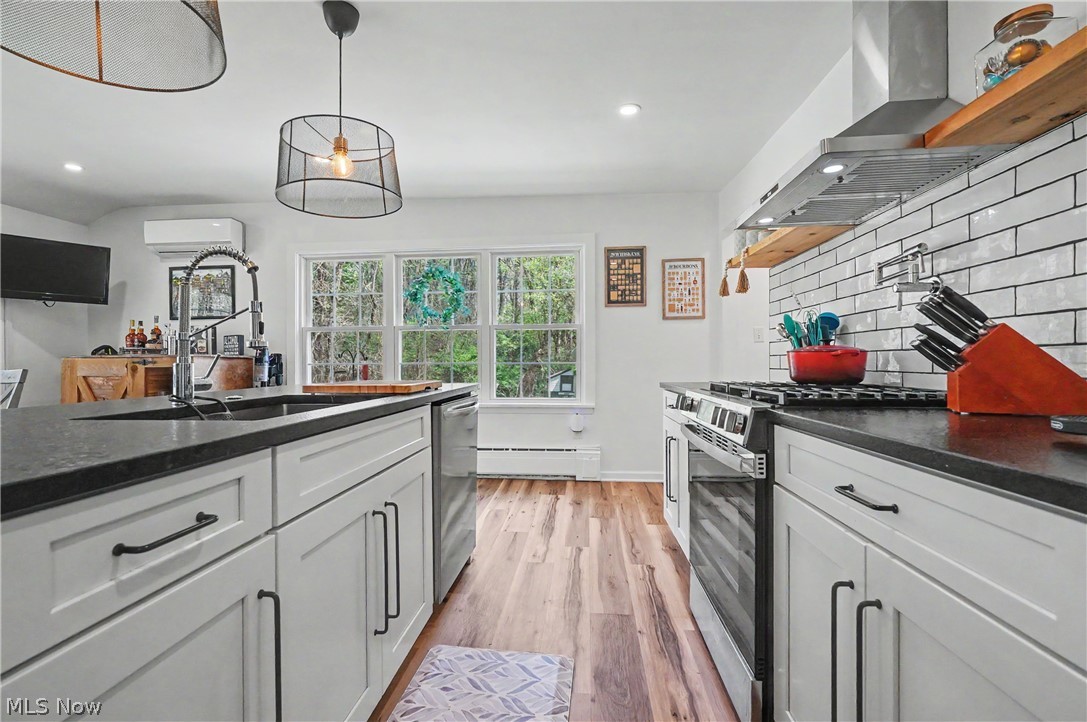
Welcome to your private Hudson retreat, where modern style, comfortable living, and peaceful surroundings come together on a beautiful one-acre lot. This move-in-ready 4-bedroom, 2-bath home offers the perfect blend of updated finishes, functional space, and everyday convenience. The heart of the home is the beautifully renovated kitchen, featuring an oversized island, abundant workspace, and an open flow into the spacious living area—ideal for entertaining, gathering with family and friends, or simply enjoying daily life. Luxury vinyl plank flooring runs throughout much of the home, creating a cohesive and stylish feel. Large windows bring in natural light while showcasing the property's serene setting. Whether you're enjoying your morning coffee, hosting guests, or spending time outdoors, the spacious lot provides room to relax, play, and enjoy the privacy that is increasingly hard to find. Thoughtfully updated and meticulously maintained, this home offers the peace of mind and convenience today's buyers are looking for. Combined with its desirable Hudson location, generous lot size, and move-in-ready condition, this is an exceptional opportunity to enjoy the best of both comfort and convenience. Now offered at an attractive new price, this home presents outstanding value in today's market. Schedule your private showing and discover everything this Hudson property has to offer. Major updates include a complete interior renovation in 2021 with all-new electrical, appliances, and finishes, a new roof (2021), hot water tank (2023), flat roof maintenance (2023), sump pump (2024), new carpet (2025), oven (2026), and a brand-new septic system (2026).
| 3 weeks ago | Status changed to Active Under Contract | |
| 3 weeks ago | Listing updated with changes from the MLS® | |
| 3 weeks ago | Price changed to $385,000 | |
| 3 months ago | Listing first seen on site |

The data relating to real estate for sale on this website comes in part from the Internet Data Exchange program of MLS NOW. Real estate listings held by brokerage firms other than are marked with the Internet Data Exchange logo and detailed information about them includes the name of the listing broker(s). The photos may be altered, edited, enhanced or virtually staged. Information Deemed Reliable But Not Guaranteed. Copyright 2026 - Multiple Listing Service, Inc. – All Rights Reserved.