

6332 Langley Street NWCanton, OH 44718
Due to the health concerns created by Coronavirus we are offering personal 1-1 online video walkthough tours where possible.
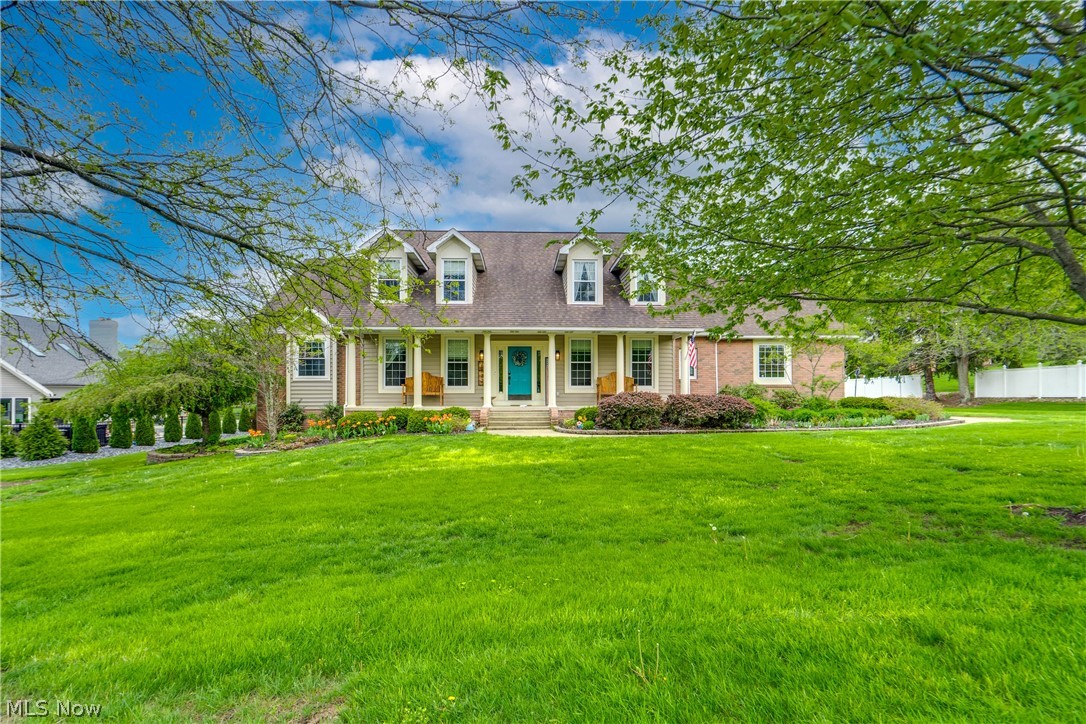
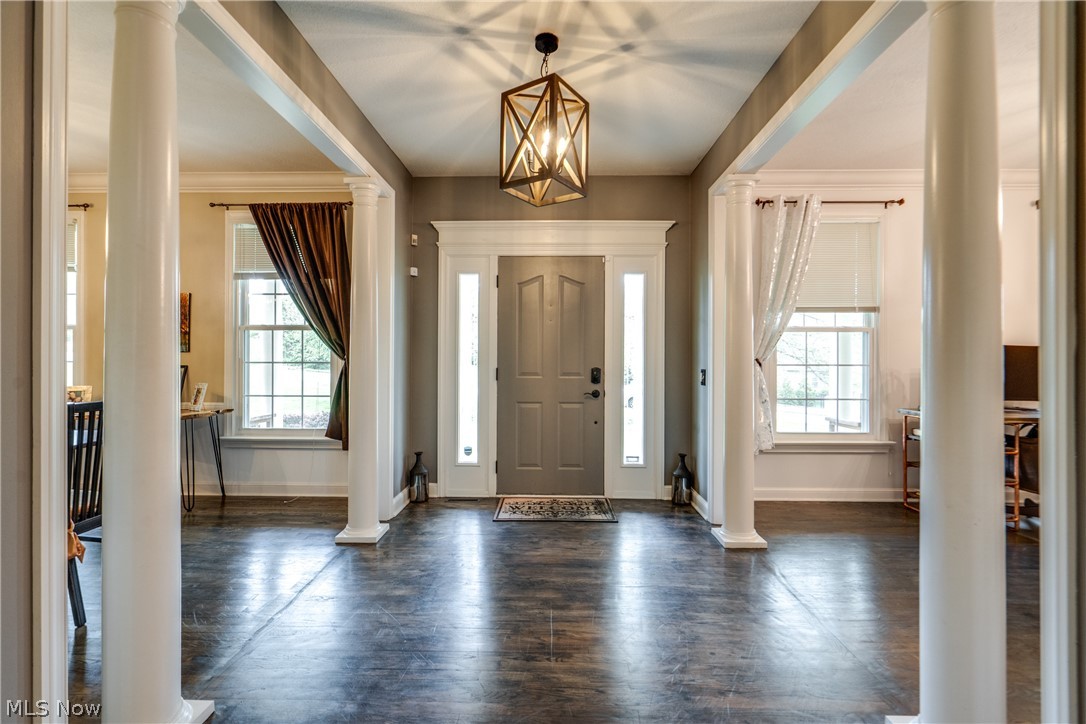

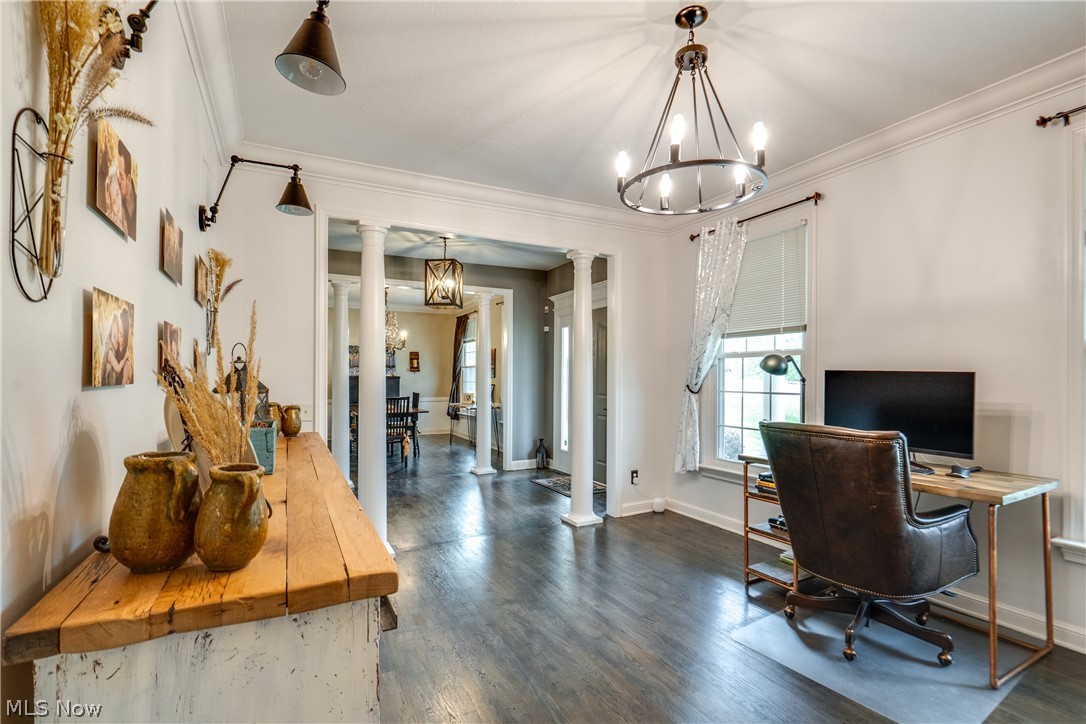
Welcome home to this beautiful conventional-style residence in the highly sought-after Jackson Local School District. From the moment you arrive, the brick-and-vinyl exterior, concrete drive, and charming front porch set the tone. Custom molding, thoughtful accent walls, and rustic touches woven throughout give this home a one-of-a-kind personality. The heart of the home is the soaring two-story great room, anchored by a gas fireplace and windows that flood the space with natural light. The adjacent kitchen is a true showpiece — featuring painted cabinetry and granite countertops. A barn-door pantry and an eat-in dining area with slider access to the back deck complete this chef's dream kitchen. The formal dining room and office/den, both sharing the same hardwood floors, round out the main living spaces beautifully. The first-floor primary suite is a true retreat, offering hardwood floors and custom pipe shelving. The en suite bath has been thoughtfully refreshed with quartz countertops, a double-sink vanity, a jetted soaking tub, and a spacious walk-in tile shower. A half bath, mudroom, and laundry room complete the first floor. Upstairs, an open hallway overlooks the great room below and leads to three additional bedrooms. A private mini-suite features its own en suite bath with tub/shower combo. Two additional bedrooms share a well-appointed Jack-and-Jill bath with a large single vanity. The partially finished walkout basement includes a recreation space reimagined with a redone wet bar and island. A bonus room offers potential as a fifth bedroom. The custom gym features blacked-out ceilings and egress windows that bring in natural light. Plus, a redid half bath. Outside, the back deck overlooks a lovely backyard with a poured-concrete patio and thoughtful landscaping. The three-car attached garage provides convenience with direct basement access and extra storage. All of this, just minutes from Belden Village and the vibrant heart of Jackson Township.
| a month ago | Status changed to Pending | |
| a month ago | Listing updated with changes from the MLS® | |
| a month ago | Listing first seen on site |

The data relating to real estate for sale on this website comes in part from the Internet Data Exchange program of MLS NOW. Real estate listings held by brokerage firms other than are marked with the Internet Data Exchange logo and detailed information about them includes the name of the listing broker(s). The photos may be altered, edited, enhanced or virtually staged. Information Deemed Reliable But Not Guaranteed. Copyright 2026 - Multiple Listing Service, Inc. – All Rights Reserved.