

4343 Cobblestone DriveAkron, OH 44321
Due to the health concerns created by Coronavirus we are offering personal 1-1 online video walkthough tours where possible.
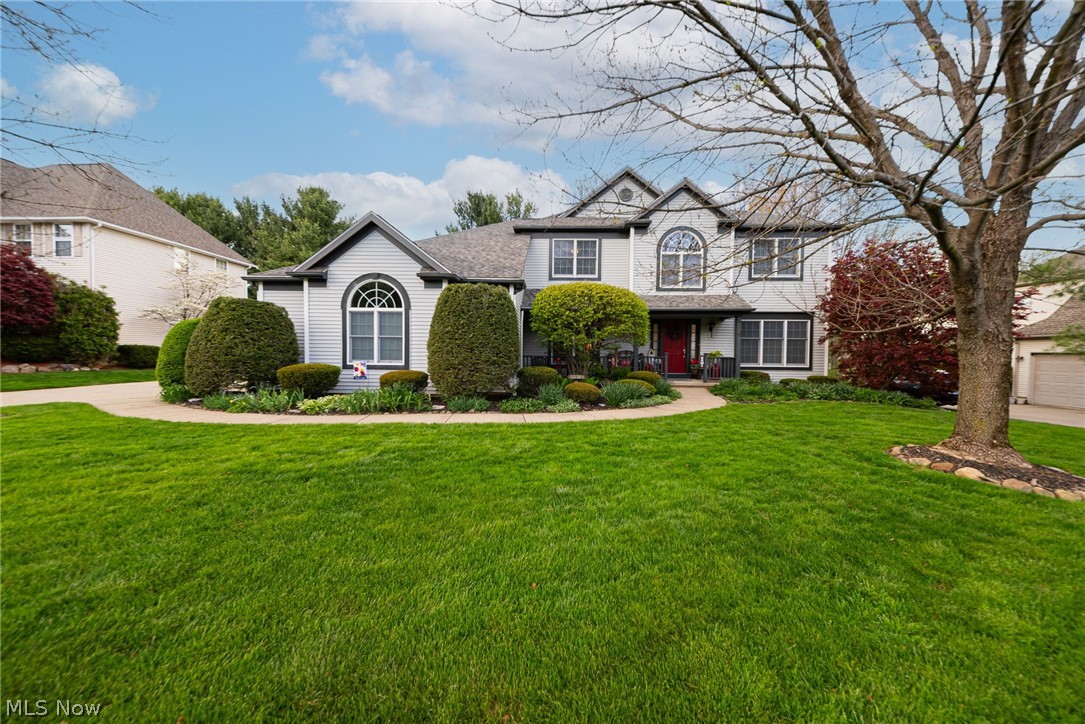

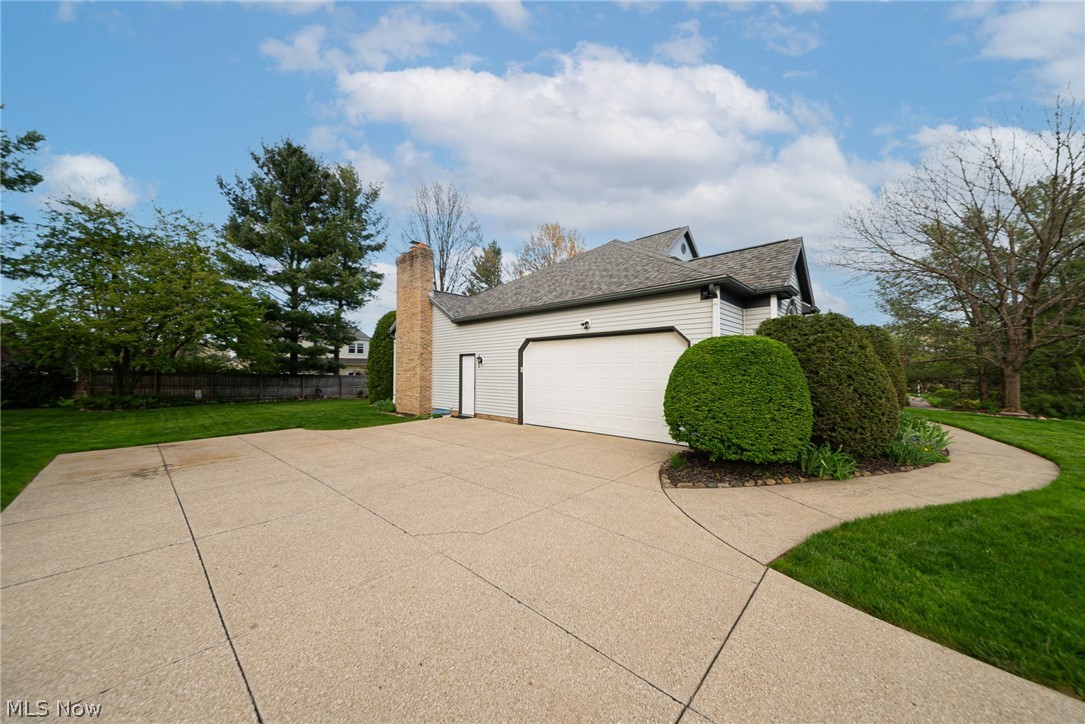
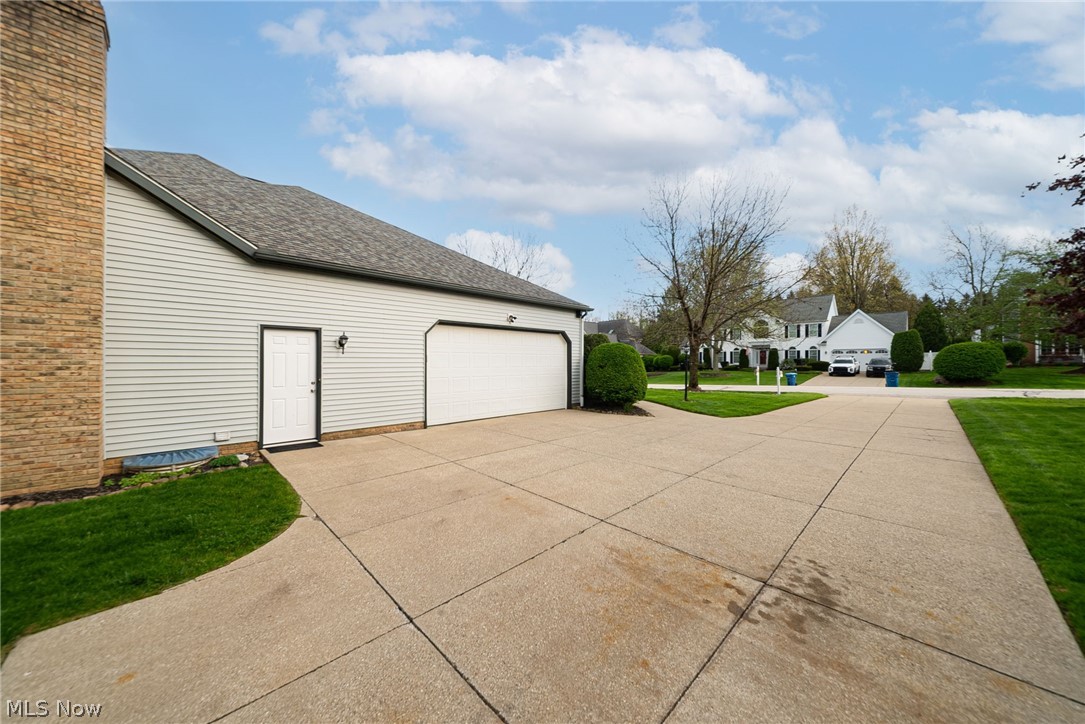
Designed with intention, built to stand apart. From the moment you arrive, this Beres-built home makes an immediate impression. Set along a quiet, tree-lined street, its covered front porch and beautifully maintained landscaping create a warm yet refined welcome. Inside, thoughtfully designed spaces unfold with effortless flow, blending everyday comfort with timeless style. Hardwood floors extend throughout the main level, leading into a light-filled living room where vaulted ceilings, skylights, and a cozy fireplace create an inviting focal point. The kitchen is both functional and elegant, featuring classic wood cabinetry, new granite countertops, and a center island designed for everything from casual mornings to effortless entertaining. A formal dining room offers the perfect setting for gatherings, while the main-floor office provides a quiet, versatile retreat for work or relaxation. Upstairs, four generously sized bedrooms offer space and flexibility, including a spacious primary suite with a walk-in closet and private bath enhanced by an updated floor — subtle details that elevate daily living. Outside, the fenced backyard offers privacy and comfort, with a deck perfectly suited for morning coffee or summer evenings outdoors. Enjoy the serenity of the neighborhood while remaining just minutes from downtown Akron, with convenient access to dining, shopping, and entertainment. Additional highlights include first-floor laundry, an attached 2-car garage, and a full basement — completing a home that offers both quality and ease in every detail.
| 4 weeks ago | Status changed to Pending | |
| 4 weeks ago | Listing updated with changes from the MLS® | |
| 4 weeks ago | Listing first seen on site |

The data relating to real estate for sale on this website comes in part from the Internet Data Exchange program of MLS NOW. Real estate listings held by brokerage firms other than are marked with the Internet Data Exchange logo and detailed information about them includes the name of the listing broker(s). The photos may be altered, edited, enhanced or virtually staged. Information Deemed Reliable But Not Guaranteed. Copyright 2026 - Multiple Listing Service, Inc. – All Rights Reserved.