

489 W Streetsboro Street AHudson, OH 44236
Due to the health concerns created by Coronavirus we are offering personal 1-1 online video walkthough tours where possible.
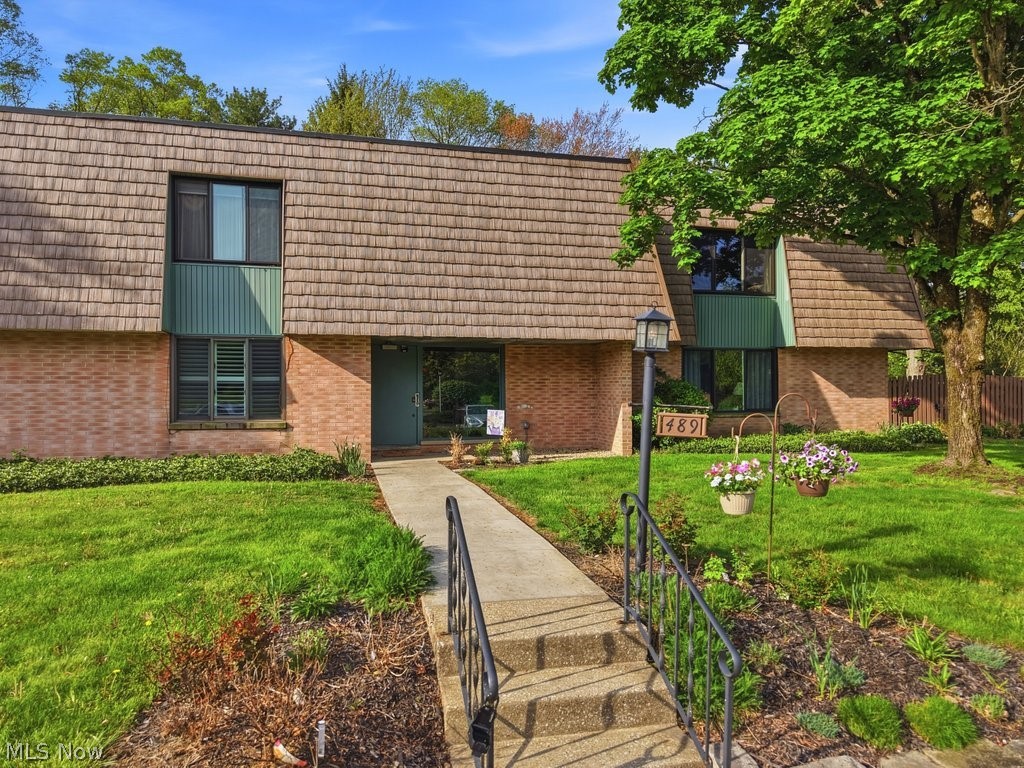
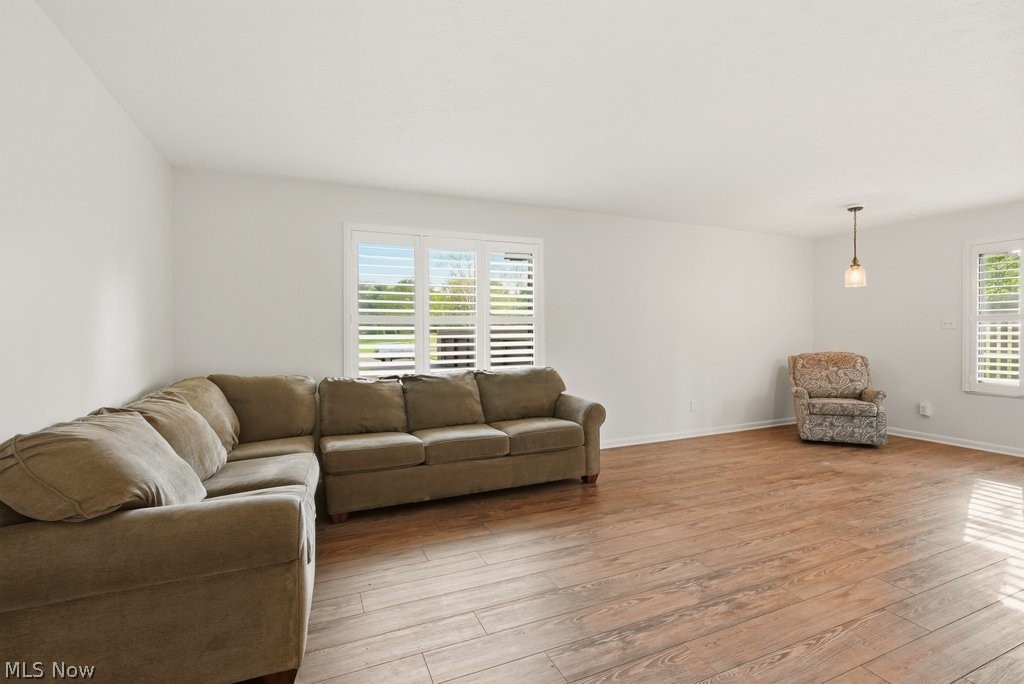
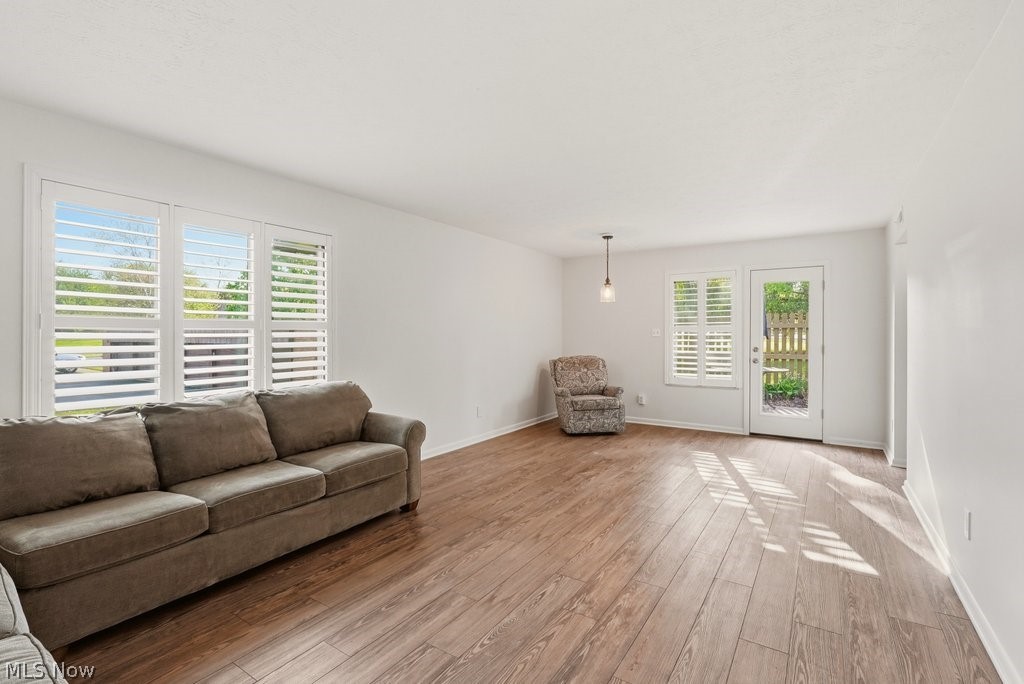
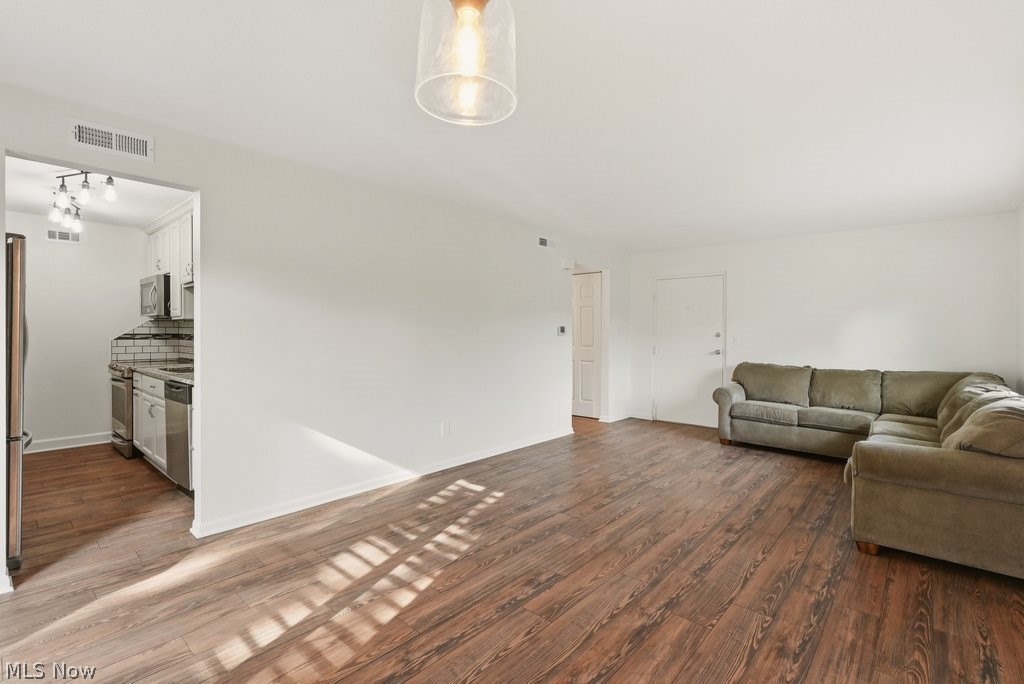
This wonderful two-bedroom, two-full-bath condo offers comfortable one-level living at a great price point in Hudson. The entire unit has been recently professionally painted and features luxury vinyl plank (LVP) flooring throughout. The updated kitchen boasts Kraftmaid cabinets, granite countertops, and stainless steel appliances. You'll also appreciate the Anderson windows and doors complete with plantation shutters. Both bathrooms have been tastefully remodeled. Off the kitchen, you have direct access to your own private fenced outdoor space complete with a concrete patio — perfect for relaxing or entertaining. Great location with easy access to everything Hudson has to offer. The HOA includes all exterior grounds and building maintenance as well as Trash Water and Sewer. Don’t miss this move-in ready opportunity! Call today to schedule a private showing and make this condo your own.
| 2 weeks ago | Status changed to Pending | |
| 2 weeks ago | Listing updated with changes from the MLS® | |
| 2 months ago | Price changed to $185,000 | |
| 2 months ago | Listing first seen on site |

The data relating to real estate for sale on this website comes in part from the Internet Data Exchange program of MLS NOW. Real estate listings held by brokerage firms other than are marked with the Internet Data Exchange logo and detailed information about them includes the name of the listing broker(s). The photos may be altered, edited, enhanced or virtually staged. Information Deemed Reliable But Not Guaranteed. Copyright 2026 - Multiple Listing Service, Inc. – All Rights Reserved.