Save
Ask
Tour
Hide
Share
$445,000
29 Days On Site

2735 Forestview Street NE
Canton, OH 44721

Single Family Residence|Pending
4
Beds
3
Total Baths
2
Full Baths
1
Partial Bath
3,565
SqFt
$125
/SqFt
2021
Built
Subdivision:
Saratoga Hills
County:
Stark

Due to the health concerns created by Coronavirus we are offering personal 1-1 online video walkthough tours where possible.
2735 Forestview Street NE2735 Forestview Street NE2735 Forestview Street NE2735 Forestview Street NE
Save
Ask
Tour
Hide
Share

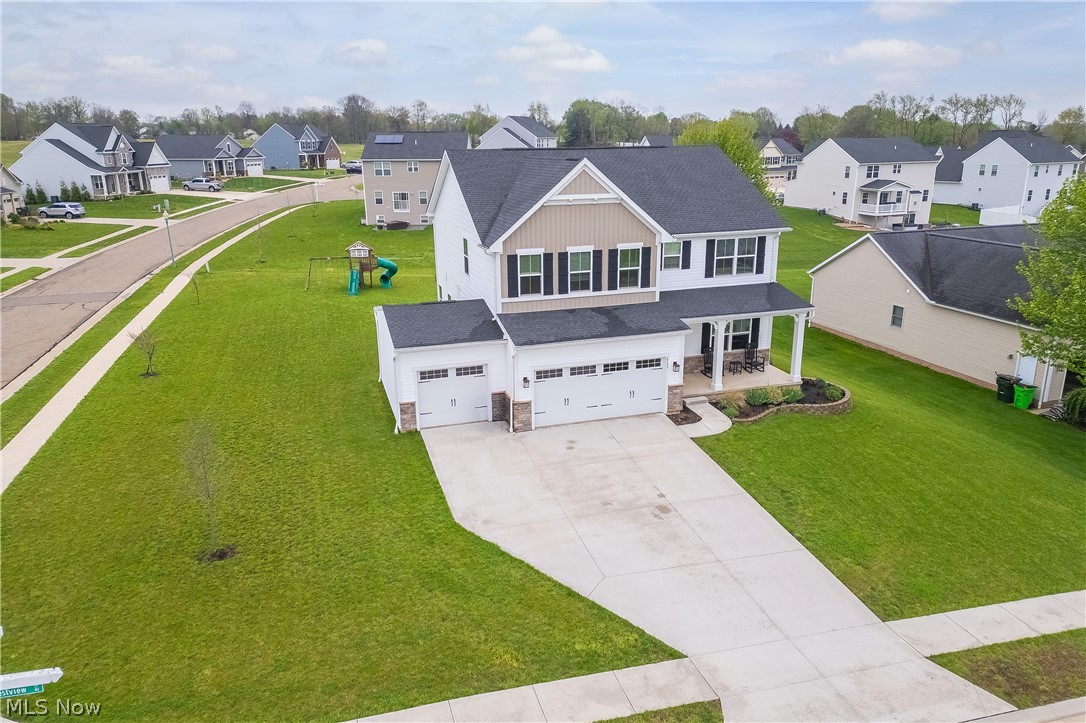
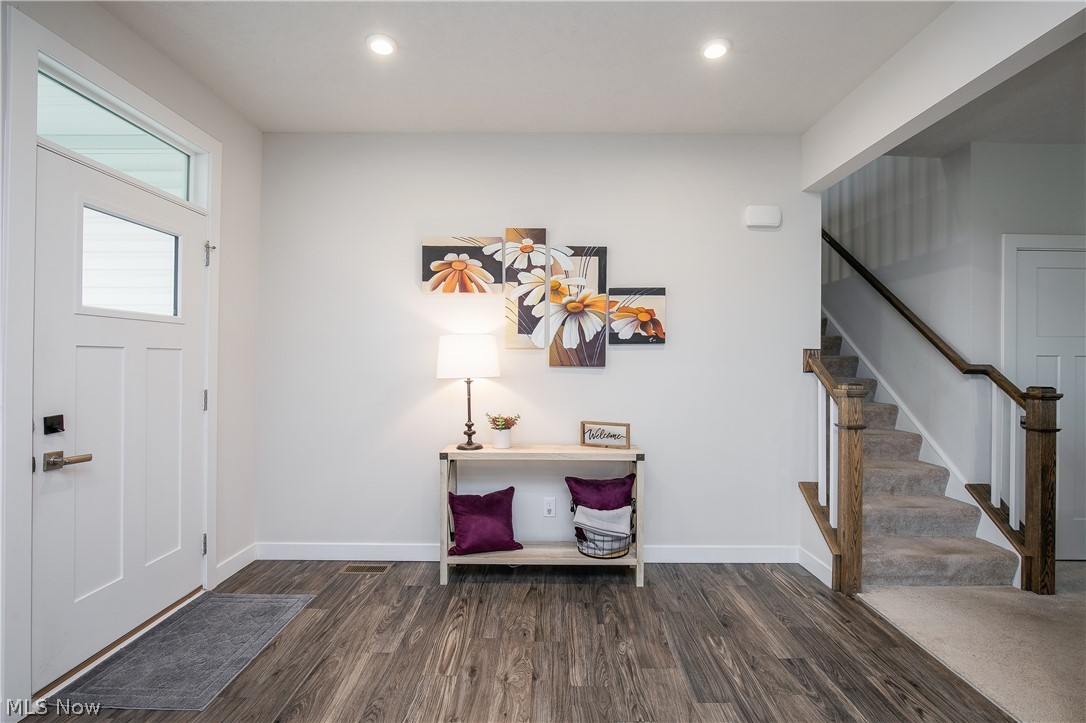
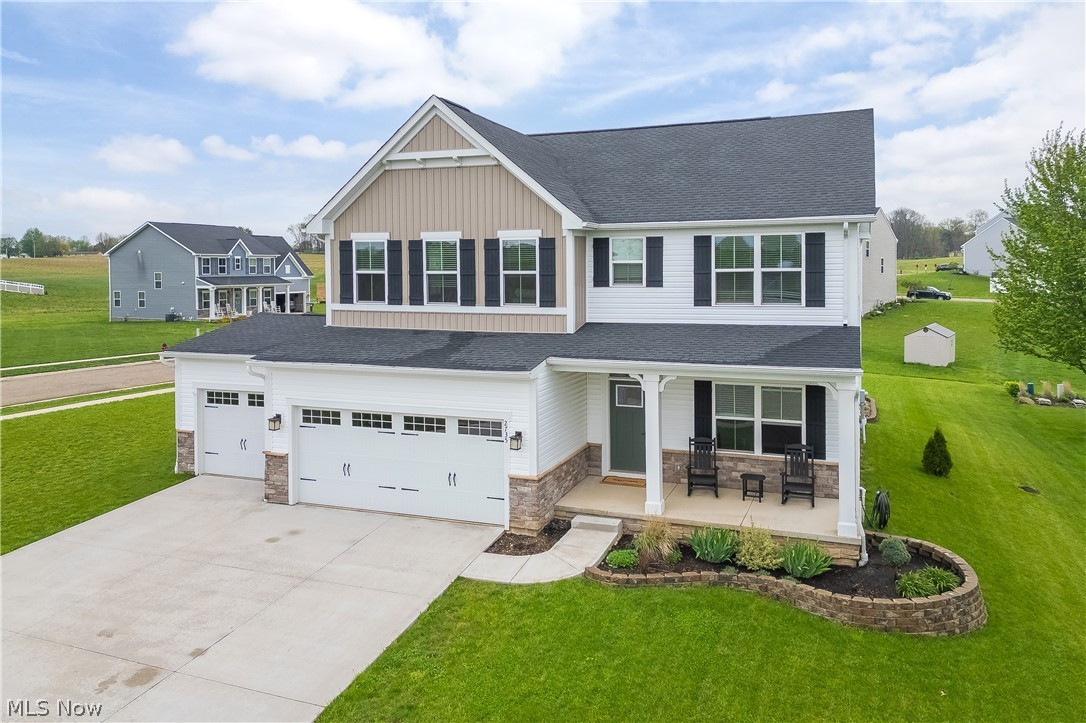
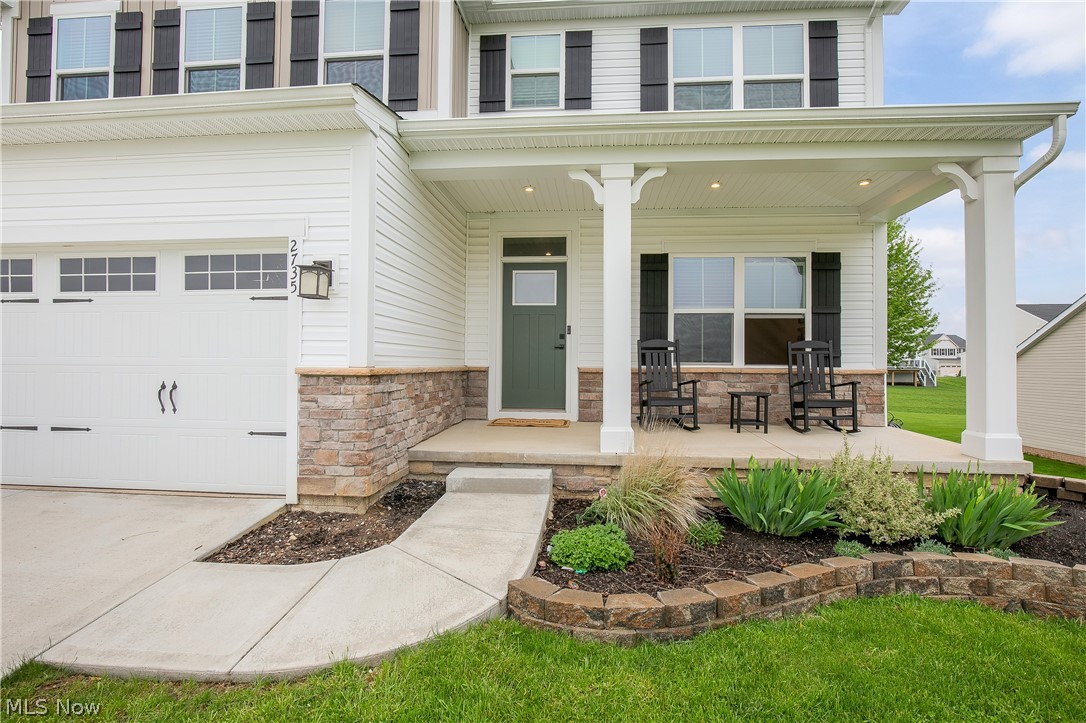
Why build when you can move right into this beautifully established home in the desirable Plain Local School District? This 4-bedroom, 2.5-bath home offers a spacious and functional layout, including a first-floor dedicated office—perfect for working from home. The finished basement adds even more living space, complete with an additional bedroom featuring an egress window and plumbing already in place for a future full bathroom. Step outside and enjoy the stunning stamped concrete patio and professionally maintained landscaping, ideal for entertaining or relaxing. Situated on one of the best lots in the neighborhood, this home offers open green space directly in front, providing a peaceful and scenic view from your front porch. Enjoy the added convenience of having the community clubhouse and inground pool just across the street. For just $500 per year, you’ll have access to these wonderful neighborhood amenities—making it easy to enjoy summer days without the maintenance of your own pool. With a 3-car attached garage and thoughtful upgrades throughout, this home truly checks all the boxes. Do not delay, schedule your private showing today!

Save
Ask
Tour
Hide
Share
Listing Snapshot
Price 
$445,000
Days On Site 
29 Days
Bedrooms 
4
Inside Area (SqFt) 
3,565 sqft
Total Baths 
3
Full Baths 
2
Partial Baths 
1
Lot Size 
0.4064 Acres
Year Built 
2021
MLS® Number 
5205327
Status 
Pending
Property Tax 
$6,152
HOA/Condo/Coop Fees 
$41.67 monthly
Sq Ft Source 
N/A
Friends & Family
Recent Activity
4 weeks agoStatus changed to Pending
4 weeks agoListing updated with changes from the MLS®
4 weeks agoListing first seen on site
General Features
Acres 
0.4064
Attached Garage 
Yes
Garage 
Yes
Garage Spaces 
3
Home Warranty 
Yes
Land Lease 
No
Levels 
Two
Number Of Stories 
2
Parking 
AttachedGarage
Property Sub Type 
Single Family Residence
Sewer 
Public Sewer
SqFt Above 
2718
SqFt Below 
847
Style 
Colonial, Conventional
Water Source 
Public
Interior Features
Appliances 
DishwasherMicrowaveRangeRefrigerator
Basement 
FullFinishedPartially FinishedSump Pump
Cooling 
Ceiling Fan(s)Central Air
Fireplace 
Yes
Fireplace Features 
Basement
Fireplaces 
1
Heating 
Natural GasForced Air
Interior 
Ceiling Fan(s)Eat-in KitchenHis and Hers ClosetsKitchen IslandPantryWalk-In Closet(s)
Laundry Features 
Upper Level
Bedroom 
Dimensions - 13.0x11.0Level - Second
Dining Room 
Dimensions - 18.0x10.0Level - First
Family Room 
Dimensions - 18.0x15.0Level - First
Game Room 
Dimensions - 19.0x18.0Level - Second
Laundry 
Dimensions - 6.0x7.0Level - Second
Living Room 
Dimensions - 18.0x12.0Level - First
PrimaryBathroom 
Dimensions - 12.0x12.0Level - Second
PrimaryBedroom 
Dimensions - 19.0x15.0Level - Second
Recreation 
Dimensions - 31.0x25.0Level - Basement
Save
Ask
Tour
Hide
Share
Exterior Features
Construction Details 
StoneVinyl Siding
Lot Features 
Corner LotFew Trees
Patio And Porch 
CoveredFront PorchPatio
Pool Features 
HeatedIn GroundOutdoor PoolCommunityPrivate
Private Pool 
Yes
Roof 
Asphalt
Community Features
Association Dues 
500
Community Features 
PoolClubhouse
Financing Terms Available 
CashConventionalFHAVA Loan
HOA Fee Frequency 
Annually
School District 
Plain LSD - 7615
Township 
Plain Twp
Schools
School District
Plain LSD - 7615
Elementary School
Unknown
Middle School
Unknown
High School
Unknown
Listing courtesy of Cyndi Foster of Coldwell Banker Schmidt Realty


The data relating to real estate for sale on this website comes in part from the Internet Data Exchange program of MLS NOW. Real estate listings held by brokerage firms other than are marked with the Internet Data Exchange logo and detailed information about them includes the name of the listing broker(s). The photos may be altered, edited, enhanced or virtually staged. Information Deemed Reliable But Not Guaranteed. Copyright 2026 - Multiple Listing Service, Inc. – All Rights Reserved.

Neighborhood & Commute
Source: Walkscore
Save
Ask
Tour
Hide
Share