Save
Ask
Tour
Hide
Share
$575,000
29 Days On Site

5412 Downingsgate Circle NW
Canton, OH 44718

Single Family Residence|Pending
4
Beds
3
Total Baths
2
Full Baths
1
Partial Bath
4,884
SqFt
$118
/SqFt
1994
Built
Subdivision:
Woods At Nobles Pond
County:
Stark

Due to the health concerns created by Coronavirus we are offering personal 1-1 online video walkthough tours where possible.
5412 Downingsgate Circle NW5412 Downingsgate Circle NW5412 Downingsgate Circle NW5412 Downingsgate Circle NW
Save
Ask
Tour
Hide
Share

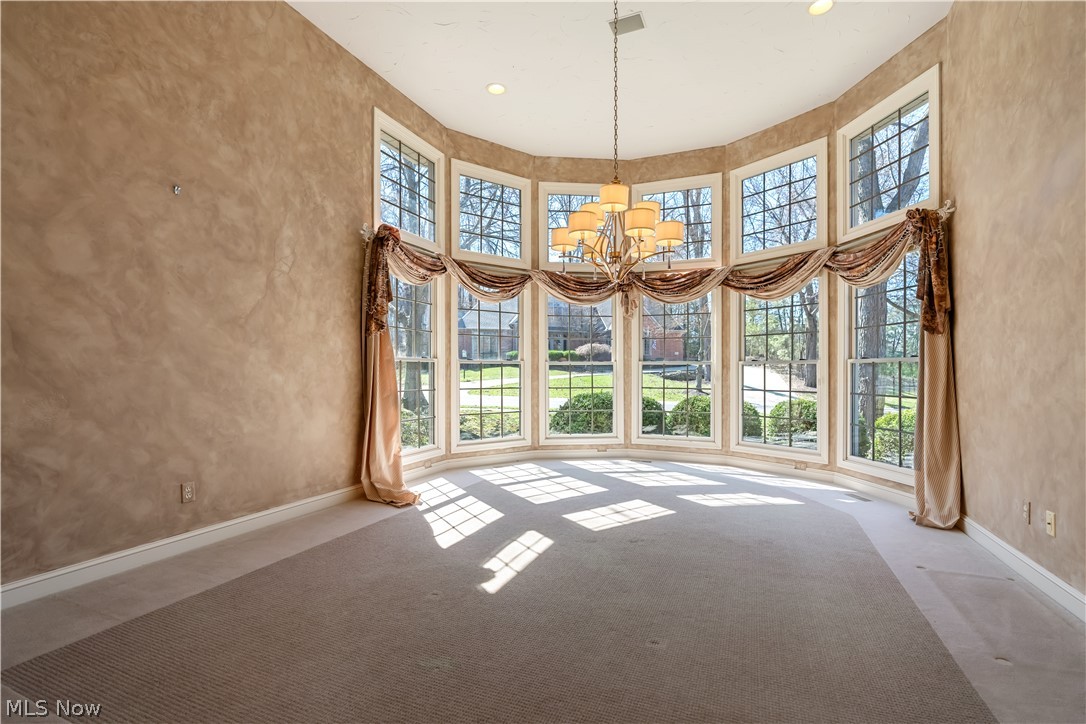
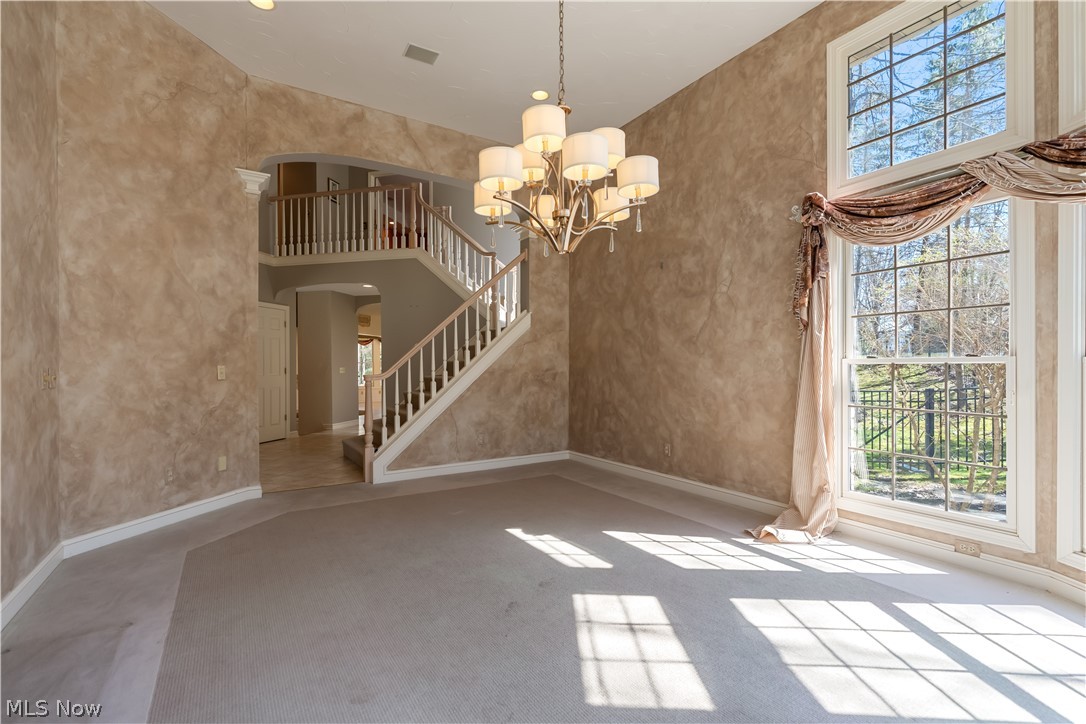
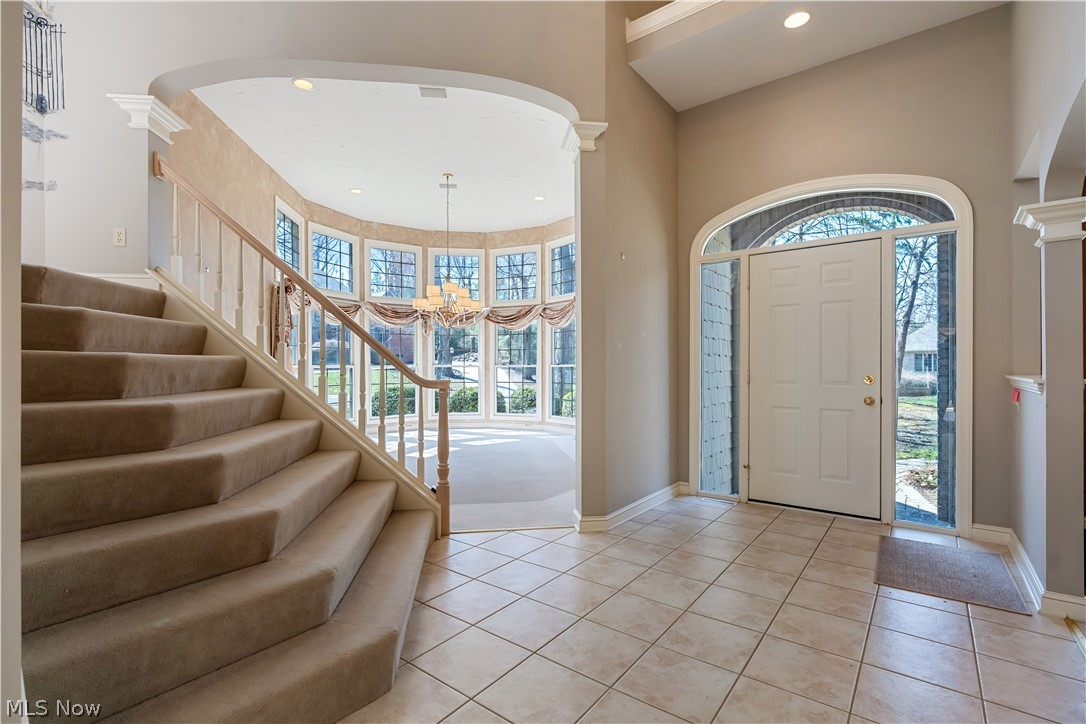
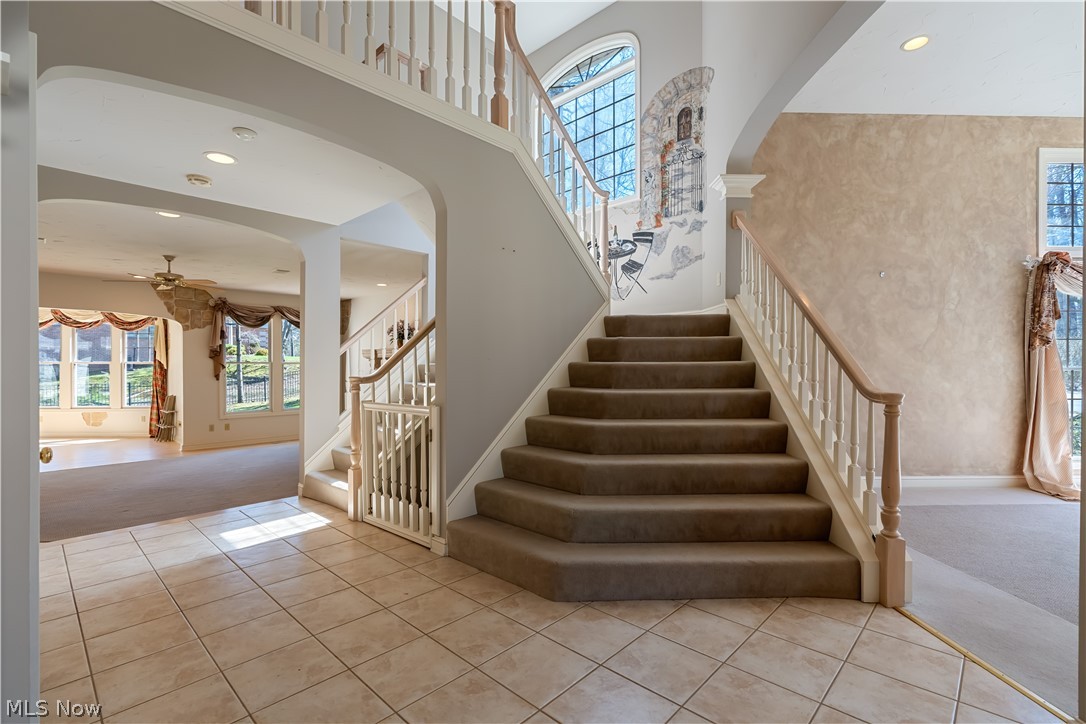
Welcome to this exceptional estate residence nestled on a premium corner lot in the highly sought-after Nobles Pond community, where timeless design meets modern luxury in a picturesque, wooded setting. Offering outstanding curb appeal with elegant stone and shake siding, this home is ideally located just moments from parks, shopping, and dining. A grand two-story foyer with a split staircase sets the tone upon entry, leading into a thoughtfully designed and expansive first-floor layout. The formal living and dining rooms are enhanced by an abundance of natural light, creating an impressive setting for entertaining. The heart of the home is the open-concept kitchen, designed for both function and style, seamlessly flowing into the inviting great room featuring a mantled gas fireplace and adjoining dinette. A stunning sunroom surrounded by windows offers serene views and direct access to the patio and fenced backyard. The first floor also includes a private office with custom built-ins, a convenient laundry room, and a well-appointed half bath. Upstairs, the luxurious owner’s suite offers a spa-like bath and an expansive double walk-in closet. Three additional generously sized bedrooms include a Jack and Jill bath, providing both comfort and convenience. The finished lower level is designed for recreation and versatility, featuring a custom playhouse, exercise space, rec room, and abundant storage. Additional highlights include a three-car garage, a carriage house ideal for a workshop or creative space, a newer furnace, a premium shingle roof with a transferable 50-year warranty, new gutters and downspouts, four skylights with remote-controlled blinds, and whole-home surround sound wiring. This is a rare opportunity to own a truly remarkable home in one of the area’s most desirable neighborhoods. Schedule your private showing today.

Save
Ask
Tour
Hide
Share
Listing Snapshot
Price 
$575,000
Days On Site 
29 Days
Bedrooms 
4
Inside Area (SqFt) 
4,884 sqft
Total Baths 
3
Full Baths 
2
Partial Baths 
1
Lot Size 
0.425 Acres
Year Built 
1994
MLS® Number 
5205372
Status 
Pending
Property Tax 
$8,471
HOA/Condo/Coop Fees 
$35.83 monthly
Sq Ft Source 
N/A
Friends & Family
Recent Activity
2 weeks agoStatus changed to Pending
2 weeks agoListing updated with changes from the MLS®
4 weeks agoListing first seen on site
General Features
Acres 
0.425
Attached Garage 
Yes
Garage 
Yes
Garage Spaces 
3
Land Lease 
No
Levels 
Two
Parking 
AttachedDrivewayGarageGarage Door OpenerGarage Faces Side
Property Condition 
Updated/Remodeled
Property Sub Type 
Single Family Residence
Sewer 
Public Sewer
SqFt Above 
3784
SqFt Below 
1100
Style 
Traditional
Water Source 
Public
Interior Features
Basement 
FullFinishedSump Pump
Cooling 
Ceiling Fan(s)Central Air
Fireplace 
Yes
Fireplace Features 
Gas LogGreat RoomGas
Fireplaces 
1
Heating 
Natural GasForced AirFireplace(s)
Interior 
Breakfast BarBuilt-in FeaturesCeiling Fan(s)Cathedral Ceiling(s)Central VacuumEntrance FoyerEat-in KitchenGranite CountersHigh CeilingsHis and Hers ClosetsKitchen IslandOpen FloorplanOtherSound SystemStorageSmart ThermostatWalk-In Closet(s)Wired for Sound
Laundry Features 
Main LevelLaundry Room
Bedroom 
Dimensions - 21.0x11.0Level - ThirdFeatures - Vaulted Ceiling(s)
Dining Room 
Dimensions - 13.0x11.0Level - First
EntryFoyer 
Dimensions - 20.0x6.0Level - First
Exercise Room 
Dimensions - 21.0x11.0Level - LowerDescription - rubber mat flooring
Game Room 
Dimensions - 19.0x14.0Level - Lower
Great Room 
Dimensions - 21.0x17.0Level - FirstFeatures - Cathedral Ceiling(s)
Kitchen 
Dimensions - 16.0x14.0Level - FirstFeatures - Breakfast Bar
Laundry 
Dimensions - 7.0x7.0Level - First
Living Room 
Dimensions - 18.0x15.0Level - First
Office 
Dimensions - 1410.0x12.0Level - FirstFeatures - Bookcases, Built-in Features
Other 
Dimensions - 11.0x11.0Level - FirstDescription - dinette
PrimaryBedroom 
Dimensions - 21.0x17.0Level - SecondFeatures - Soaking TubDescription - en-suite bath 13x11
Recreation 
Dimensions - 28.0x18.0Level - Lower
Sunroom 
Dimensions - 23.0x17.0Level - FirstDescription - en-suite bath 13x11
Save
Ask
Tour
Hide
Share
Exterior Features
Construction Details 
Shake SidingStone
Fencing 
Back Yard
Lot Features 
Back YardFront YardWooded
Other Structures 
OtherStorage
Patio And Porch 
CoveredPorch
Roof 
Shingle
View 
Trees/Woods
Waterview 
Trees/Woods
Community Features
Association Dues 
430
Community Features 
CurbsFishingStreet LightsSidewalks
HOA Fee Frequency 
Annually
School District 
Jackson LSD - 7605
Township 
Jackson Twp
Schools
School District
Jackson LSD - 7605
Elementary School
Unknown
Middle School
Unknown
High School
Unknown
Listing courtesy of Jennifer A Mucci of Keller Williams Legacy Group Realty


The data relating to real estate for sale on this website comes in part from the Internet Data Exchange program of MLS NOW. Real estate listings held by brokerage firms other than are marked with the Internet Data Exchange logo and detailed information about them includes the name of the listing broker(s). The photos may be altered, edited, enhanced or virtually staged. Information Deemed Reliable But Not Guaranteed. Copyright 2026 - Multiple Listing Service, Inc. – All Rights Reserved.

Neighborhood & Commute
Source: Walkscore
Save
Ask
Tour
Hide
Share