Save
Ask
Tour
Hide
Share
$599,900
72 Days On Site

6170 Nicholson Drive
Hudson, OH 44236

For Sale|Single Family Residence|Active Under Contract
4
Beds
5
Total Baths
3
Full Baths
2
Partial Baths
3,997
SqFt
$150
/SqFt
1992
Built
Subdivision:
Woods of Williamsburg
County:
Summit

Due to the health concerns created by Coronavirus we are offering personal 1-1 online video walkthough tours where possible.
6170 Nicholson Drive6170 Nicholson Drive6170 Nicholson Drive6170 Nicholson Drive
Save
Ask
Tour
Hide
Share

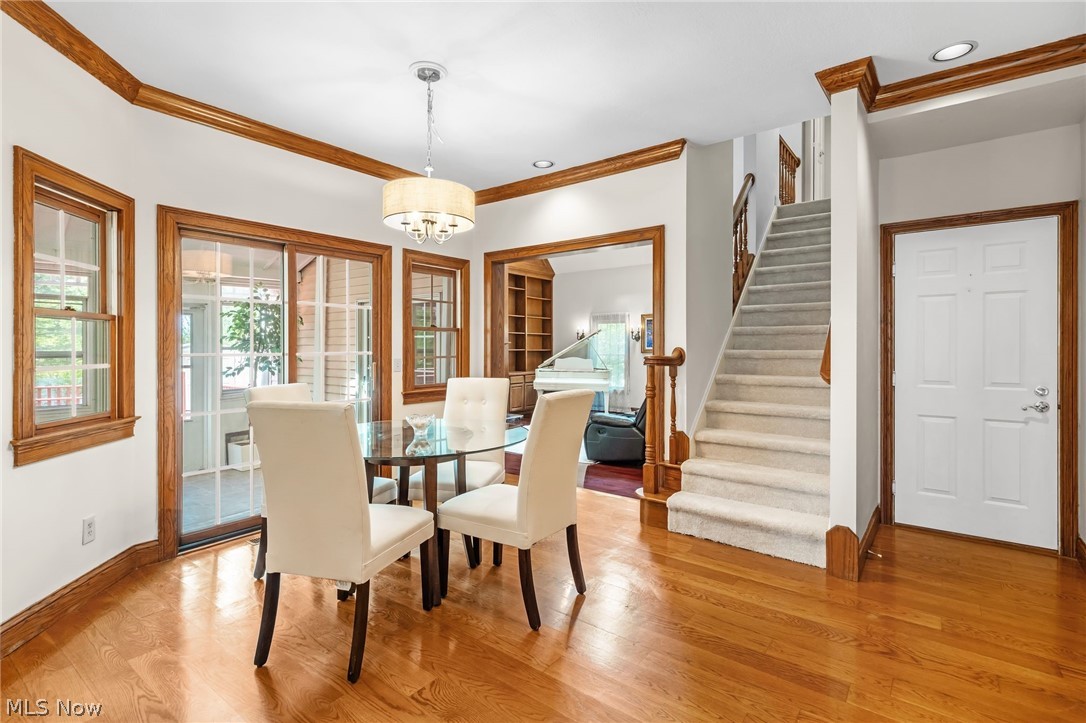
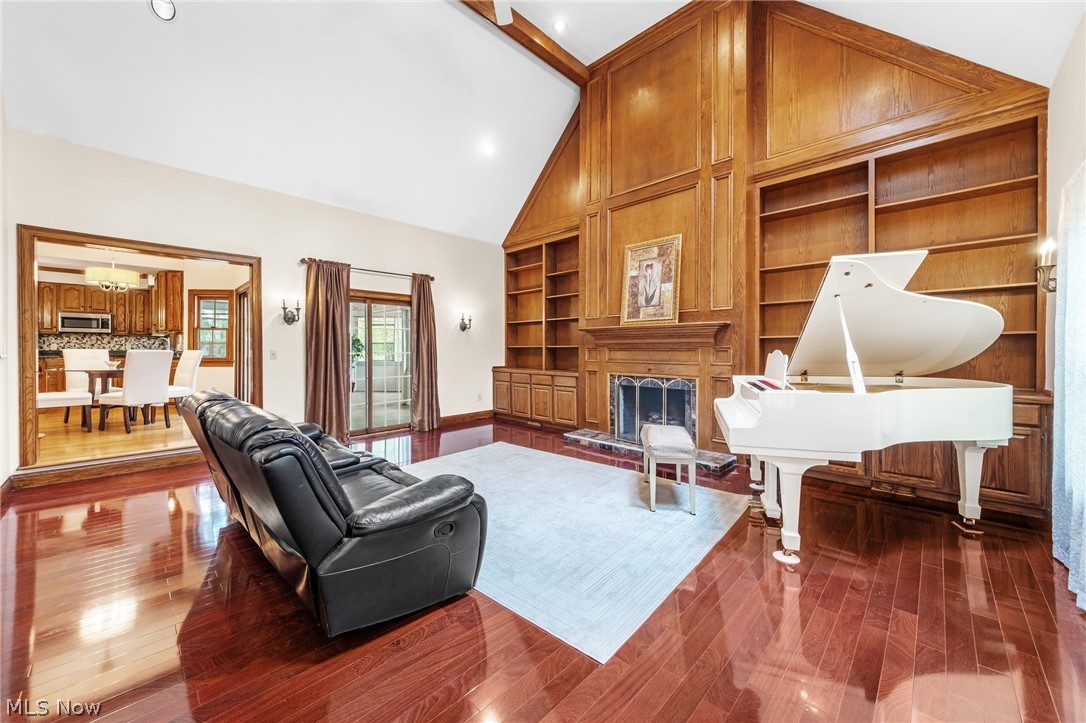
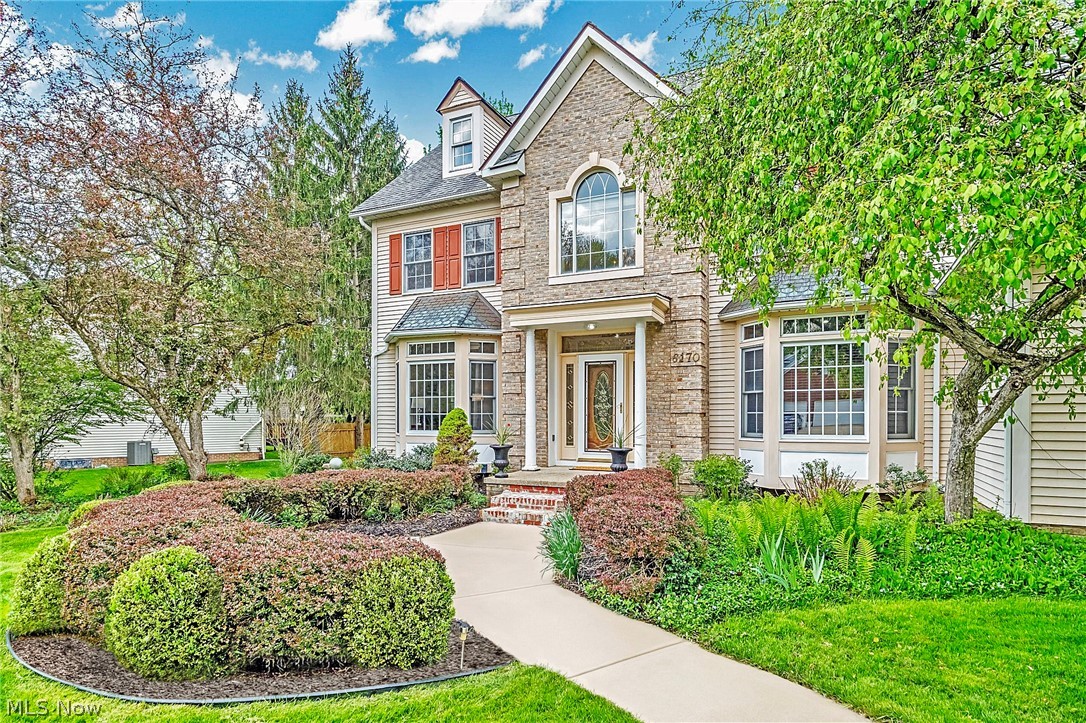
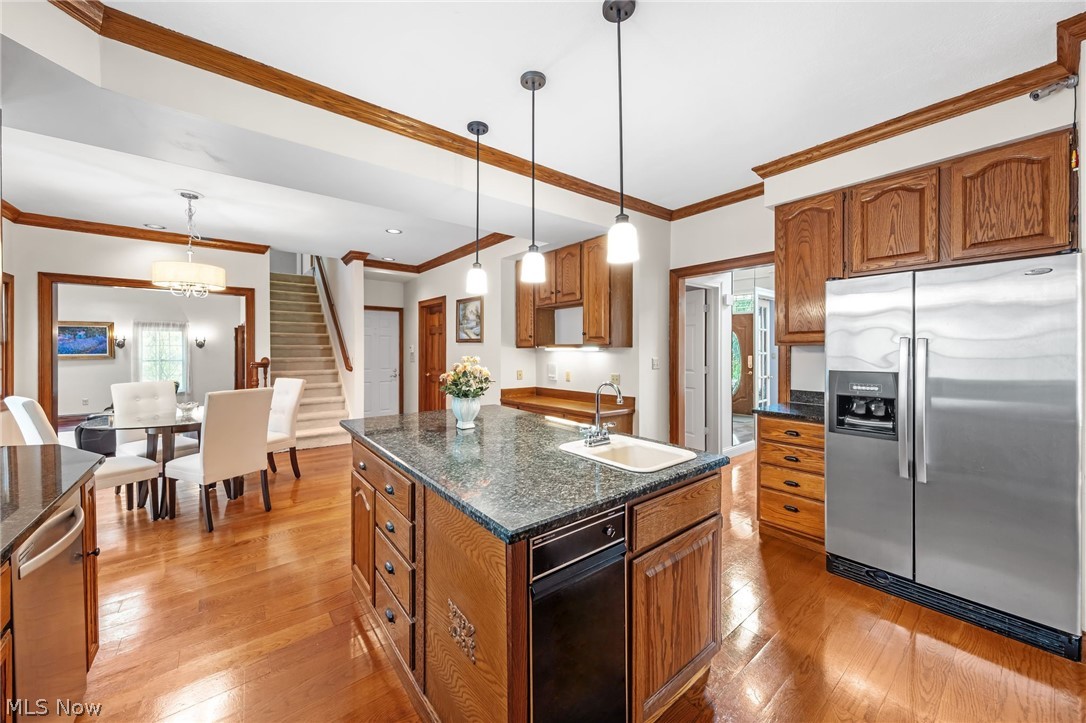
Gorgeous, 4 Bedroom, 5 Bath Colonial, with over 4,000 sq ft of living space in the City of Hudson’s Woods of Williamsburg community. This First Place Award-Winning model, custom designed and quality crafted by Hudson Builders’ Laura Dinovi, has been meticulously maintained and thoughtfully updated throughout. Updates include newer Circular Driveway (2021), Roof (2020), Central Air (2023), Carpeting (2026), Water Softener (2022), Well Pump (2023), Sunroom Windows (2016), Kitchen remodel with Granite Counters, Lighting, LVT Flooring and more (2015), Ceramic Tile in Lower Level (2022), Garage Door (2018), Hardwood Flooring (2015), and so much more! See supplements for full list of updates. The outstanding floor plan offers a relaxed flow for large gatherings as well as for everyday casual living. Desired location is recognized as a Bicycle Friendly Community by the League of American Bicyclists and is just minutes from local and community parks as well as the renowned Cuyahoga Valley National Park, and the critically-acclaimed Ellsworth Meadows Golf Course. This community has green space to enjoy, yet it's close to dining, shopping, schools and main travel routes. One-Year Home Warranty is included. Schedule your private showing today.

Save
Ask
Tour
Hide
Share
Listing Snapshot
Price 
$599,900
Days On Site 
72 Days
Bedrooms 
4
Inside Area (SqFt) 
3,997 sqft
Total Baths 
5
Full Baths 
3
Partial Baths 
2
Lot Size 
0.5302 Acres
Year Built 
1992
MLS® Number 
5205620
Status 
Active Under Contract
Property Tax 
$10,007
HOA/Condo/Coop Fees 
N/A
Sq Ft Source 
N/A
Friends & Family
Recent Activity
a week agoStatus changed to Active Under Contract
a week agoListing updated with changes from the MLS®
a month agoPrice changed to $599,900
2 months agoListing first seen on site
General Features
Acres 
0.5302
Attached Garage 
Yes
Disclosures 
Principal Is Real Estate Licensed
Garage 
Yes
Garage Spaces 
3
Home Warranty 
Yes
Land Lease 
No
Levels 
Two
Number Of Stories 
2
Parking 
AttachedCircular DrivewayConcreteGarageGarage Door OpenerGarage Faces Side
Property Sub Type 
Single Family Residence
Security 
Smoke Detector(s)
Sewer 
Public Sewer
SqFt Above 
3673
SqFt Below 
324
Style 
Colonial
Water Source 
Well
Interior Features
Appliances 
CooktopDryerDishwasherDisposalMicrowaveRangeRefrigeratorWater SoftenerWasherOven
Basement 
FullFinishedPartially FinishedStorage Space
Cooling 
Ceiling Fan(s)Central Air
Fireplace 
Yes
Fireplace Features 
GasGas LogGreat Room
Fireplaces 
1
Heating 
Natural GasForced Air
Interior 
Beamed CeilingsWet BarBreakfast BarBookcasesBidetBuilt-in FeaturesCeiling Fan(s)ChandelierCrown MoldingCathedral Ceiling(s)Double VanityEntrance FoyerEat-in KitchenGranite CountersHigh CeilingsKitchen IslandPantryStone CountersRecessed LightingSound SystemStorage
Laundry Features 
Laundry ChuteWasher HookupIn HallMain LevelLaundry RoomSink
Bedroom 
Dimensions - 20.0x12.0Level - Second
Den 
Dimensions - 13.0x12.0Level - FirstFeatures - Beamed Ceilings, Bookcases, Built-in Features
Dining Room 
Dimensions - 15.0x12.0Level - First
EatInKitchen 
Dimensions - 23.0x13.0Level - FirstFeatures - Built-in Features, Granite Counters, Natural Woodwork
EntryFoyer 
Dimensions - 12.0x12.0Level - FirstFeatures - High Ceilings
Great Room 
Dimensions - 21.0x20.0Level - FirstFeatures - Wet Bar, Bookcases, Built-in Features, Cathedral Ceiling(s), Vaulted Ceiling(s), Natural Woodwork
Laundry 
Dimensions - 8.0x7.0Level - FirstFeatures - Built-in Features
Living Room 
Dimensions - 15.0x13.0Level - First
Office 
Dimensions - 12.0x9.0Level - SecondFeatures - Built-in Features
PrimaryBathroom 
Dimensions - 14.0x13.0Level - SecondFeatures - Soaking Tub, Vaulted Ceiling(s)
PrimaryBedroom 
Dimensions - 17.0x14.0Level - Second
Recreation 
Dimensions - 27.0x12.0Level - Basement
Sunroom 
Dimensions - 22.0x13.0Level - First
Save
Ask
Tour
Hide
Share
Exterior Features
Construction Details 
Aluminum Siding
Exterior 
GardenStorage
Fencing 
Back YardWood
Patio And Porch 
DeckEnclosedPatioPorch
Pool Features 
Community
Roof 
AsphaltFiberglass
Community Features
Community Features 
PoolFitness CenterGolfPlaygroundParkTennis Court(s)
School District 
Hudson CSD - 7708
Township 
Hudson
Schools
School District
Hudson CSD - 7708
Elementary School
Unknown
Middle School
Unknown
High School
Unknown
Listing courtesy of Tony Morganti of RE/MAX Crossroads Properties


The data relating to real estate for sale on this website comes in part from the Internet Data Exchange program of MLS NOW. Real estate listings held by brokerage firms other than are marked with the Internet Data Exchange logo and detailed information about them includes the name of the listing broker(s). The photos may be altered, edited, enhanced or virtually staged. Information Deemed Reliable But Not Guaranteed. Copyright 2026 - Multiple Listing Service, Inc. – All Rights Reserved.

Neighborhood & Commute
Source: Walkscore
Save
Ask
Tour
Hide
Share