Save
Ask
Tour
Hide
Share
$594,999
9 Days On Site

3305 Lee Road
Shaker Heights, OH 44120

For Sale|Single Family Residence|Active
3
Beds
3
Total Baths
2
Full Baths
1
Partial Bath
2026
Built
County:
Cuyahoga

Due to the health concerns created by Coronavirus we are offering personal 1-1 online video walkthough tours where possible.
3305 Lee Road3305 Lee Road3305 Lee Road3305 Lee Road
Save
Ask
Tour
Hide
Share

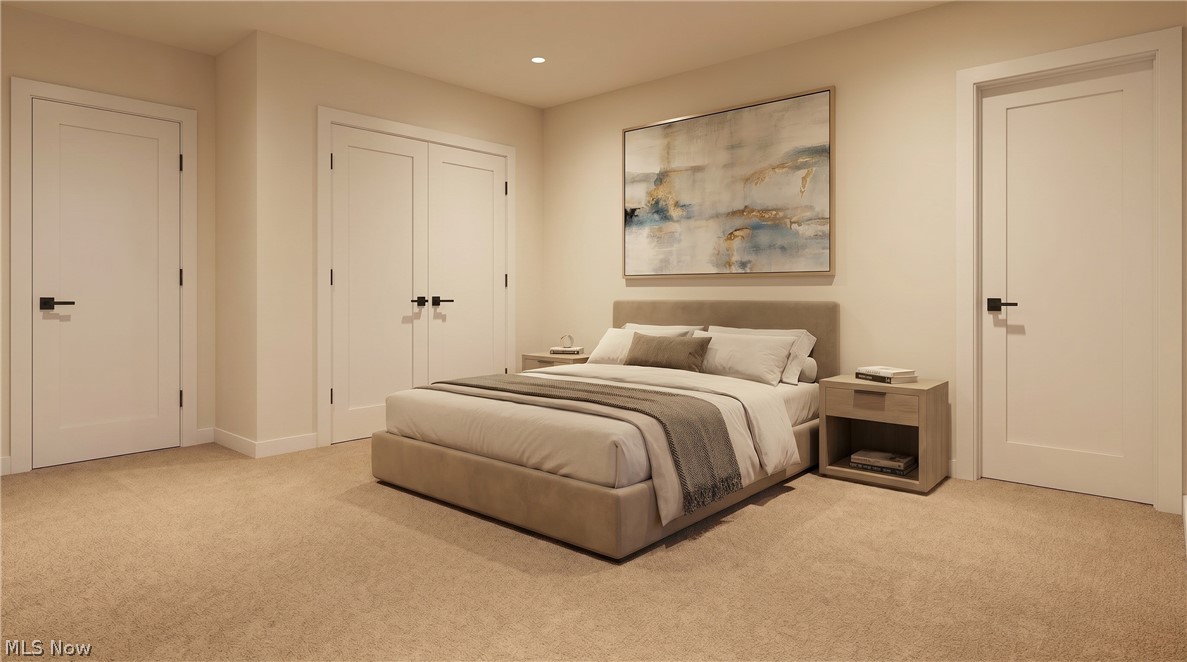
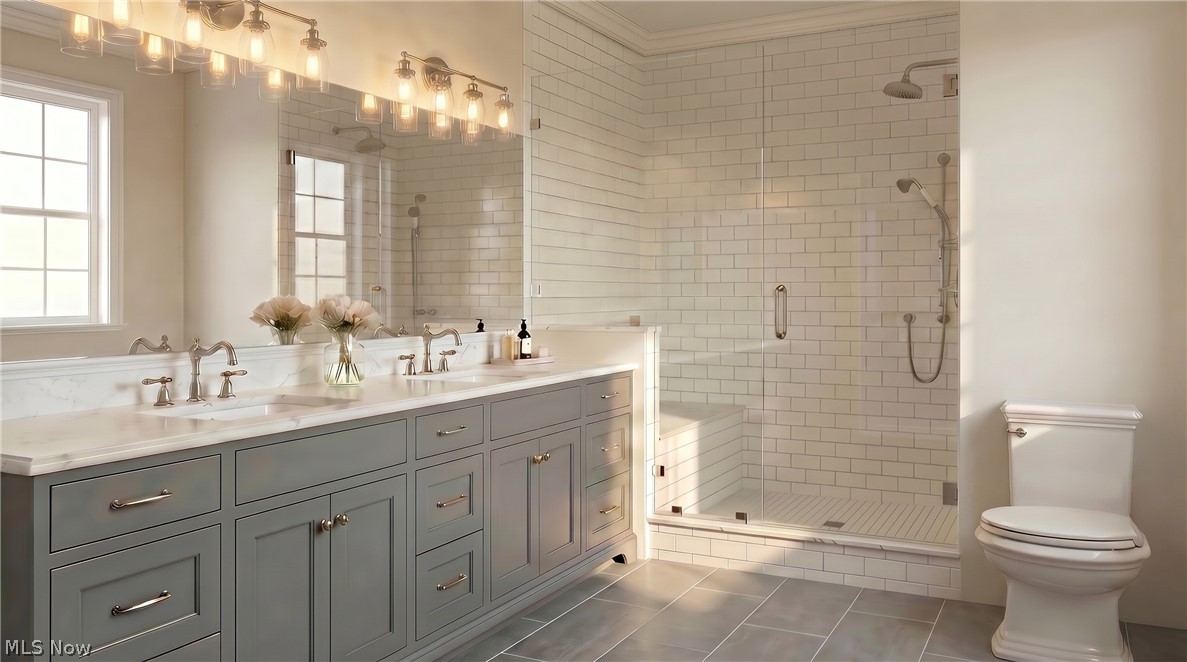
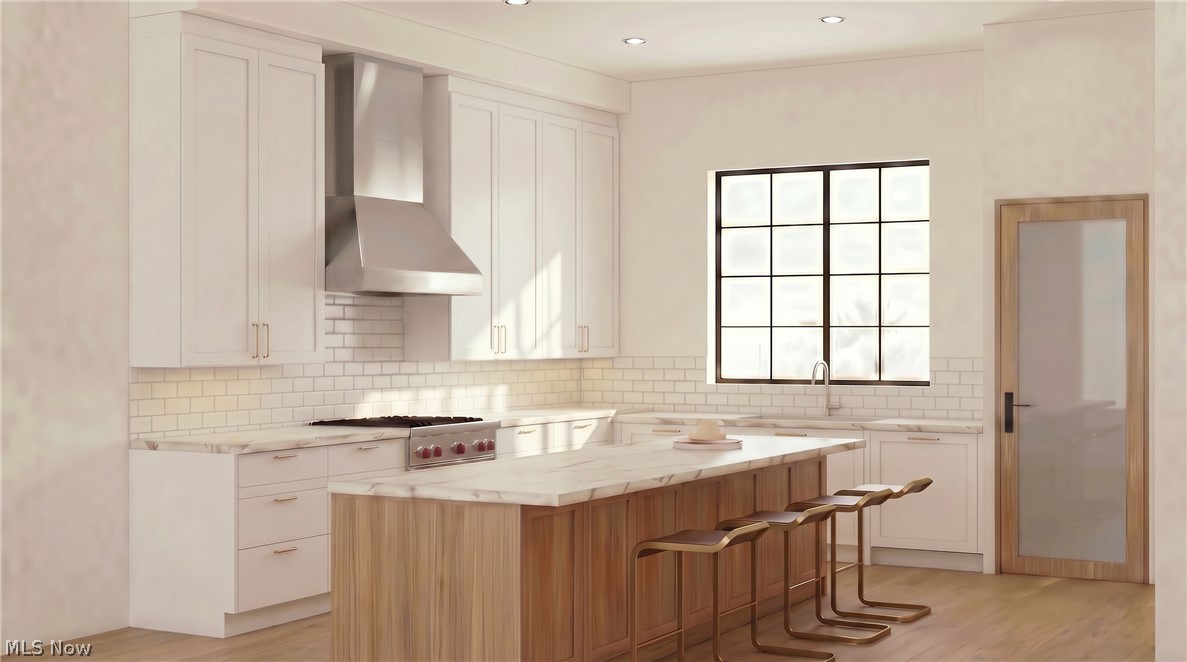
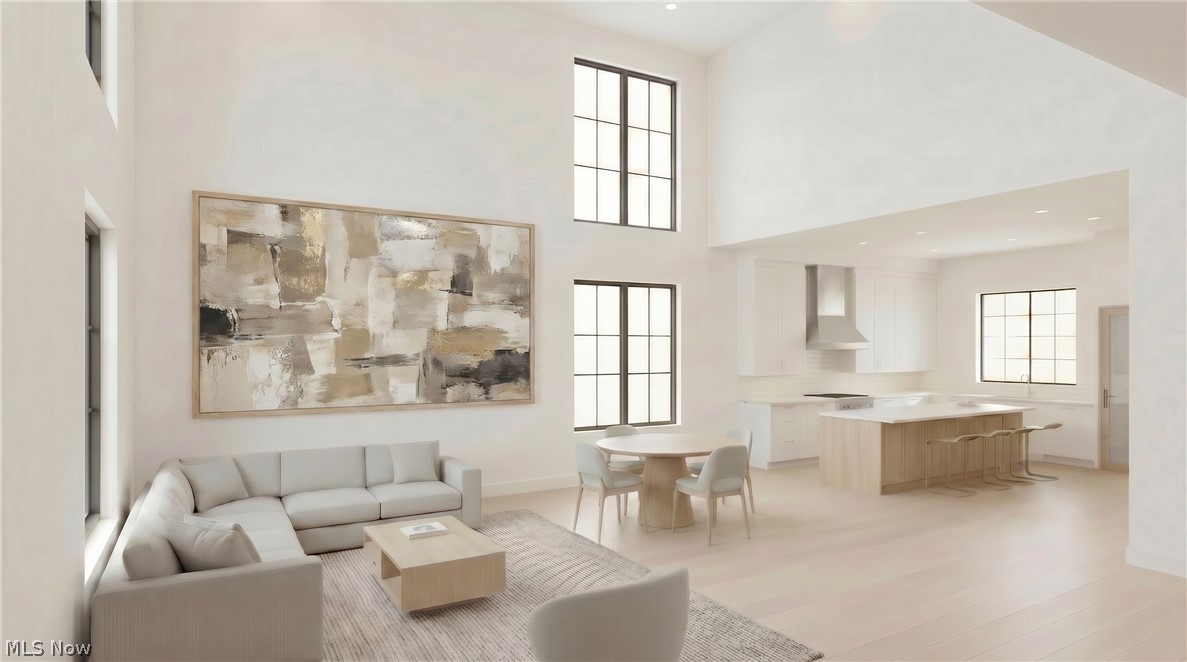
To-Be-Built Home in Shaker Heights! Customize Your Dream Home. Do not miss this exceptional and rare opportunity to build a customizeable home in one of Shaker Heights' most desirable neighborhoods with Keystate Homes, an award-winning builder known for quality craftsmanship, modern design, and integrity. This thoughtfully planned home offers 3 bedrooms, with an optional 4th and 5th bedroom, and 2.5 bathrooms, with an option to add an additional bath. Flexible options to upgrade, expand, and tailor the layout to fit your lifestyle. The main floor features an open-concept design, perfect for both everyday living and entertaining, complete with a spacious eat-in kitchen and a pantry for optimizing storage. A convenient first-floor laundry and a half bath, optionally convertible to a full bath, add to the home's functionality. Upstairs, you will find all of the bedrooms, including a generous primary suite with two closets, one of which is a walk-in. Additional bedrooms are well-sized, providing comfort and versatility. Built with energy efficiency and modern living in mind, this home will feature high-quality materials and comes with a 1-year standard HBA warranty for added peace of mind. This area of Shaker Heights is continuing to expand, and the home is nearby to restaurants, grocery stores, and parks. Ideally located, offering easy access to the Van Aken District, Downtown Cleveland, hospitals, and universities in the area make this home perfect for both convenience and lifestyle. Images are renderings. Exterior of home is subject to city approval.

Save
Ask
Tour
Hide
Share
Listing Snapshot
Price 
$594,999
Days On Site 
9 Days
Bedrooms 
3
Inside Area (SqFt) 
N/A
Total Baths 
3
Full Baths 
2
Partial Baths 
1
Lot Size 
0.227 Acres
Year Built 
2026
MLS® Number 
5206317
Status 
Active
Property Tax 
$1
HOA/Condo/Coop Fees 
N/A
Sq Ft Source 
N/A
Friends & Family
Recent Activity
a week agoListing first seen on site
a week agoListing updated with changes from the MLS®
General Features
Acres 
0.227
Attached Garage 
Yes
Foundation 
Concrete Perimeter
Garage 
Yes
Garage Spaces 
2
Green Energy Efficient 
AppliancesConstructionDoorsHVACInsulationLightingThermostatWater HeaterWindows
Home Warranty 
Yes
Land Lease 
No
Levels 
Two
Parking 
AttachedDrivewayElectric Vehicle Charging Station(s)Garage
Property Condition 
New Construction
Property Sub Type 
Single Family Residence
Security 
Carbon Monoxide Detector(s)
Sewer 
Public Sewer
Style 
Colonial
Water Source 
Public
Interior Features
Appliances 
DishwasherDisposalRangeRefrigerator
Basement 
DaylightUnfinishedSump Pump
Cooling 
Ceiling Fan(s)Central Air
Fireplace Features 
Other
Heating 
Natural GasForced Air
Interior 
Ceiling Fan(s)Eat-in KitchenHigh CeilingsHis and Hers ClosetsLow Flow Plumbing FixturesOpen FloorplanPantryStone CountersSmart HomeWired for DataWalk-In Closet(s)
Laundry Features 
Washer HookupElectric Dryer HookupIn HallMain LevelSink
Window Features 
Aluminum FramesENERGY STAR Qualified Windows
Bathroom 
Dimensions - 6.4x10.0Level - SecondFeatures - Low Flow Plumbing Fixtures
Bedroom 
Dimensions - 12.0x11.0Level - Second
EatInKitchen 
Dimensions - 15.0x16.0Level - FirstFeatures - Stone Counters
Great Room 
Dimensions - 15.0x15.0Level - FirstFeatures - High CeilingsDescription - two story, ability to expand
MudRoom 
Dimensions - 8.0x10.0Level - First
Other 
Dimensions - 9.0x4.0Level - LowerFeatures - Low Flow Plumbing FixturesDescription - half bath
PrimaryBathroom 
Dimensions - 8.5x10.0Level - SecondFeatures - Low Flow Plumbing Fixtures
PrimaryBedroom 
Dimensions - 14.0x15.0Level - SecondFeatures - Walk-In Closet(s)
Save
Ask
Tour
Hide
Share
Exterior Features
Construction Details 
Blown-In InsulationBrick VeneerFiber CementHardiPlank TypeConcreteWood Siding
Exterior 
Private Yard
Fencing 
None
Lot Features 
Back YardFront Yard
Other Structures 
None
Patio And Porch 
None
Roof 
Asphalt
View 
None
Waterview 
None
Windows/Doors 
Aluminum FramesENERGY STAR Qualified Windows
Community Features
Accessibility Features 
Safe Emergency Egress from Home
Community Features 
ParkRestaurantStreet LightsSuburbanSidewalks
School District 
Shaker Heights CSD - 1827
Township 
Shaker Heights
Schools
School District
Shaker Heights CSD - 1827
Elementary School
Unknown
Middle School
Unknown
High School
Unknown
Listing courtesy of Anna Lee Rindskopf of RE/MAX Crossroads Properties


The data relating to real estate for sale on this website comes in part from the Internet Data Exchange program of MLS NOW. Real estate listings held by brokerage firms other than are marked with the Internet Data Exchange logo and detailed information about them includes the name of the listing broker(s). The photos may be altered, edited, enhanced or virtually staged. Information Deemed Reliable But Not Guaranteed. Copyright 2026 - Multiple Listing Service, Inc. – All Rights Reserved.

Neighborhood & Commute
Source: Walkscore
Save
Ask
Tour
Hide
Share