

5137 Plain Center Avenue NECanton, OH 44714
Due to the health concerns created by Coronavirus we are offering personal 1-1 online video walkthough tours where possible.
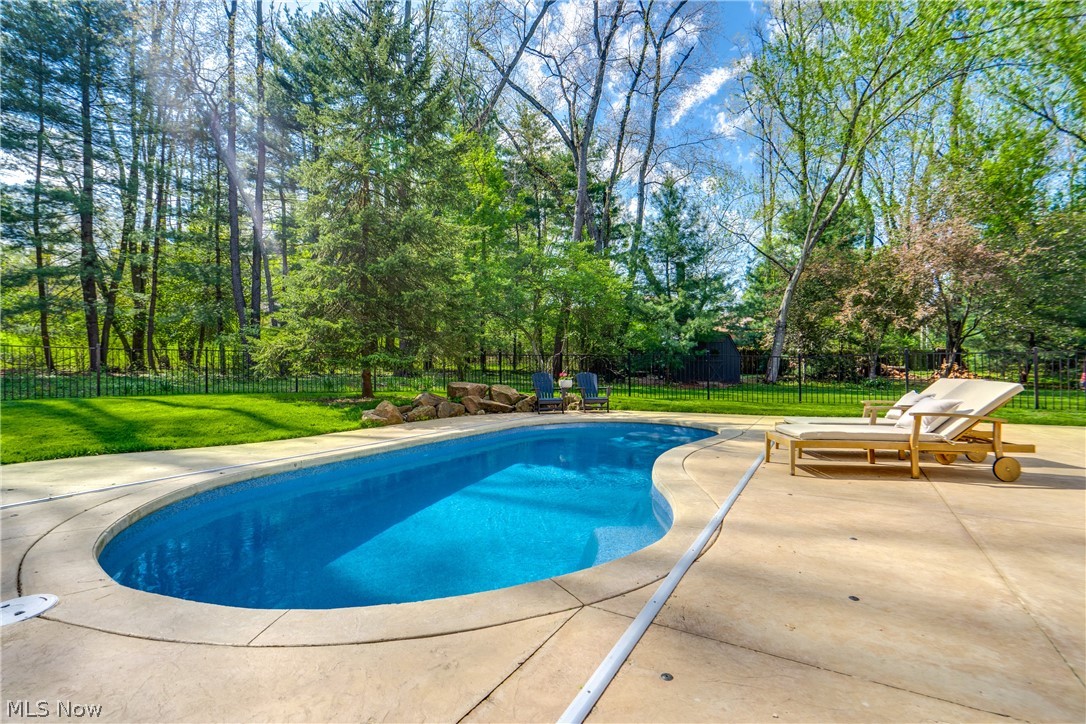
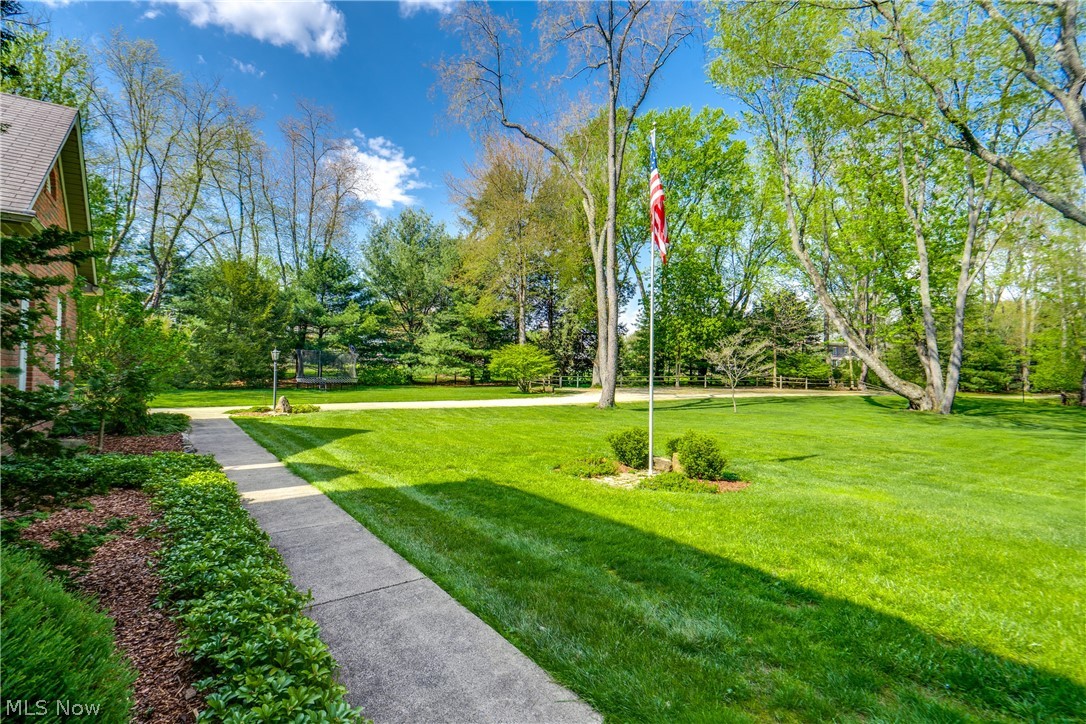
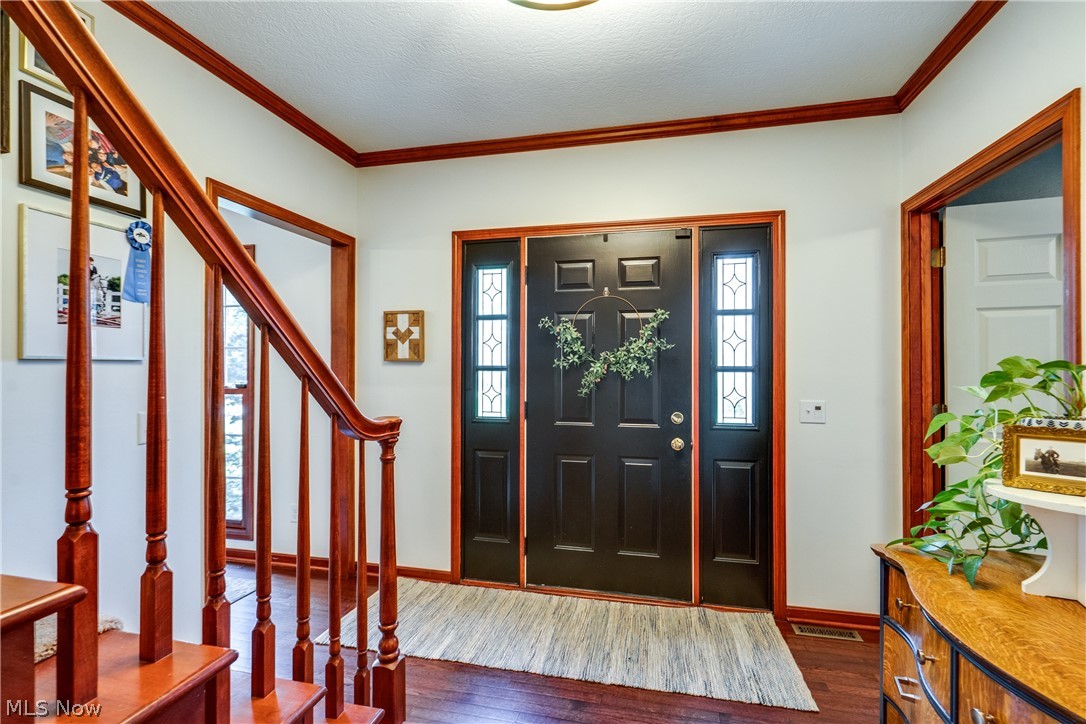
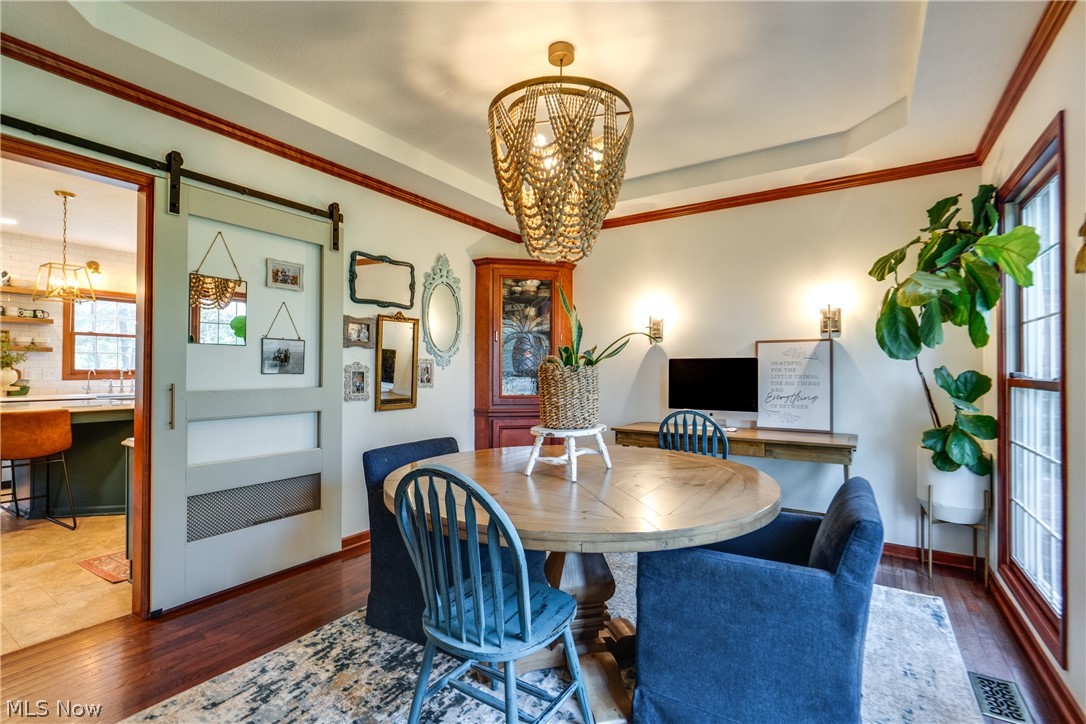
A Private Oasis in the Heart of Plain Township! Nestled in one of Plain Township's most coveted settings, this stunning five-bedroom brick colonial is a rare offering that effortlessly blends timeless elegance. Step inside and be greeted by rich hardwood floors, updated lighting, and freshly painted interiors. The heart of the home is a completely reimagined chef's kitchen, featuring a suite of kitchen appliances, painted cabinetry, and beautiful countertops. Adjacent to the kitchen, you'll find a first-floor bedroom and a 1/2 bath. The dedicated laundry room — fully renovated in 2024 — adds a layer of convenience, with the washer and dryer included. The large family room invites you to unwind beside the elegant gas fireplace with brick surround, while a set of classic French doors opens to your office. When the seasons turn, retreat to the screened-in back porch, where you'll enjoy tranquil views of the pool and backyard. Upstairs, four generously sized bedrooms offer comfort for the whole family. The primary suite features a walk-in closet and an en suite bath complete with a jetted soaking tub. A beautifully appointed hall bath with double sinks, tiled floors, and a tub/shower combo serves the additional bedrooms. The partially finished lower level rounds out this exceptional home, offering a large recreation room and a bar area— perfect for game nights and entertaining. Outside, the property transforms into a breathtaking private retreat. A fenced-in, sparkling, in-ground, heated pool with saltwater, installed in 2021, is the centerpiece of a beautifully appointed patio designed for those upcoming summer days. You'll love the custom rock fountain (2024), while the landscaped backyard provides privacy among the trees. Additional highlights include a reverse osmosis water system (2021), a gravel parking area (2022), and landscaping with tree removal and replanting. Plus, you're within walking distance to Gervasi via Stark Trails. Schedule your showing today!
| 2 weeks ago | Status changed to Pending | |
| 2 weeks ago | Listing updated with changes from the MLS® | |
| 4 weeks ago | Listing first seen on site |

The data relating to real estate for sale on this website comes in part from the Internet Data Exchange program of MLS NOW. Real estate listings held by brokerage firms other than are marked with the Internet Data Exchange logo and detailed information about them includes the name of the listing broker(s). The photos may be altered, edited, enhanced or virtually staged. Information Deemed Reliable But Not Guaranteed. Copyright 2026 - Multiple Listing Service, Inc. – All Rights Reserved.