Save
Ask
Tour
Hide
Share
$337,900
72 Days On Site

3670 Sea Ray Cove
Aurora, OH 44202

For Sale|Single Family Residence|Active
4
Beds
3
Total Baths
2
Full Baths
1
Partial Bath
1,792
SqFt
$189
/SqFt
1974
Built
Subdivision:
Aurora Shores Sub #10
County:
Summit

Due to the health concerns created by Coronavirus we are offering personal 1-1 online video walkthough tours where possible.
3670 Sea Ray Cove3670 Sea Ray Cove3670 Sea Ray Cove3670 Sea Ray Cove
Save
Ask
Tour
Hide
Share

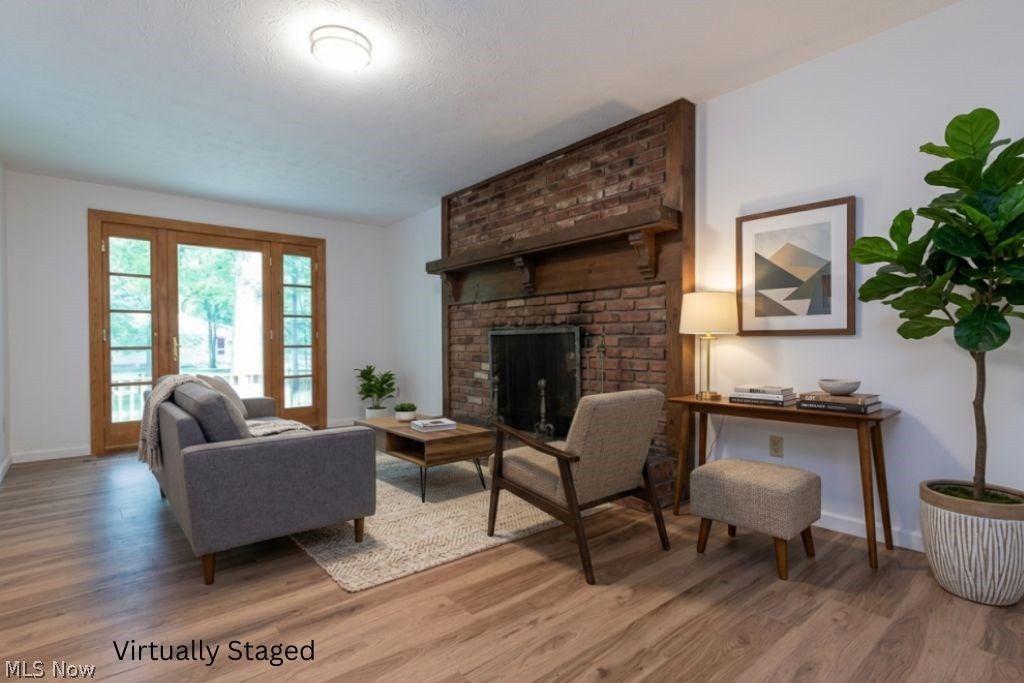

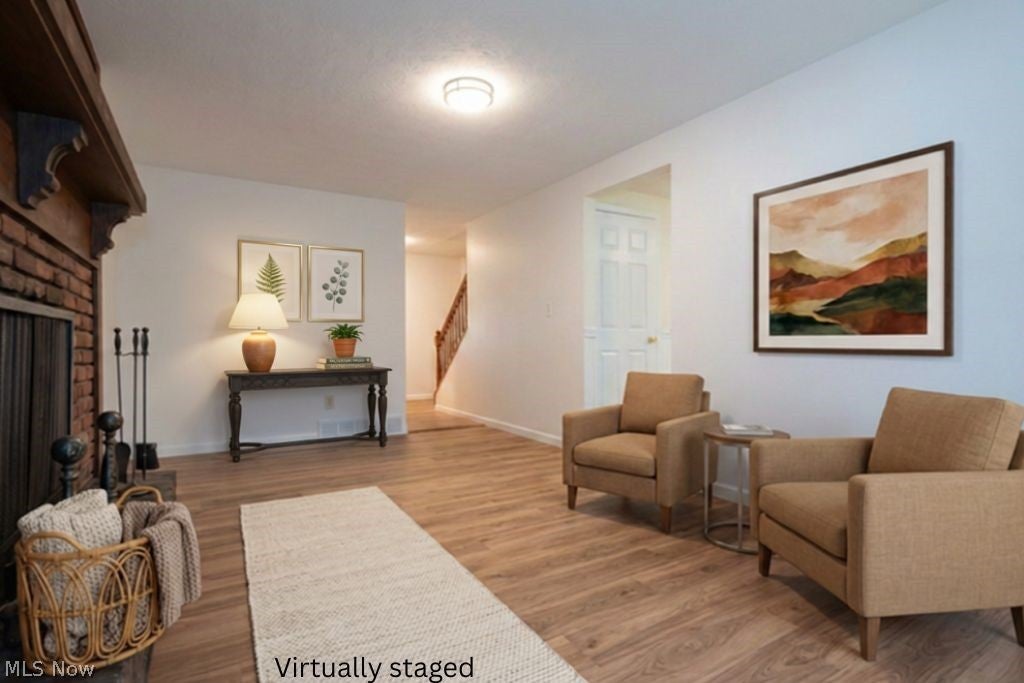
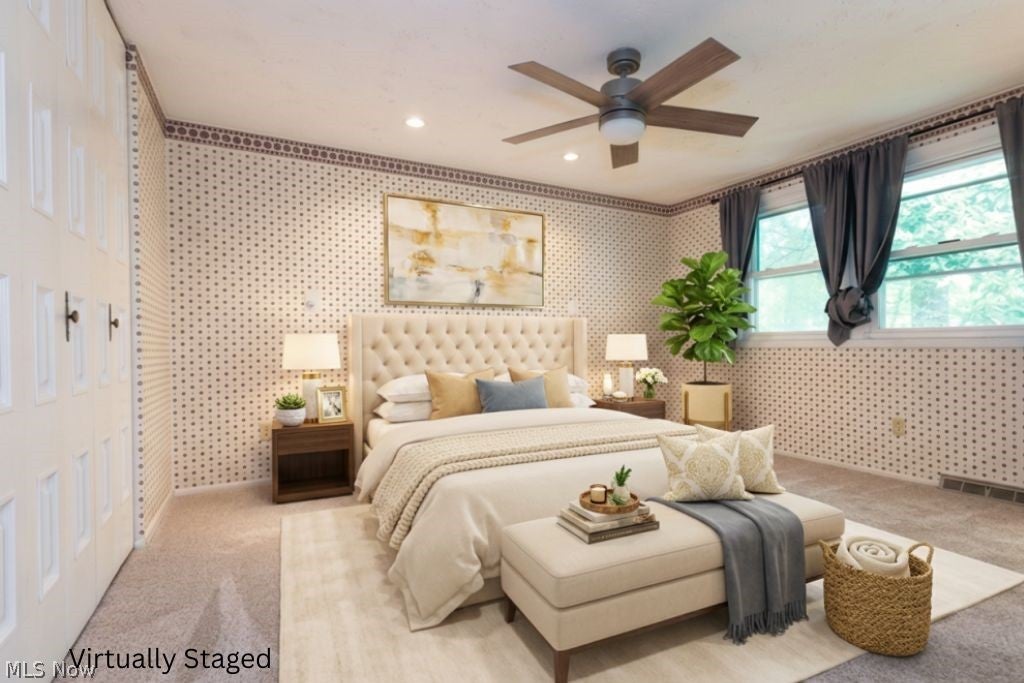
Move-In Ready Home in Desirable Aurora Shores! Welcome to this beautifully maintained home located in the highly sought-after Aurora Shores community. More than just a neighborhood, Aurora Shores offers a true lifestyle with exceptional amenities, including two swimming pools, a private lake, two beaches, playgrounds, tennis and pickleball courts, and a clubhouse. Enjoy resort-style living right outside your door! Nestled at the end of a quiet cul-de-sac, 3670 Sea Ray Cove sits on a private lot and offers inviting outdoor spaces, including a charming front porch with a porch swing and a spacious backyard deck—perfect for relaxing or entertaining. Inside, you'll find plenty of room for a growing household with four bedrooms, two and a half bathrooms, and a comfortable family room featuring a cozy fireplace and French doors leading to the deck. Recent updates include new flooring, updated lighting, a remodeled main bathroom, and a new HVAC system installed in 2026. The spacious bedrooms provide comfort and privacy, while the primary suite features its own private en-suite bathroom. Conveniently located near shopping, dining, and recreation, this home offers easy access to the rapidly developing Geauga Lake area, the Village of Aurora, and Aurora Farms Premium Outlets. Don't miss this opportunity to own a home that combines comfort, convenience, and an outstanding community lifestyle. Schedule your private showing today.

Save
Ask
Tour
Hide
Share
Listing Snapshot
Price 
$337,900
Days On Site 
72 Days
Bedrooms 
4
Inside Area (SqFt) 
1,792 sqft
Total Baths 
3
Full Baths 
2
Partial Baths 
1
Lot Size 
0.262 Acres
Year Built 
1974
MLS® Number 
5206416
Status 
Active
Property Tax 
$5,061.25
HOA/Condo/Coop Fees 
$66.67 monthly
Sq Ft Source 
N/A
Friends & Family
Recent Activity
2 weeks agoStatus changed to Active
2 weeks agoListing updated with changes from the MLS®
2 months agoListing first seen on site
General Features
Acres 
0.262
Attached Garage 
Yes
Garage 
Yes
Garage Spaces 
2
Land Lease 
No
Levels 
Two
Parking 
Additional ParkingAttachedGarageGarage Door OpenerPaved
Property Condition 
FixerUpdated/Remodeled
Property Sub Type 
Single Family Residence
Sewer 
Public Sewer
SqFt Above 
1792
Style 
Colonial
Water Source 
Public
Interior Features
Appliances 
DryerDishwasherRangeRefrigerator
Basement 
FullSump Pump
Cooling 
Ceiling Fan(s)Central Air
Fireplace 
Yes
Fireplace Features 
Family Room
Fireplaces 
1
Heating 
Natural GasForced Air
Interior 
Ceiling Fan(s)Entrance FoyerEat-in KitchenHis and Hers ClosetsLaminate Counters
Laundry Features 
In Basement
Window Features 
Insulated Windows
Bathroom 
Dimensions - ND x NDLevel - First
Bedroom 
Dimensions - 10.8 x 14.6Level - Second
Dining Room 
Dimensions - 10 x 14Level - First
EntryFoyer 
Dimensions - ND x NDLevel - First
Family Room 
Dimensions - 18 x 10.02Level - First
Kitchen 
Dimensions - 12.9 x 9.9Level - First
Laundry 
Dimensions - ND x NDLevel - Basement
Living Room 
Dimensions - 16.9 x 12.7Level - First
PrimaryBathroom 
Dimensions - ND x NDLevel - Second
PrimaryBedroom 
Dimensions - 11.9 x 13.01Level - Second
Save
Ask
Tour
Hide
Share
Exterior Features
Construction Details 
Aluminum SidingBrickVinyl Siding
Exterior 
Private YardStorage
Fencing 
Back Yard
Lot Features 
Private
Other Structures 
Shed(s)
Patio And Porch 
Deck
Pool Features 
Community
Roof 
AsphaltFiberglass
Windows/Doors 
Insulated Windows
Community Features
Association Dues 
800
Community Features 
PoolClubhouseFishingLakeOtherPlaygroundSidewalksTennis Court(s)
Financing Terms Available 
CashConventionalFHA
HOA Fee Frequency 
Annually
School District 
Twinsburg CSD - 7716
Township 
Reminderville
Schools
School District
Twinsburg CSD - 7716
Elementary School
Unknown
Middle School
Unknown
High School
Unknown
Listing courtesy of Colleen Varnick of LPT Realty


The data relating to real estate for sale on this website comes in part from the Internet Data Exchange program of MLS NOW. Real estate listings held by brokerage firms other than are marked with the Internet Data Exchange logo and detailed information about them includes the name of the listing broker(s). The photos may be altered, edited, enhanced or virtually staged. Information Deemed Reliable But Not Guaranteed. Copyright 2026 - Multiple Listing Service, Inc. – All Rights Reserved.

Neighborhood & Commute
Source: Walkscore
Save
Ask
Tour
Hide
Share