Save
Ask
Tour
Hide
Share
$479,900
23 Days On Site

2713 Blue Ash Avenue NW
Canton, OH 44708

Single Family Residence|Pending
4
Beds
4
Total Baths
3
Full Baths
1
Partial Bath
3,771
SqFt
$127
/SqFt
2011
Built
Subdivision:
Aberdeen Glen
County:
Stark

Due to the health concerns created by Coronavirus we are offering personal 1-1 online video walkthough tours where possible.
2713 Blue Ash Avenue NW2713 Blue Ash Avenue NW2713 Blue Ash Avenue NW2713 Blue Ash Avenue NW
Save
Ask
Tour
Hide
Share

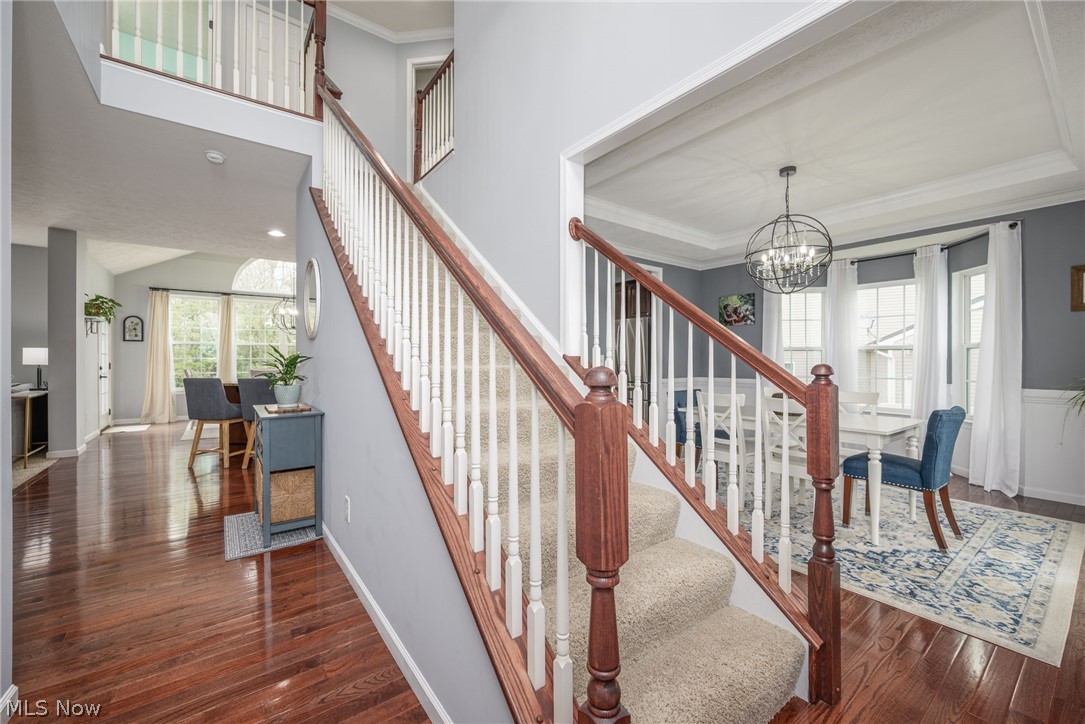
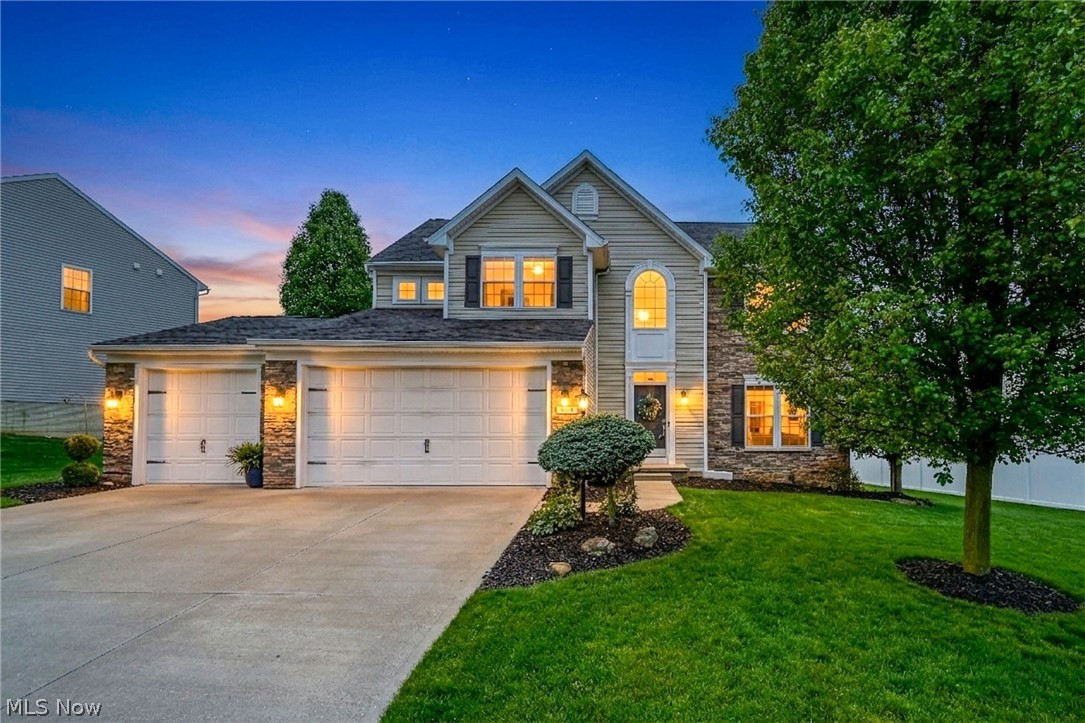
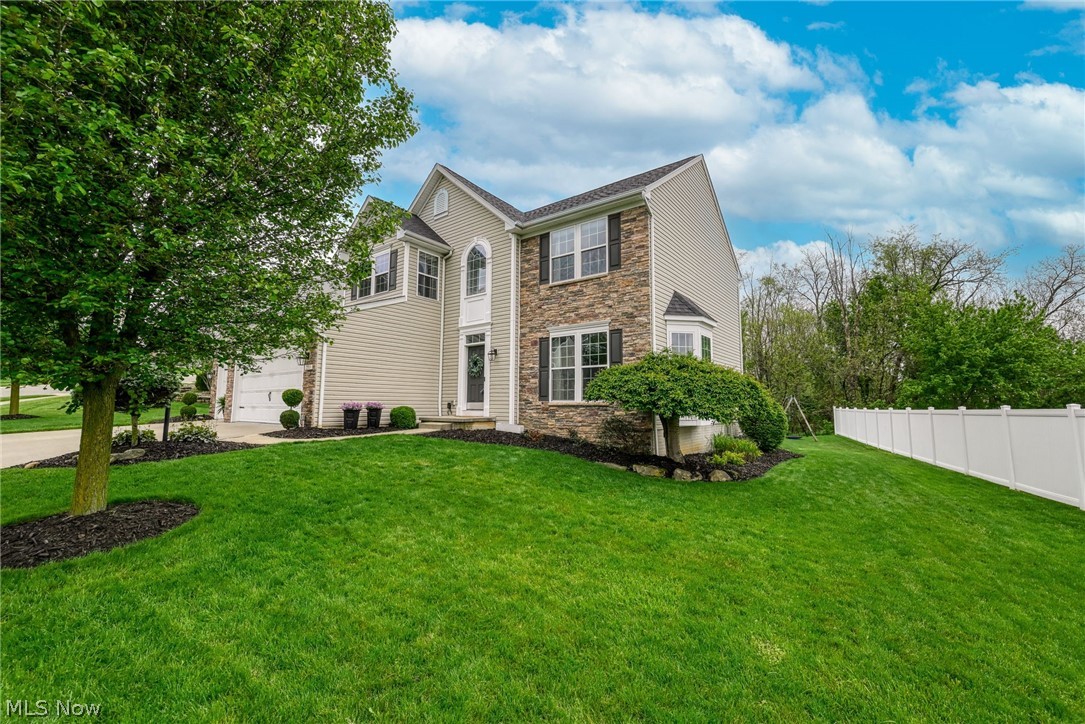
This beautifully maintained and presented home is picture perfect! This home has it all! Bright, open floor plan with a gorgeous kitchen with large island, granite counters, pantry and all appliances, delightful morning room with an abundance of windows to let the natural light shine in. Welcoming family room with fireplace, the dining room could also be used as a den. The second floor is complete with a very spacious primary suite with a large walk-in closet and primary bath plus three additional bedrooms and a full bath. The finished lower level is fantastic with a rec room, exercise area, full bath and plenty of room for storage. You will love the beautiful, private backyard which features a wooded view and a large patio with firepit. Updates include a new roof (4/2026), garage door opener and side entry door (11/2025), interior painting (12/2021), half bath vanity (6/2025), dishwasher (2019), refrigerator (2023), disposal (2025), microwave (2021). So conveniently located to shopping and dining. Call today!

Save
Ask
Tour
Hide
Share
Listing Snapshot
Price 
$479,900
Days On Site 
23 Days
Bedrooms 
4
Inside Area (SqFt) 
3,771 sqft
Total Baths 
4
Full Baths 
3
Partial Baths 
1
Lot Size 
0.2797 Acres
Year Built 
2011
MLS® Number 
5206872
Status 
Pending
Property Tax 
$7,101
HOA/Condo/Coop Fees 
$18.33 monthly
Sq Ft Source 
N/A
Friends & Family
Recent Activity
2 weeks agoStatus changed to Pending
2 weeks agoListing updated with changes from the MLS®
3 weeks agoListing first seen on site
General Features
Acres 
0.2797
Attached Garage 
Yes
Garage 
Yes
Garage Spaces 
3
Land Lease 
No
Levels 
Two
Number Of Stories 
2
Parking 
AttachedDrivewayGarageGarage Door Opener
Property Sub Type 
Single Family Residence
Sewer 
Public Sewer
SqFt Above 
2721
SqFt Below 
1050
Style 
Colonial
Water Source 
Public
Interior Features
Appliances 
DishwasherDisposalMicrowaveRangeRefrigerator
Basement 
FullFinishedSump PumpStorage Space
Cooling 
Ceiling Fan(s)Central Air
Fireplace 
Yes
Fireplace Features 
Great Room
Fireplaces 
1
Heating 
Natural GasForced Air
Interior 
Breakfast BarCeiling Fan(s)Cathedral Ceiling(s)Double VanityEntrance FoyerGranite CountersKitchen IslandOpen FloorplanPantryStorageWalk-In Closet(s)
Laundry Features 
Main Level
Bathroom 
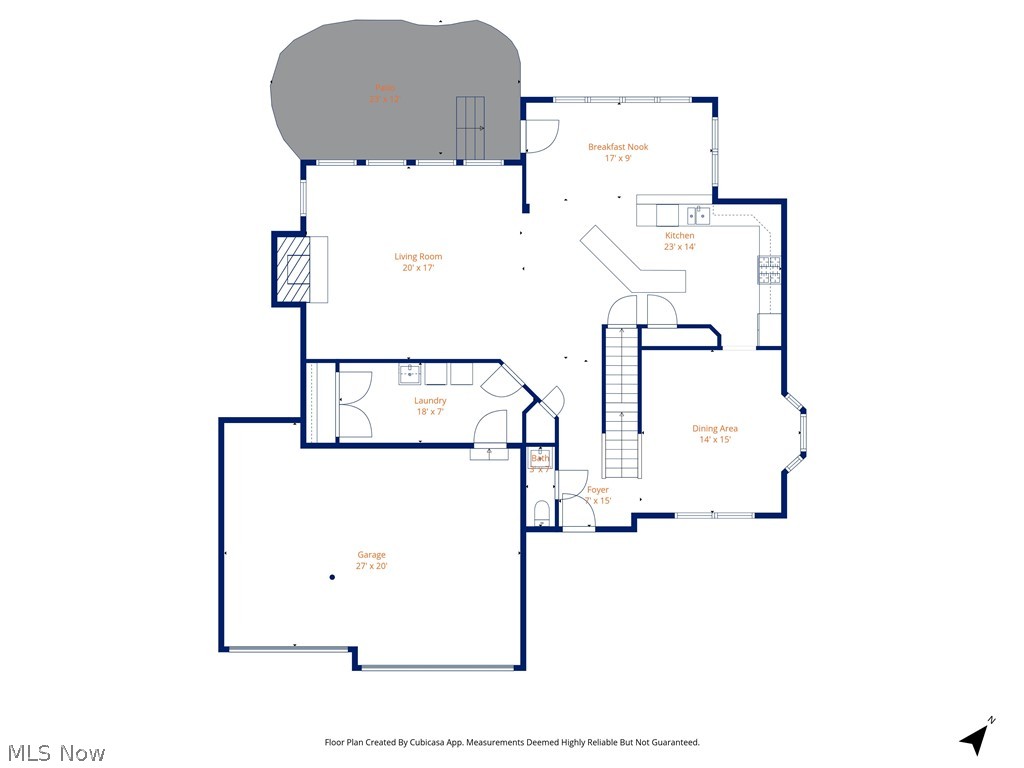
Dimensions - 7.0x8.0Level - Second
Bedroom 
Dimensions - 12.0x12.0Level - Second
Dining Room 
Dimensions - 14.0x15.0Level - First
Great Room 
Dimensions - 17.0x20.0Level - First
Kitchen 
Dimensions - 14.0x23.0Level - FirstFeatures - Breakfast Bar, Granite Counters
Laundry 
Dimensions - 7.0x18.0Level - First
PrimaryBathroom 
Dimensions - 9.0x10.0Level - Second
PrimaryBedroom 
Dimensions - 16.0x22.0Level - SecondFeatures - Cathedral Ceiling(s), Walk-In Closet(s)
Recreation 
Dimensions - 28.0x36.0Level - Lower
SittingRoom 
Dimensions - 9.0x17.0Level - FirstFeatures - Cathedral Ceiling(s)
Save
Ask
Tour
Hide
Share
Exterior Features
Construction Details 
StoneVinyl Siding
Exterior 
Fire PitPrivate Yard
Lot Features 
Landscaped
Patio And Porch 
Patio
Roof 
AsphaltFiberglass
View 
Trees/Woods
Waterview 
Trees/Woods
Community Features
Association Dues 
220
Financing Terms Available 
CashConventionalFHAVA Loan
HOA Fee Frequency 
Annually
School District 
Jackson LSD - 7605
Township 
Jackson Twp
Schools
School District
Jackson LSD - 7605
Elementary School
Unknown
Middle School
Unknown
High School
Unknown
Listing courtesy of Julie A Kaszyca of Cutler Real Estate


The data relating to real estate for sale on this website comes in part from the Internet Data Exchange program of MLS NOW. Real estate listings held by brokerage firms other than are marked with the Internet Data Exchange logo and detailed information about them includes the name of the listing broker(s). The photos may be altered, edited, enhanced or virtually staged. Information Deemed Reliable But Not Guaranteed. Copyright 2026 - Multiple Listing Service, Inc. – All Rights Reserved.

Neighborhood & Commute
Source: Walkscore
Save
Ask
Tour
Hide
Share