

3306 Grenway RoadShaker Heights, OH 44122
Due to the health concerns created by Coronavirus we are offering personal 1-1 online video walkthough tours where possible.
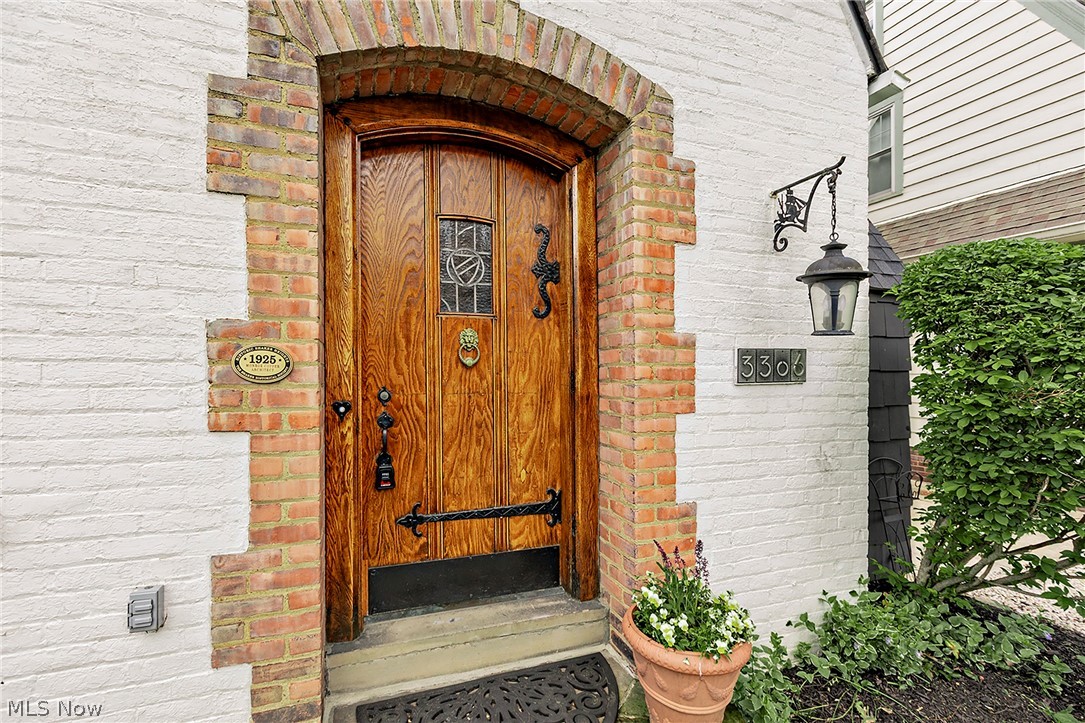
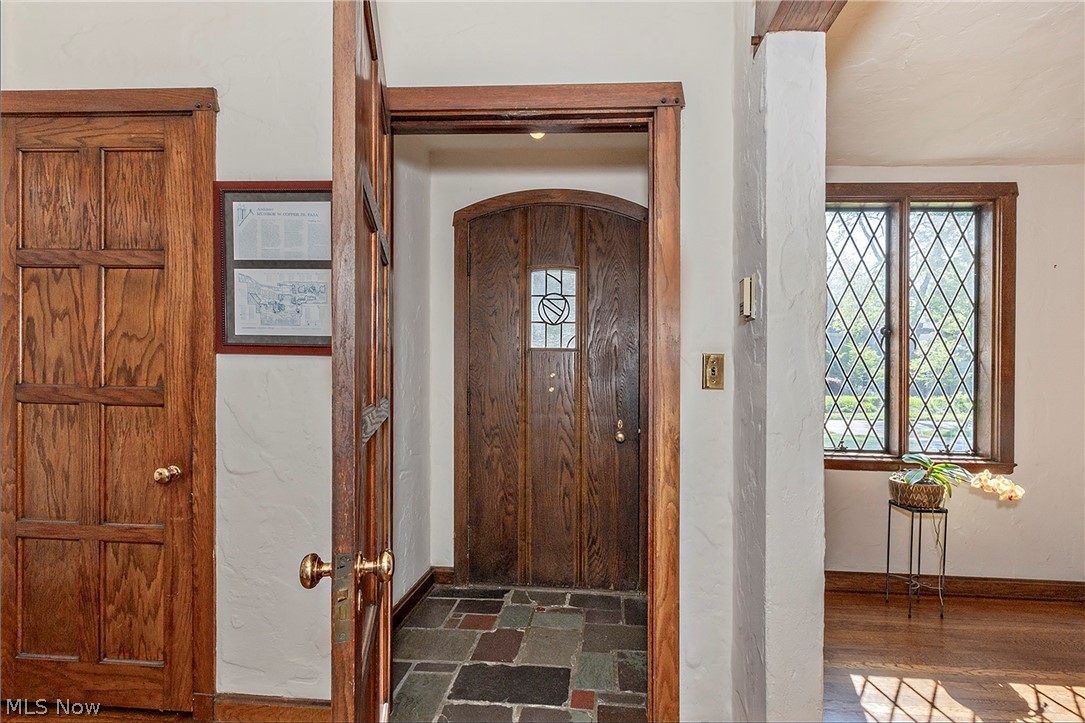
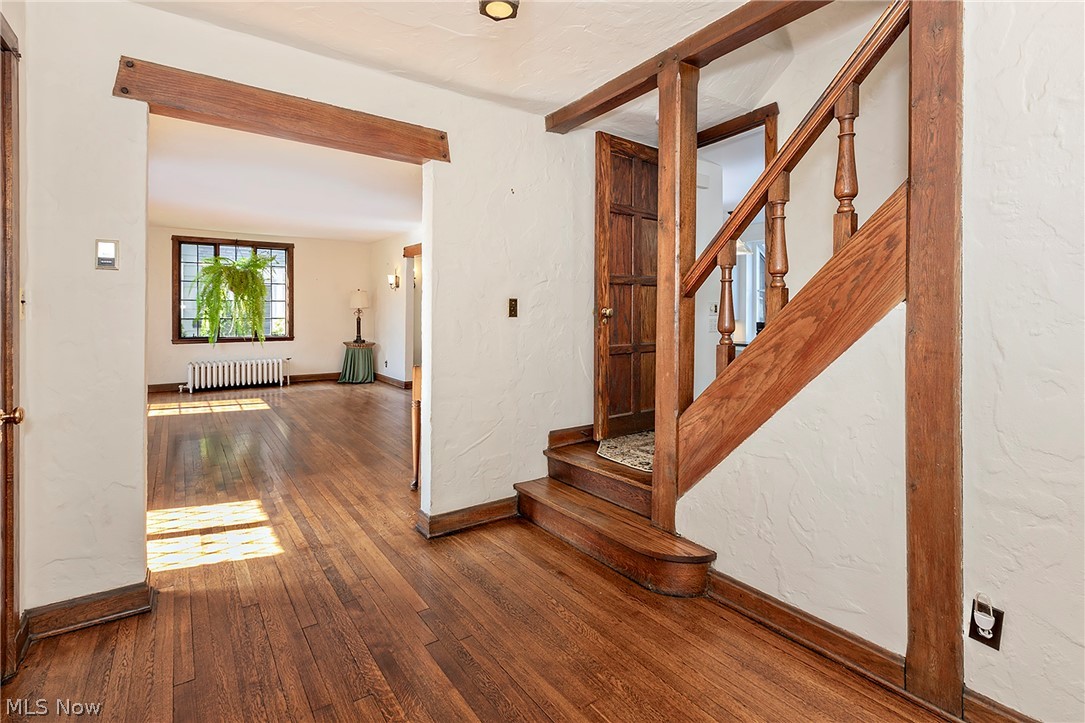
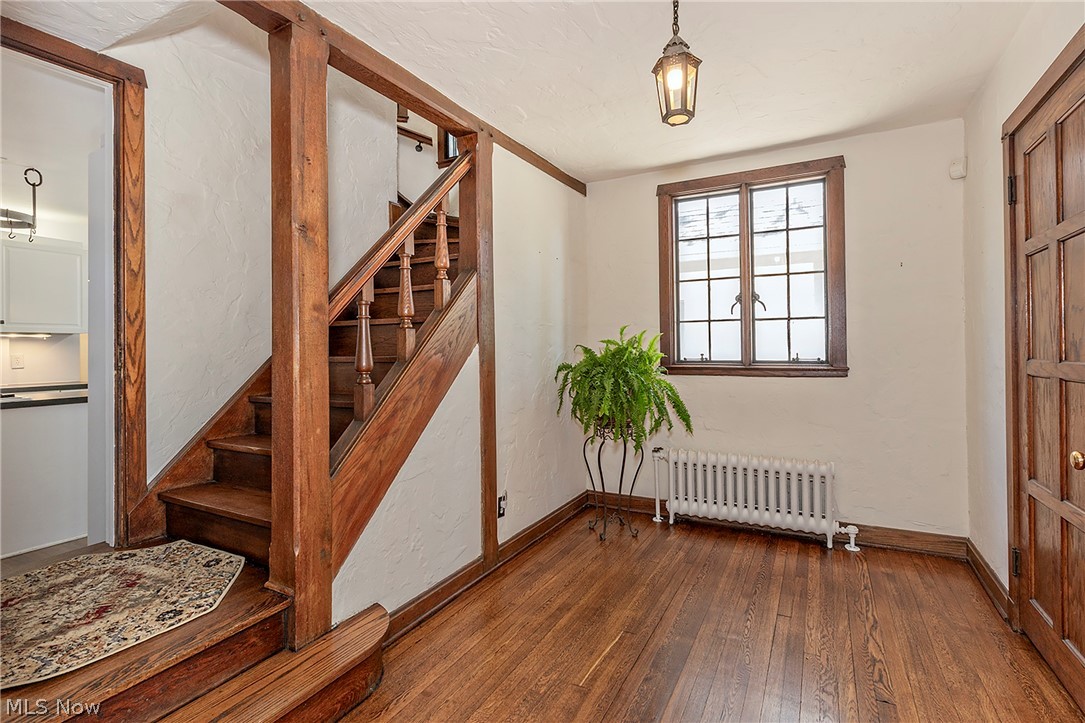
One of prominent architect Munroe Copper’s earliest Shaker works, this Tudor Revival-influenced home is a true showpiece -- and sits among four other Copper masterpieces along Grenway Road. Be prepared to soak in the original woodwork, leaded windows, fireplace and graceful archways throughout. The first floor features a lovely living room with fireplace and sconces, a formal dining room, half bath and an eat-in kitchen with all appliances. The absolutely fabulous family room is a showstopper, with two custom eyelash windows, four new skylights, custom oversized sliders and screens -- opening directly to the cozy, redesigned backyard. Upstairs, the second floor offers a spacious, updated full bath, the primary bedroom and a Jack-and-Jill half bath. The third floor includes the fourth bedroom, an office or sitting room and a second full bath with shower. Significant recent improvements include a newer roof (complete tear-off), all original leaded windows re-glazed and painted, the restored chestnut front door and a new in-wall A/C unit in the primary bedroom. Located in the heart of the Fernway neighborhood, you’ll enjoy a walkable neighborhood, close walk to Fernway Elementary school and an easy commute to downtown, the universities, top-tier hospitals and world-class University Circle -- Cleveland’s cultural hub. Fun fact: Grenway Road hosts the longest continuously running block party in Shaker Heights -- a beloved July 3rd–4th tradition now entering its 84th year, packed with original and new traditions and plenty of memory-making along the way.
| a week ago | Status changed to Active Under Contract | |
| a week ago | Listing updated with changes from the MLS® | |
| 3 weeks ago | Listing first seen on site |

The data relating to real estate for sale on this website comes in part from the Internet Data Exchange program of MLS NOW. Real estate listings held by brokerage firms other than are marked with the Internet Data Exchange logo and detailed information about them includes the name of the listing broker(s). The photos may be altered, edited, enhanced or virtually staged. Information Deemed Reliable But Not Guaranteed. Copyright 2026 - Multiple Listing Service, Inc. – All Rights Reserved.