

174 Brixton WayWadsworth, OH 44281
Due to the health concerns created by Coronavirus we are offering personal 1-1 online video walkthough tours where possible.
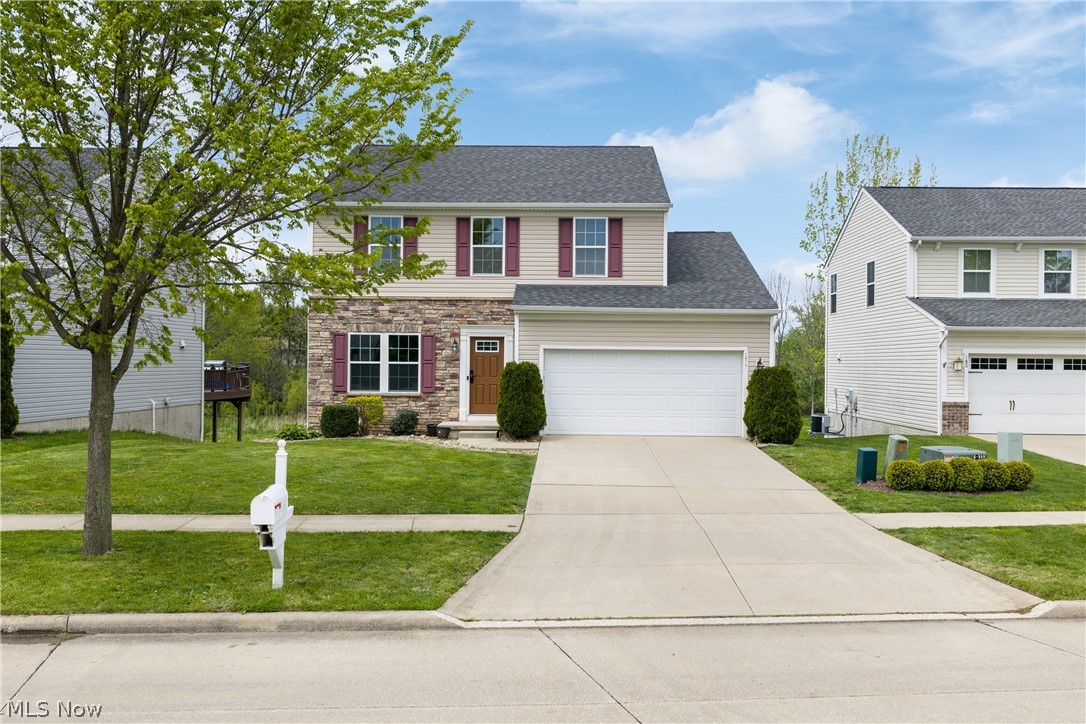
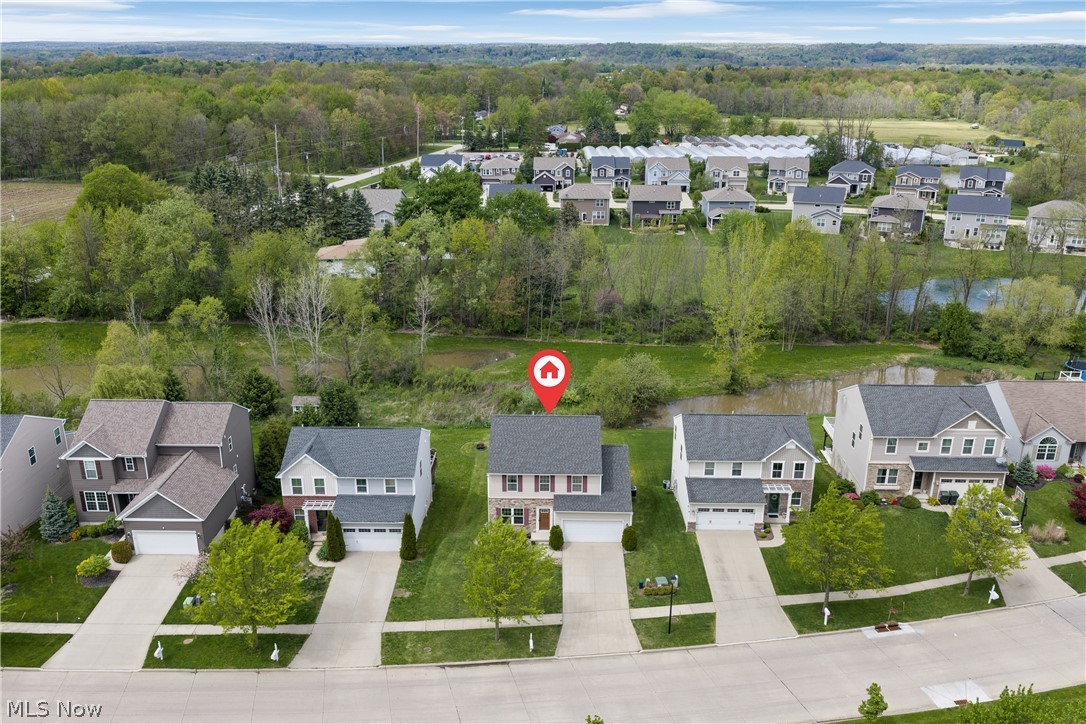
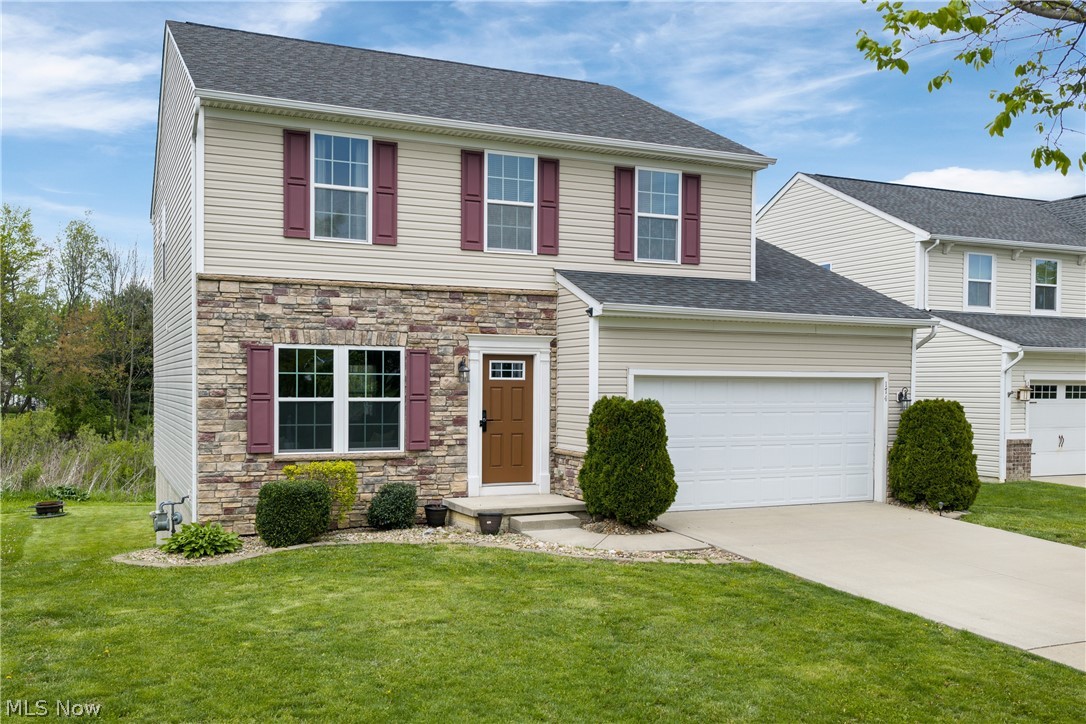
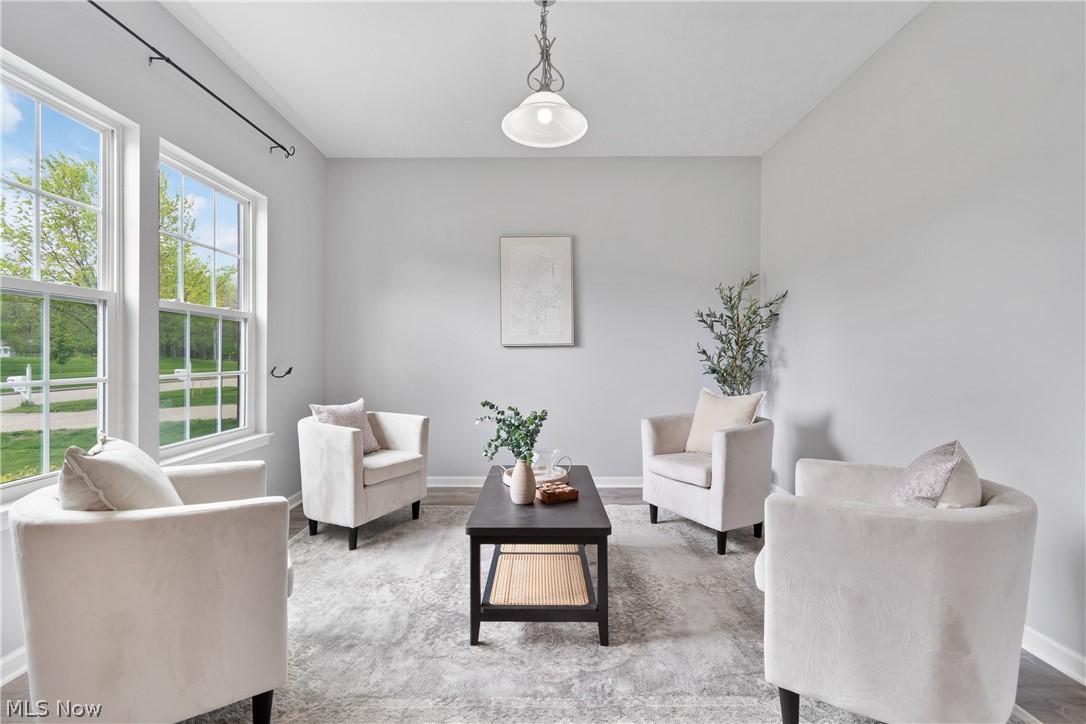
Welcome to Tiberon Trace! This 2012 built home in one of Wadsworth's most sought-after neighborhoods checks every box, and then some. Step inside to fresh, professionally painted interiors that feel bright and move in ready. The main living area flows naturally from a spacious open living and dining area into the kitchen, with easy access to the deck overlooking a peaceful creek, the kind of backyard view that makes you want to linger over morning coffee. Rounding out the main level are a convenient half bath, laundry room, and a flexible bonus space right inside the front door that is perfect as a formal dining room, playroom, home office, or second sitting area. Upstairs, a cozy loft landing provides an extra flex space and leads to the bedrooms of the house. The primary suite with ensuite bath and walk-in closet, plus two additional bedrooms and a full bath round out the second floor. The finished walkout basement adds even more living space with a full bath included, and plenty of unfinished storage to keep everything organized. And the best part, walk straight out to the backyard and that gorgeous creek view with a patio space just waiting for your personal touches. But honestly, the home almost sells itself before you even walk in the front door once you see it's great location. Tiberon Trace is the kind of neighborhood people put down roots in. Clean sidewalks, green spaces, and a community event center make it easy to feel connected. And you're just minutes from all the dining and shopping Wadsworth has to offer. The cherry on top, this home sits in the Highland Local School District, consistently ranked among Ohio's best. For families, it doesn't get much better than that. Homes in Tiberon Trace don't stay on the market long. Come see why! Seller is generously providing a one year home warranty through Old Republic Home Warranty!
| 3 weeks ago | Status changed to Pending | |
| 3 weeks ago | Listing updated with changes from the MLS® | |
| 3 weeks ago | Listing first seen on site |

The data relating to real estate for sale on this website comes in part from the Internet Data Exchange program of MLS NOW. Real estate listings held by brokerage firms other than are marked with the Internet Data Exchange logo and detailed information about them includes the name of the listing broker(s). The photos may be altered, edited, enhanced or virtually staged. Information Deemed Reliable But Not Guaranteed. Copyright 2026 - Multiple Listing Service, Inc. – All Rights Reserved.