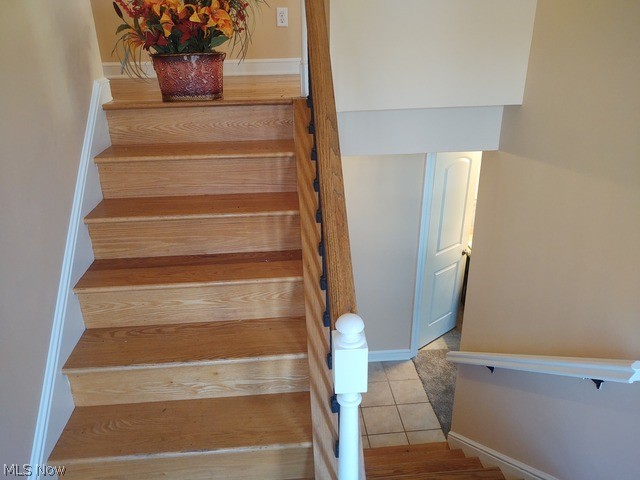
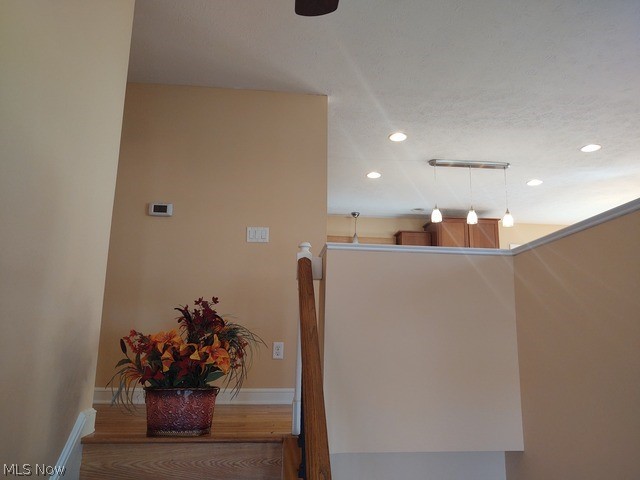
Save
Ask
Tour
Hide
Share
$2,600
34 Days On Site

440 Barrenwood Drive
Wadsworth, OH 44281

For Rent|Single Family Residence|Active
4
Beds
3
Total Baths
2
Full Baths
1
Partial Bath
1,839
SqFt
$1
/SqFt
1979
Built
County:
Medina

Due to the health concerns created by Coronavirus we are offering personal 1-1 online video walkthough tours where possible.
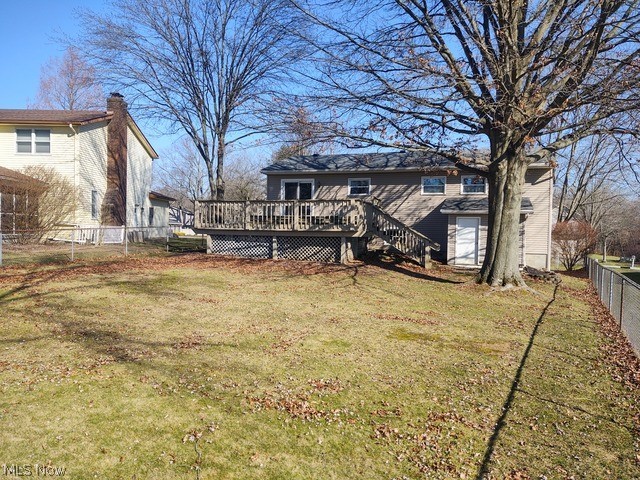
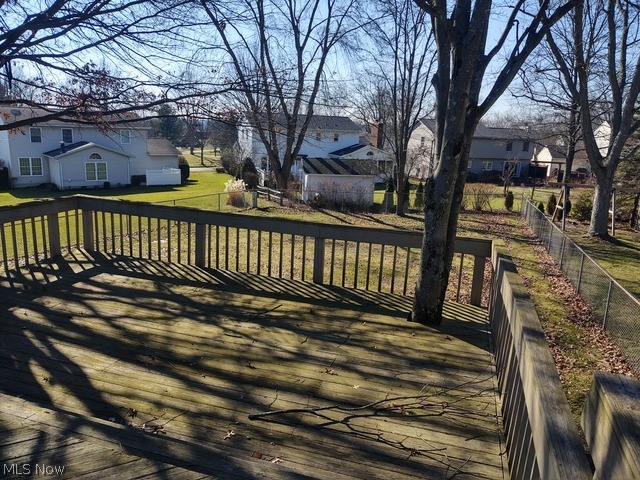
440 Barrenwood Drive440 Barrenwood Drive440 Barrenwood Drive440 Barrenwood Drive
Save
Ask
Tour
Hide
Share

This Wadsworth home is waiting for you! Four-bed, 2.5 bath split level home was remodeled in 2017. A great location with an open indoor floor plan! Smooth transition from kitchen, dinette to living room and 3 bedrooms / 2 baths on the upper floor. Patio doors take you outside to the large deck and the fenced-in back yard. It is the perfect space to entertain friends and family. The kitchen has plenty of cabinet space and island for all your culinary needs. Newer carpet, and wood flooring with almond biscuit walls brighten up your day. The full bathroom in the upstairs hallway is close to two bedrooms, with the primary bedroom having its own ¾ bath. Downstairs there is a half bath between the laundry room and the 4th bedroom. The downstairs rec room has a decorative fireplace and big windows to let in natural light. CENTRAL AIR. The house has a two-car attached garage with remotes and paved driveway. Back yard is fully fenced-in with gate for mower access, and has an attached shed for all your gardening needs. Wonderful neighborhood close to downtown Wadsworth and easy expressway access on SR 57 to SR 224. Applications are provided at the time of the showing. Vet records must accompany the application for consideration. Third party applications are not accepted.

Save
Ask
Tour
Hide
Share
Listing Snapshot
Price 
$2,600
Days On Site 
34 Days
Bedrooms 
4
Inside Area (SqFt) 
1,839 sqft
Total Baths 
3
Full Baths 
2
Partial Baths 
1
Lot Size 
0.2876 Acres
Year Built 
1979
MLS® Number 
5207396
Status 
Active
Property Tax 
N/A
HOA/Condo/Coop Fees 
N/A
Sq Ft Source 
N/A
Friends & Family
Recent Activity
6 days agoPrice changed to $2,600
6 days agoListing updated with changes from the MLS®
a month agoListing first seen on site
General Features
Acres 
0.2876
Attached Garage 
Yes
Direction Faces 
East
Garage 
Yes
Garage Spaces 
2
Levels 
TwoMulti/Split
Number Of Stories 
2
Parking 
AttachedGarage Faces FrontGarageGarage Door Opener
Pets 
Dogs OKNumber LimitSize Limit
Property Condition 
Updated/Remodeled
Property Sub Type 
Single Family Residence
Security 
Carbon Monoxide Detector(s)Smoke Detector(s)
Sewer 
Public Sewer
SqFt Above 
1264
SqFt Below 
575
Style 
Split Level
Water Source 
Public
Interior Features
Appliances 
DryerDishwasherDisposalMicrowaveRangeRefrigeratorWasher
Basement 
FinishedInterior Entry
Cooling 
Central Air
Heating 
Forced Air
Interior 
Eat-in KitchenKitchen IslandOpen Floorplan
Laundry Features 
Lower LevelSink
Main Level Bedrooms 
3
Bathroom 
Dimensions - 8 x 5Level - FirstDescription - The main bath on the first floor, accessible from hallway.
Bedroom 
Dimensions - 8 x 10Level - FirstDescription - A secondary bedroom with closet and wall storage.
Dining Room 
Dimensions - 10 x 11Level - FirstDescription - An open floor plan dining room with sliding doors to deck.
Kitchen 
Dimensions - 12 x 11Level - FirstDescription - An open floor plan kitchen area with island counter and appliances
Laundry 
Dimensions - 10 x 10Level - LowerDescription - Laundry and Utility room.
Living Room 
Dimensions - 17 x 12Level - FirstDescription - An open floor plan living room with carpet and in wall cabling for a TV.
PrimaryBathroom 
Dimensions - 8 x 6Level - FirstDescription - The primary bedroom bathroom with shower stall.
PrimaryBedroom 
Dimensions - 14 x 11Level - FirstDescription - The Primary Bedroom with double sliding door closet and access to primary bathroom.
Recreation 
Dimensions - 20 x 13Level - LowerDescription - Downstairs recreation room with windows looking over front lawn and decorative fire place.
Save
Ask
Tour
Hide
Share
Exterior Features
Fencing 
Back YardFenced
Community Features
School District 
Wadsworth CSD - 5207
Township 
Wadsworth
Schools
School District
Wadsworth CSD - 5207
Elementary School
Unknown
Middle School
Unknown
High School
Unknown
Listing courtesy of Karl M Hiss Jr of Tiger Lily Realty, Inc.


The data relating to real estate for sale on this website comes in part from the Internet Data Exchange program of MLS NOW. Real estate listings held by brokerage firms other than are marked with the Internet Data Exchange logo and detailed information about them includes the name of the listing broker(s). The photos may be altered, edited, enhanced or virtually staged. Information Deemed Reliable But Not Guaranteed. Copyright 2026 - Multiple Listing Service, Inc. – All Rights Reserved.

Neighborhood & Commute
Source: Walkscore
Save
Ask
Tour
Hide
Share