Save
Ask
Tour
Hide
Share
$449,900
21 Days On Site

22532 Byron Road
Shaker Heights, OH 44122

Single Family Residence|Pending
4
Beds
3
Total Baths
2
Full Baths
1
Partial Bath
2,547
SqFt
$177
/SqFt
1953
Built
Subdivision:
Van Sweringen Cos Sub #46
County:
Cuyahoga

Due to the health concerns created by Coronavirus we are offering personal 1-1 online video walkthough tours where possible.
22532 Byron Road22532 Byron Road22532 Byron Road22532 Byron Road
Save
Ask
Tour
Hide
Share

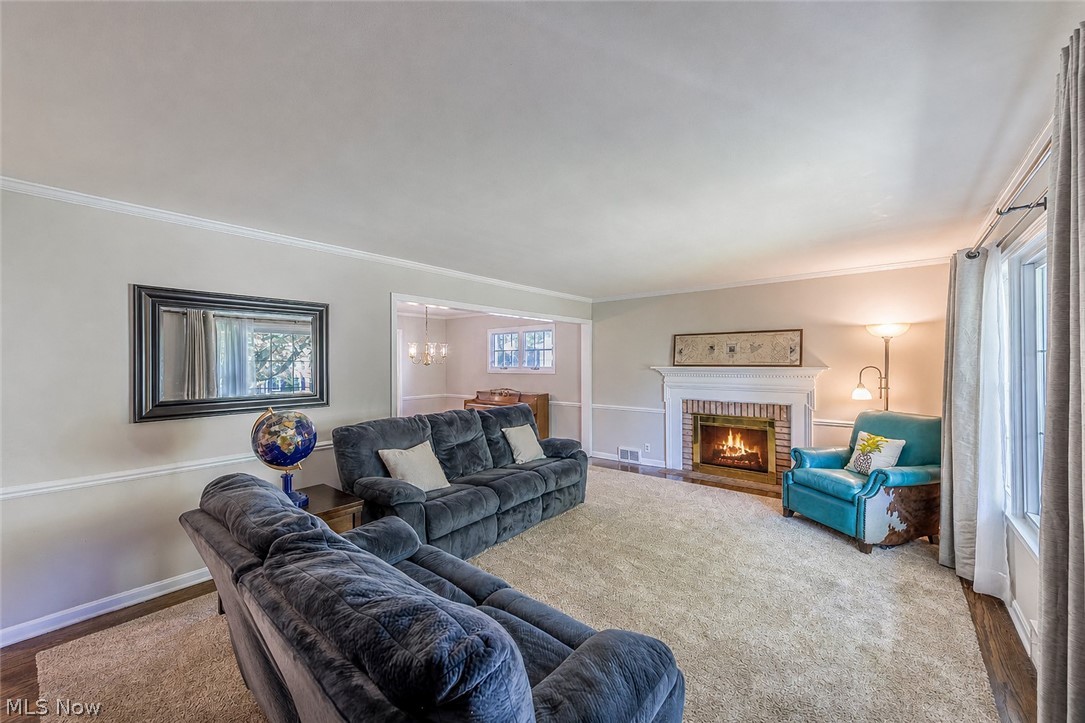
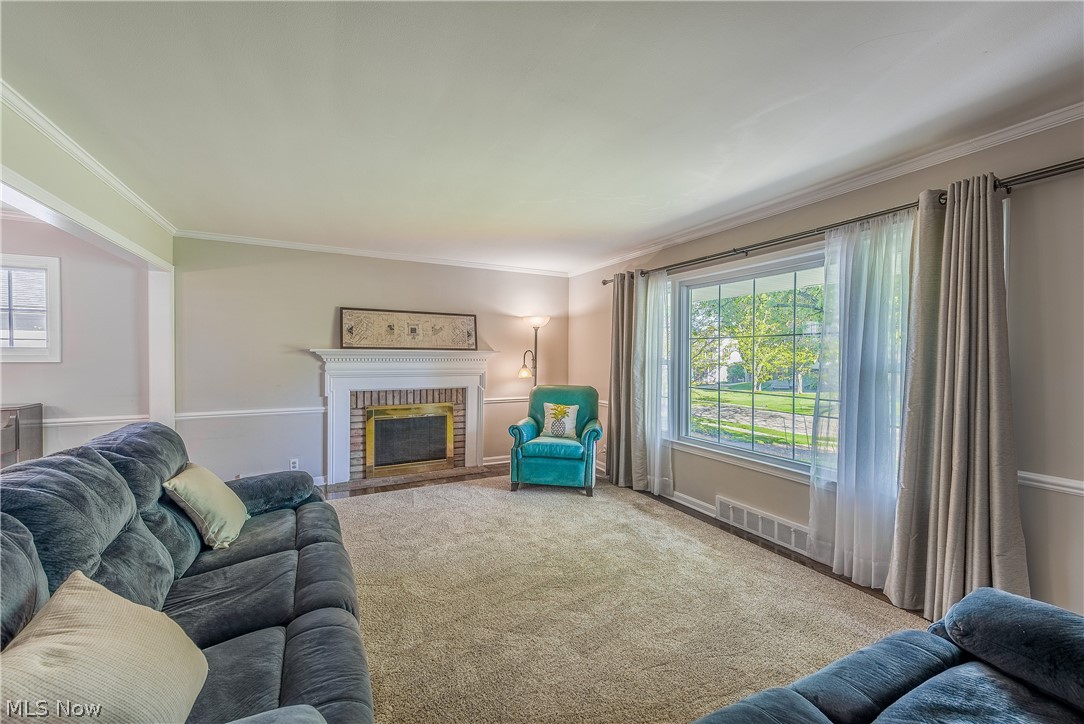
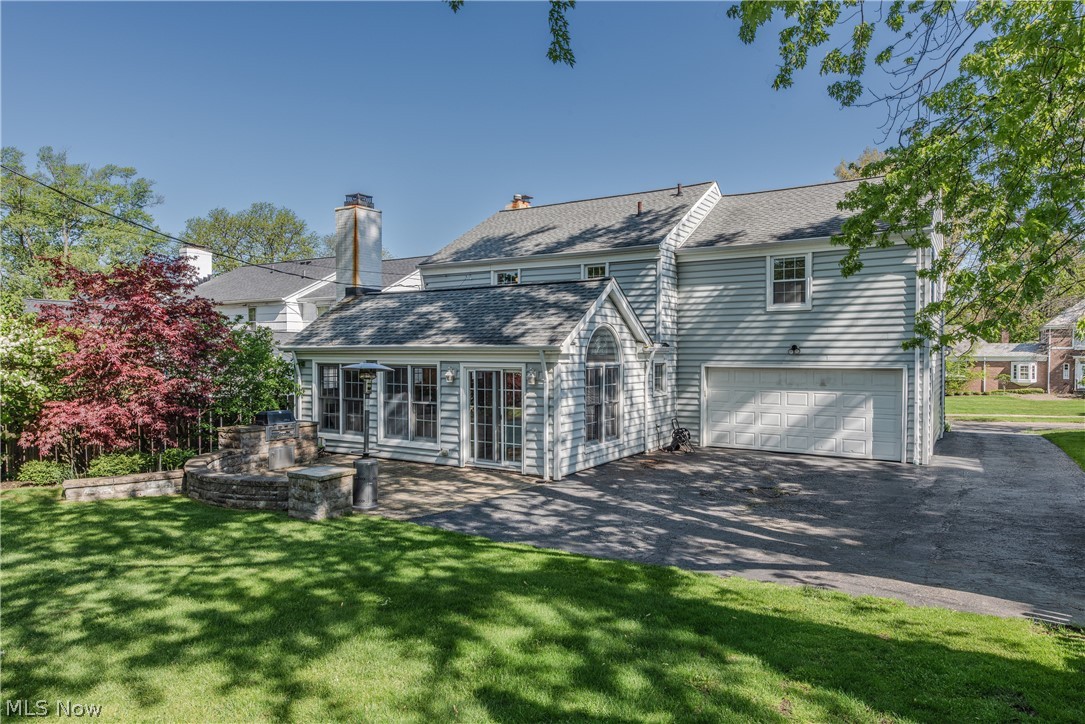
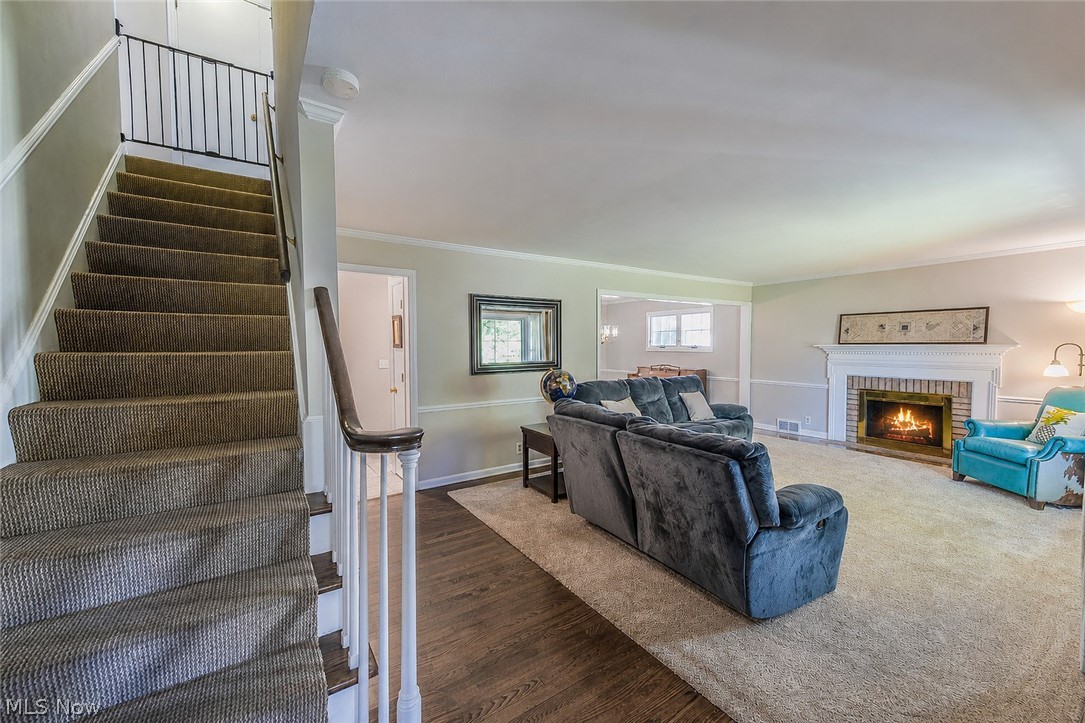
Beautifully updated 4-bedroom, 2.5-bath Colonial in Shaker Heights’ sought-after Mercer neighborhood, offering the ideal blend of classic charm and modern living. Light-filled layout anchored by a stunning family room addition with vaulted ceilings, stone fireplace, and wall of windows, seamlessly connecting to an updated eat-in kitchen with granite countertops, stainless steel appliances, double ovens, and gas cooktop—ideal for everyday living and entertaining. Formal living and dining rooms with hardwood floors and timeless detail, plus a private first-floor library/office. Upstairs features four well-proportioned bedrooms, including a primary suite with private bath. Partially finished lower level offers flexible space for recreation, fitness, or media. Landscaped yard with stone patio, built-in gas grill, and in-ground irrigation system. 2-car attached garage. Updated mechanicals include water heater (2025). Ideally located near top-rated schools, parks, shopping, and RTA. Open Houses: Friday 5/8 (4:30–6PM), Saturday 5/9 (1–3PM), Sunday 5/10 (1–3PM).

Save
Ask
Tour
Hide
Share
Listing Snapshot
Price 
$449,900
Days On Site 
21 Days
Bedrooms 
4
Inside Area (SqFt) 
2,547 sqft
Total Baths 
3
Full Baths 
2
Partial Baths 
1
Lot Size 
0.2066 Acres
Year Built 
1953
MLS® Number 
5207534
Status 
Pending
Property Tax 
$14,041
HOA/Condo/Coop Fees 
N/A
Sq Ft Source 
N/A
Friends & Family
Recent Activity
2 weeks agoStatus changed to Pending
2 weeks agoListing updated with changes from the MLS®
3 weeks agoListing first seen on site
General Features
Acres 
0.2066
Attached Garage 
Yes
Foundation 
Block
Garage 
Yes
Garage Spaces 
2
Land Lease 
No
Levels 
Two
Number Of Stories 
2
Parking 
AttachedGarageOff StreetPaved
Property Sub Type 
Single Family Residence
Security 
Smoke Detector(s)
Sewer 
Public Sewer
Special Circumstances 
Standard
SqFt Above 
2295
SqFt Below 
252
Style 
Colonial
Water Source 
Public
Interior Features
Appliances 
CooktopDryerDishwasherDisposalMicrowaveRefrigeratorWasherOven
Basement 
FullPartially FinishedStorage Space
Cooling 
Ceiling Fan(s)Central Air
Fireplace 
Yes
Fireplace Features 
Family RoomGlass DoorsLiving RoomWood Burning
Fireplaces 
2
Heating 
Natural GasForced Air
Interior 
Built-in FeaturesCeiling Fan(s)Eat-in KitchenGranite CountersHigh CeilingsHigh Speed InternetKitchen Island
Laundry Features 
Common AreaIn Basement
Window Features 
BlindsWindow Treatments
Bedroom 
Dimensions - 15.0x11.0Level - Second
Dining Room 
Dimensions - 11.0x11.0Level - FirstFeatures - High Ceilings
Great Room 
Dimensions - 16.0x15.0Level - FirstFeatures - High Ceilings
Kitchen 
Dimensions - 21.0x14.0Level - FirstFeatures - Granite Counters
Laundry 
Level - Basement
Living Room 
Dimensions - 22.0x13.0Level - First
Office 
Dimensions - 13.0x11.0Level - First
PrimaryBedroom 
Dimensions - 19.0x13.0Level - Second
Recreation 
Dimensions - 21.0x12.0Level - BasementFeatures - Built-in Features
Save
Ask
Tour
Hide
Share
Exterior Features
Construction Details 
Vinyl Siding
Exterior 
Outdoor GrillRain Gutters
Fencing 
PartialWood
Lot Features 
Back YardFront YardNear Golf CourseLandscapedLevelNear Public TransitPavedFew Trees
Patio And Porch 
Patio
Roof 
AsphaltFiberglass
Windows/Doors 
BlindsWindow Treatments
Community Features
Community Features 
CurbsFitness CenterGolfPlaygroundParkRestaurantStreet LightsSuburbanSidewalksTennis Court(s)
Financing Terms Available 
CashConventionalFHAVA Loan
School District 
Shaker Heights CSD - 1827
Township 
Shaker Heights
Schools
School District
Shaker Heights CSD - 1827
Elementary School
Unknown
Middle School
Unknown
High School
Unknown
Listing courtesy of Evan Fogarty of Coldwell Banker Schmidt Realty


The data relating to real estate for sale on this website comes in part from the Internet Data Exchange program of MLS NOW. Real estate listings held by brokerage firms other than are marked with the Internet Data Exchange logo and detailed information about them includes the name of the listing broker(s). The photos may be altered, edited, enhanced or virtually staged. Information Deemed Reliable But Not Guaranteed. Copyright 2026 - Multiple Listing Service, Inc. – All Rights Reserved.

Neighborhood & Commute
Source: Walkscore
Save
Ask
Tour
Hide
Share