

30 Blackberry DriveHudson, OH 44236
Due to the health concerns created by Coronavirus we are offering personal 1-1 online video walkthough tours where possible.
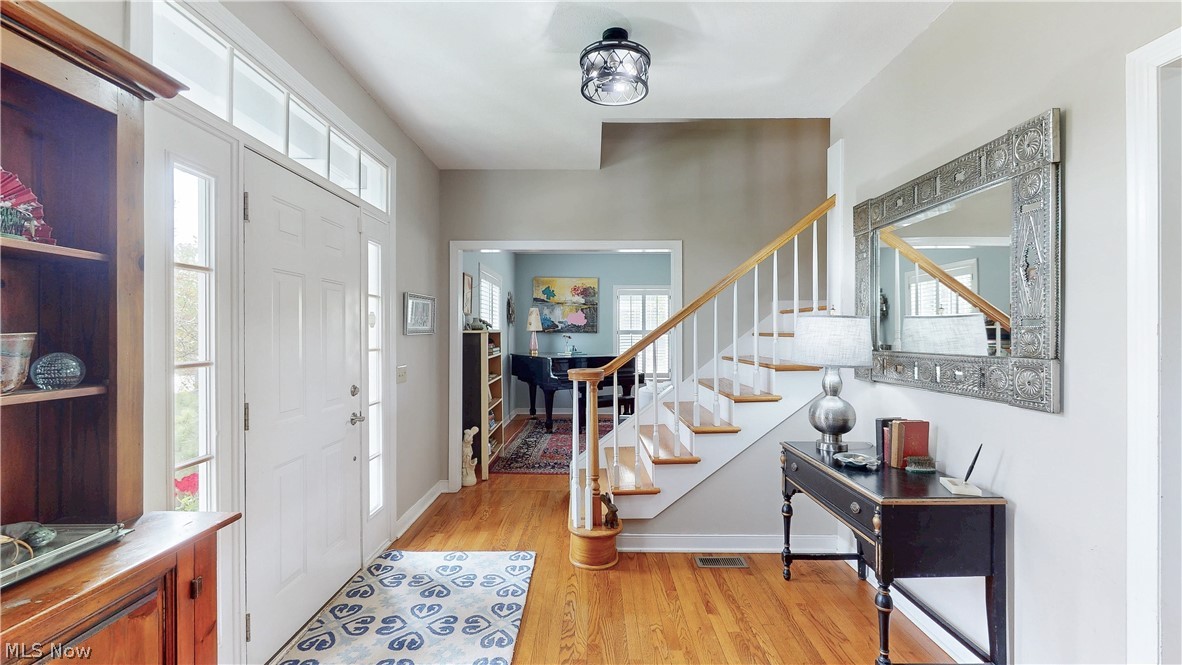
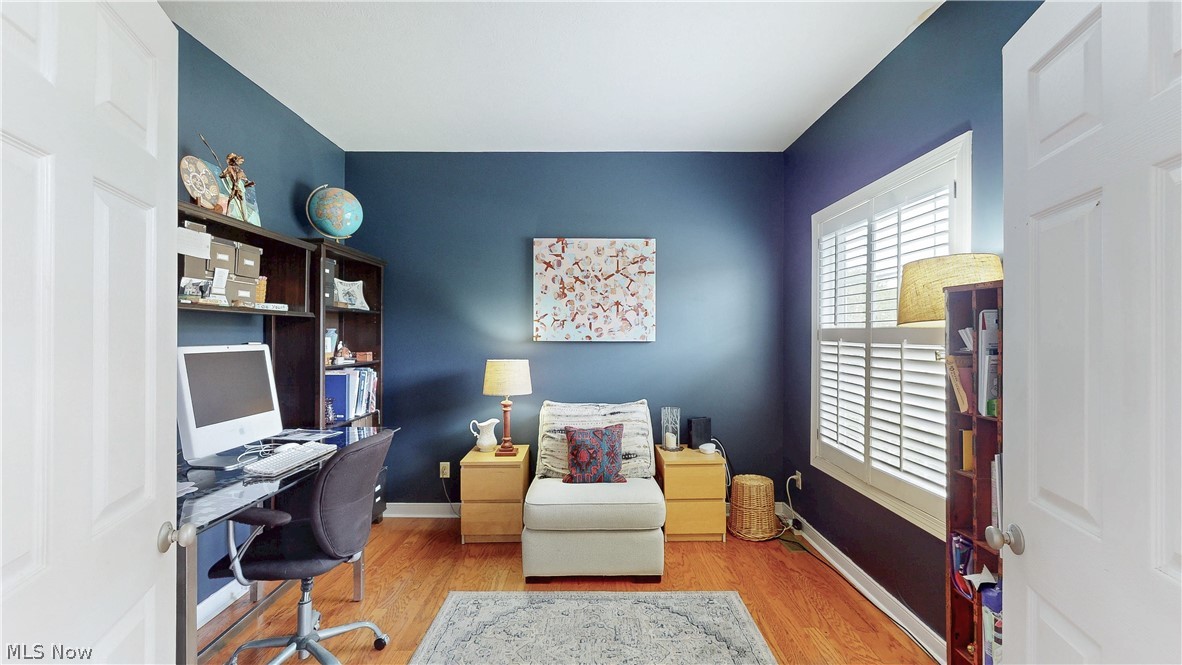
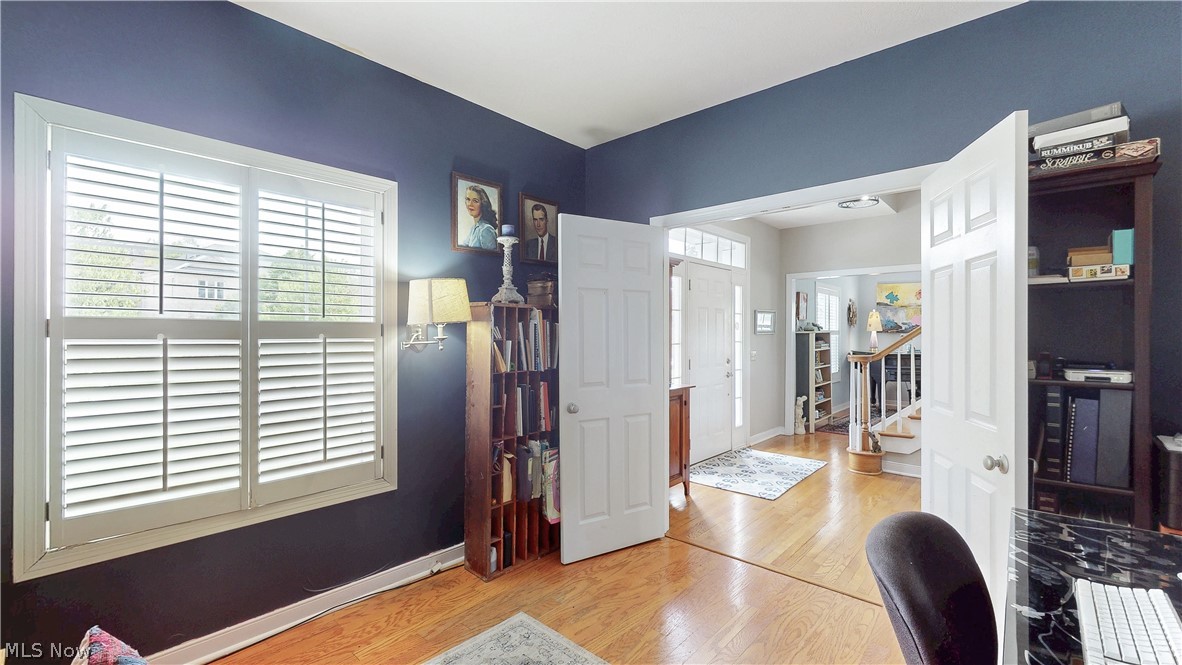
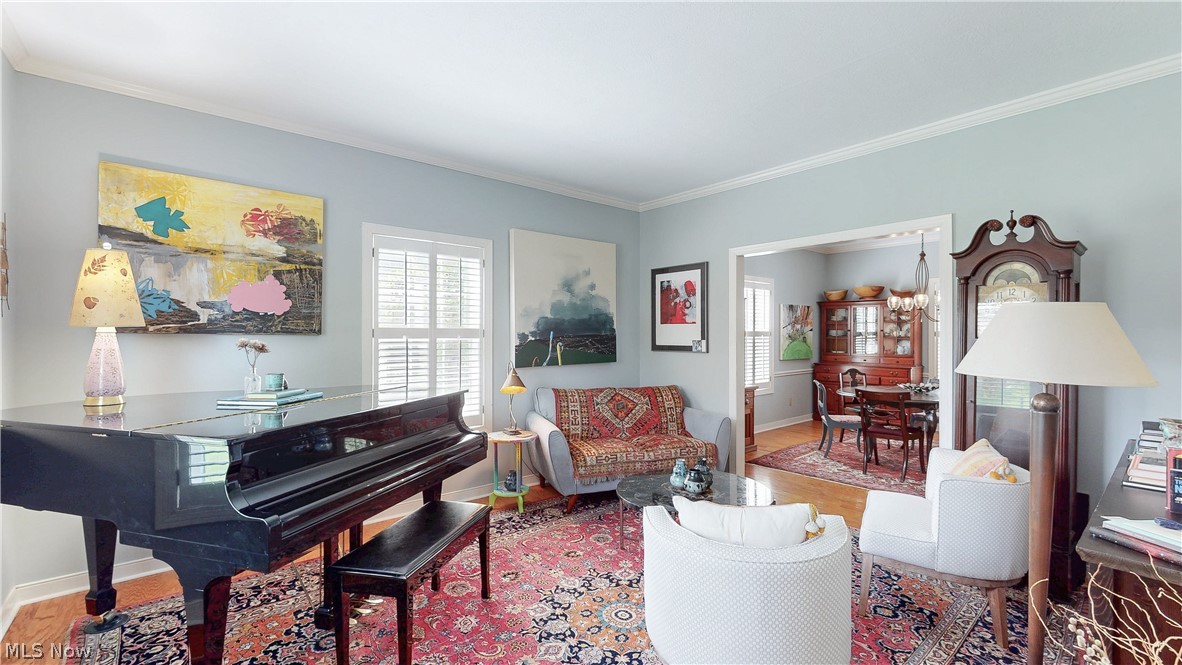
Beautiful custom-built home ideally located just minutes from downtown Hudson. Thoughtfully designed with spacious living areas and quality finishes throughout, this home offers both comfort and functionality. The main level features 9-foot ceilings, a formal living room and dining room, private first-floor office, half bath, and a separate laundry room. The beautifully appointed kitchen showcases custom cabinetry, granite countertops, a butcher block center island, and a large peninsula with seating—perfect for gathering and entertaining. Expansive windows overlook the large private backyard, filling the home with natural light. The inviting family room features a fireplace and doors leading to the expansive deck, with stairs down to the patio and backyard retreat. Upstairs, the spacious primary suite offers vaulted ceilings and a luxurious en suite bath complete with a large soaking tub, walk-in tiled shower, and custom double vanity with abundant storage. The oversized walk-in closet includes access to a convenient walk-in storage room. Three additional generously sized bedrooms offer excellent closet space, including one with a private bath and two connected by a Jack-and-Jill bathroom. The finished walk-out basement provides even more living space with abundant natural light, a private guest bedroom, and a recently added full bathroom—ideal for visitors, multi-generational living, or a private retreat.
| 2 weeks ago | Status changed to Active Under Contract | |
| 2 weeks ago | Listing updated with changes from the MLS® | |
| 2 months ago | Price changed to $749,900 | |
| 2 months ago | Listing first seen on site |

The data relating to real estate for sale on this website comes in part from the Internet Data Exchange program of MLS NOW. Real estate listings held by brokerage firms other than are marked with the Internet Data Exchange logo and detailed information about them includes the name of the listing broker(s). The photos may be altered, edited, enhanced or virtually staged. Information Deemed Reliable But Not Guaranteed. Copyright 2026 - Multiple Listing Service, Inc. – All Rights Reserved.