Save
Ask
Tour
Hide
Share
$310,000
65 Days On Site

4025 N Steels Circle
Stow, OH 44224

For Sale|Condominium|Active
3
Beds
3
Total Baths
2
Full Baths
1
Partial Bath
2,614
SqFt
$119
/SqFt
2022
Built
Subdivision:
Towns at Steels Corners
County:
Summit

Due to the health concerns created by Coronavirus we are offering personal 1-1 online video walkthough tours where possible.
4025 N Steels Circle4025 N Steels Circle4025 N Steels Circle4025 N Steels Circle
Save
Ask
Tour
Hide
Share

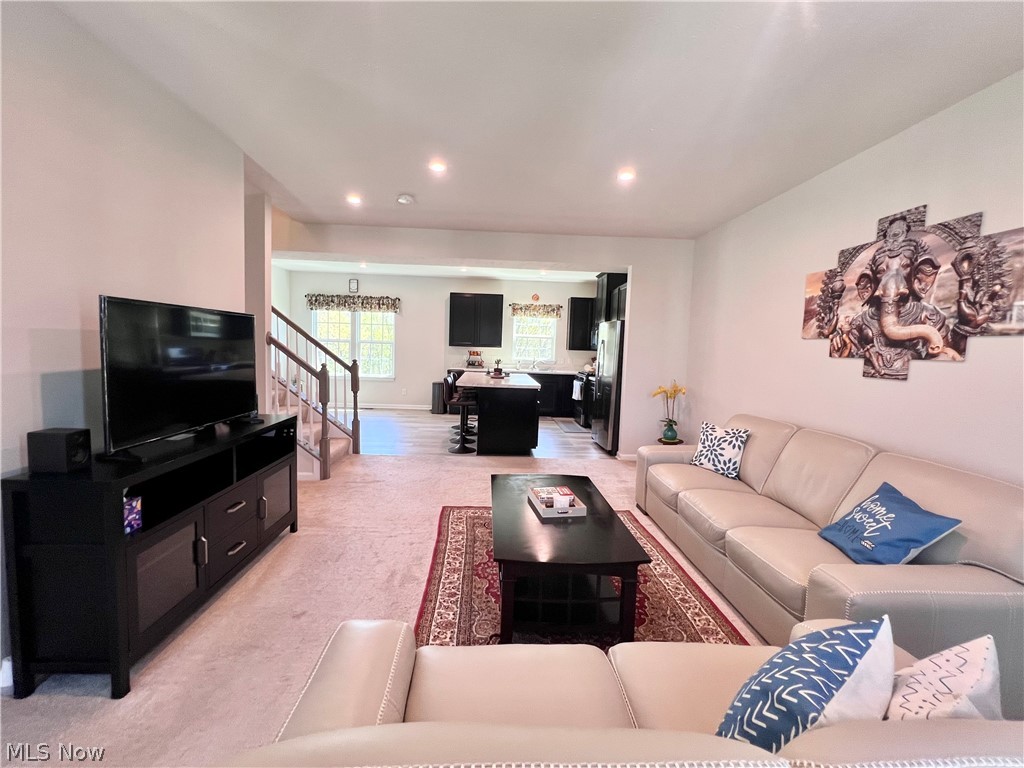
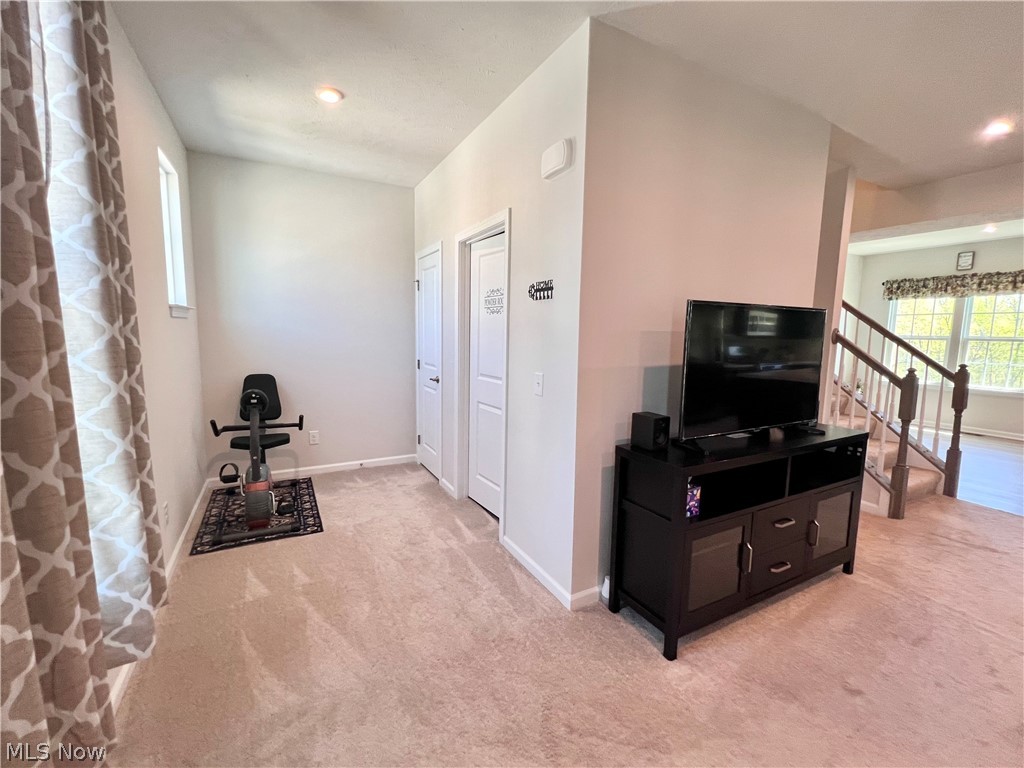
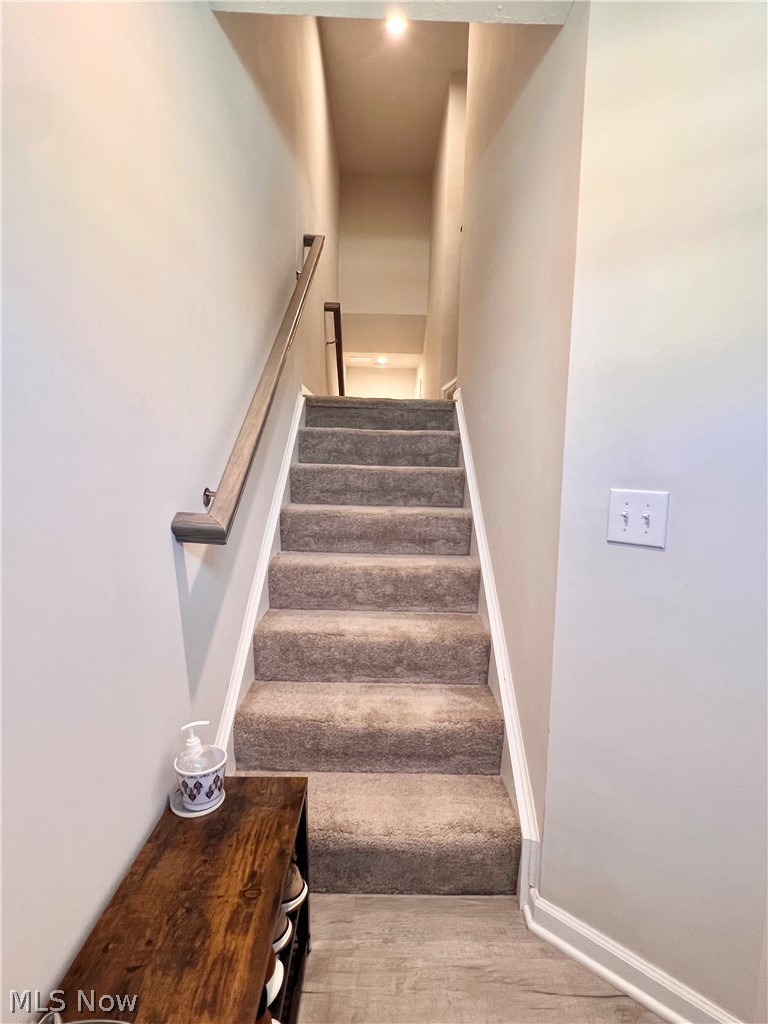
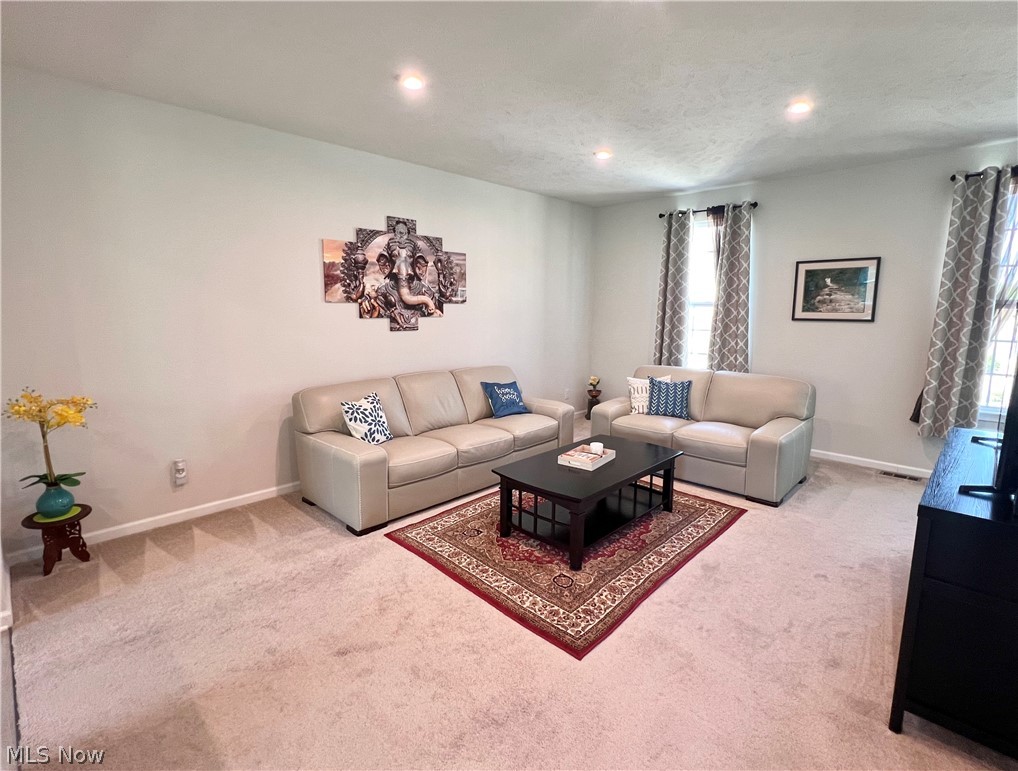
Location Location Location! Built in 2022, the Wexford townhome with open concept floor plan is minutes away from Rt. 8, allowing access to Downtown Akron in less than 10 minutes. Bright and open layout offers great room with plush carpeting and view of vacant space; only house to have this privilege! There is a convenient half bath tucked away on the main living level. Spacious kitchen boasts of an oversized island, LVP floors, stainless steel appliances, ample counter space, cabinets and views of the conserved green space. A spacious dining or flex space is off the kitchen with LVP floor. Primary suite is on the 2nd floor with walk-in closet and views of the greenery in the rear is both appealing and provides privacy. Ensuite bath boasts dual vanity with cultured marble counters, LVP floors, walk-in shower with dual shower heads. There are 2 other bedrooms and a full bath on 2nd floor. You will love the convenience of 2nd floor laundry. Walkout basement is partially finished with option to add a half bathroom and wired for home theater. This townhome offers spacious 2-car garage with access to both basement and foyer. Easy access to Blossom Music Center and close to beautiful Cuyahoga Falls downtown and loads of recreation including Brookledge Golf Course and endless activities in the 48,000 acres of Cuyahoga Valley National Park. Schedule an appointment before it is too late!

Save
Ask
Tour
Hide
Share
Listing Snapshot
Price 
$310,000
Days On Site 
65 Days
Bedrooms 
3
Inside Area (SqFt) 
2,614 sqft
Total Baths 
3
Full Baths 
2
Partial Baths 
1
Lot Size 
0.05 Acres
Year Built 
2022
MLS® Number 
5208068
Status 
Active
Property Tax 
$5,304
HOA/Condo/Coop Fees 
N/A
Sq Ft Source 
N/A
Friends & Family
Recent Activity
a month agoPrice changed to $310,000
a month agoListing updated with changes from the MLS®
2 months agoListing first seen on site
General Features
Acres 
0.05
Attached Garage 
Yes
Garage 
Yes
Garage Spaces 
2
Home Warranty 
Yes
Land Lease 
No
Levels 
Three Or More
Number Of Stories 
3
Parking 
AttachedBasementConcreteDirect AccessGarage Faces FrontGarageGarage Door OpenerInside Entrance
Pets 
Yes
Property Sub Type 
Condominium
Security 
Smoke Detector(s)
Sewer 
Public Sewer
SqFt Above 
1750
SqFt Below 
864
Water Source 
Public
Interior Features
Appliances 
CooktopDryerDishwasherDisposalMicrowaveRangeRefrigeratorWasher
Basement 
Interior EntryPartialConcreteBath/StubbedWalk-Out Access
Cooling 
Central Air
Heating 
Forced Air
Interior 
Double VanityEat-in KitchenKitchen IslandOpen FloorplanRecessed LightingWired for Data
Laundry Features 
Upper Level
Window Features 
Double Pane Windows
Bathroom 
Dimensions - ND x NDLevel - Second
Bedroom 
Dimensions - ND x NDLevel - Second
Dining Room 
Dimensions - ND x NDLevel - First
Great Room 
Dimensions - ND x NDLevel - First
Kitchen 
Dimensions - ND x NDLevel - FirstDescription - All stainless-steel appliances stay.
Laundry 
Dimensions - ND x NDLevel - Second
PrimaryBathroom 
Dimensions - ND x NDLevel - Second
PrimaryBedroom 
Dimensions - ND x NDLevel - Second
Save
Ask
Tour
Hide
Share
Exterior Features
Construction Details 
Brick VeneerVinyl Siding
Fencing 
None
Lot Features 
Wooded
Roof 
AsphaltFiberglass
View 
Trees/Woods
Waterview 
Trees/Woods
Windows/Doors 
Double Pane Windows
Community Features
Association Dues 
100
Financing Terms Available 
CashConventional
HOA Fee Frequency 
Monthly
School District 
Woodridge LSD - 7717
Township 
Stow
Schools
School District
Woodridge LSD - 7717
Elementary School
Unknown
Middle School
Unknown
High School
Unknown
Listing courtesy of Swapna Mandava of RE/MAX Revealty


The data relating to real estate for sale on this website comes in part from the Internet Data Exchange program of MLS NOW. Real estate listings held by brokerage firms other than are marked with the Internet Data Exchange logo and detailed information about them includes the name of the listing broker(s). The photos may be altered, edited, enhanced or virtually staged. Information Deemed Reliable But Not Guaranteed. Copyright 2026 - Multiple Listing Service, Inc. – All Rights Reserved.

Neighborhood & Commute
Source: Walkscore
Save
Ask
Tour
Hide
Share