Save
Ask
Tour
Hide
Share
$379,900
20 Days On Site

3655 Traver Road
Shaker Heights, OH 44122

Single Family Residence|Pending
4
Beds
3
Total Baths
2
Full Baths
1
Partial Bath
2,041
SqFt
$186
/SqFt
1940
Built
Subdivision:
Vansweringen
County:
Cuyahoga

Due to the health concerns created by Coronavirus we are offering personal 1-1 online video walkthough tours where possible.

3655 Traver Road3655 Traver Road3655 Traver Road3655 Traver Road
Save
Ask
Tour
Hide
Share

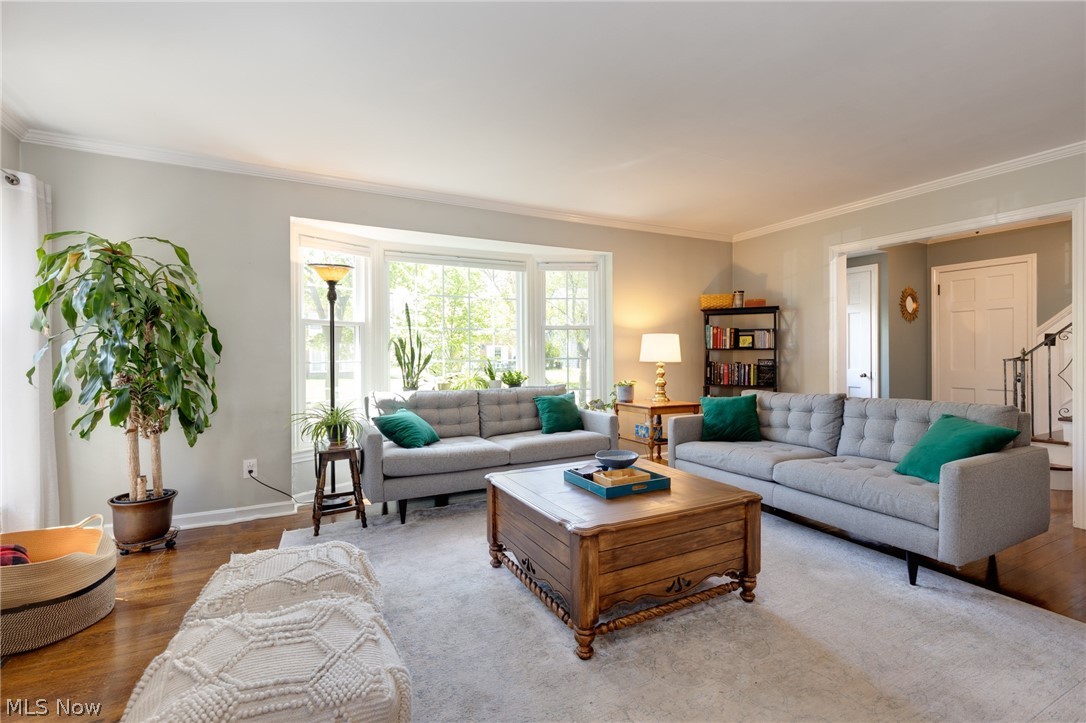
Located in the highly desirable Sussex neighborhood of Shaker Heights, this gracious 4-bedroom, 2.5-bath colonial offers timeless character, thoughtful updates, and exceptional walkability to the vibrant Van Aken District with its restaurants, shopping, coffee shops, and rapid transit access. Step into a spacious living room filled with natural light featuring hardwood floors, crown molding, charming built-ins, a bay window, and a cozy woodburning fireplace that flows seamlessly into the large dining room with additional built-ins, creating an ideal layout for entertaining. A tucked-away home office provides privacy for remote work or study. The completely remodeled kitchen (2022) features matte granite countertops, easy-maintenance ceramic tile flooring, breakfast bar seating, abundant cabinetry, and bright finishes. A direct gas hookup for grilling adds convenience for outdoor entertaining.The inviting three-season room with new LVP flooring (2026) offers additional gathering space and peaceful views of established grapevines. A stylish first-floor powder room completes the main level.Upstairs are three generously sized bedrooms with hardwood flooring and a remodeled full bath (2024). The finished third-floor suite serves as a spacious fourth bedroom with its own full bath, clawfoot tub, and cedar closet. The partially finished basement adds even more living space with an additional woodburning fireplace, new flooring (2025), professionally sealed walls, industrial dehumidifier (2025), and Aprilaire system. Major improvements include whole-house windows (2025), furnace (2023), front door (2021), central air (2017), garage door (2016), and slate roof maintenance/updates (2026). Blending classic Shaker Heights charm with modern functionality, this move-in ready home offers exceptional walkability, character, and gathering spaces just moments from the heart of Van Aken.

Save
Ask
Tour
Hide
Share
Listing Snapshot
Price 
$379,900
Days On Site 
20 Days
Bedrooms 
4
Inside Area (SqFt) 
2,041 sqft
Total Baths 
3
Full Baths 
2
Partial Baths 
1
Lot Size 
0.1346 Acres
Year Built 
1940
MLS® Number 
5208165
Status 
Pending
Property Tax 
$9,700.79
HOA/Condo/Coop Fees 
N/A
Sq Ft Source 
N/A
Friends & Family
Recent Activity
a week agoStatus changed to Pending
a week agoListing updated with changes from the MLS®
3 weeks agoListing first seen on site
General Features
Acres 
0.1346
Garage 
Yes
Garage Spaces 
2
Land Lease 
No
Levels 
Three Or More
Parking 
DrivewayDetachedGarageGarage Door OpenerOn StreetSide By SideStorage
Property Sub Type 
Single Family Residence
Security 
Smoke Detector(s)
Sewer 
Public Sewer
SqFt Above 
1777
SqFt Below 
264
Style 
Colonial
Water Source 
Public
Interior Features
Appliances 
DryerDishwasherDisposalMicrowaveRangeRefrigeratorWasher
Basement 
FullInterior EntryConcretePartially FinishedStorage SpaceSump Pump
Cooling 
Ceiling Fan(s)Central AirHumidity Control
Fireplace 
Yes
Fireplace Features 
BasementLiving RoomWood Burning
Fireplaces 
2
Heating 
Natural GasForced Air
Interior 
Breakfast BarBookcasesBuilt-in FeaturesCedar Closet(s)Ceiling Fan(s)ChandelierCrown MoldingEntrance FoyerEat-in KitchenGranite CountersRecessed LightingStorageSoaking Tub
Laundry Features 
Laundry ChuteWasher HookupInsideIn BasementSink
Window Features 
BlindsBay Window(s)
Bedroom 
Dimensions - 11.0x9.0Level - SecondDescription - Ceiling Fan, Built in Feature
Dining Room 
Dimensions - 13.0x11.0Level - FirstDescription - Built in Features, Crown Molding
EatInKitchen 
Dimensions - 11.0x14.0Level - FirstDescription - Breakfast Bar, Granite Countertops, Gas Stove
Laundry 
Level - Basement
Living Room 
Dimensions - 19.0x13.0Level - FirstFeatures - Built-in FeaturesDescription - Built-in features, Fireplace, Crown Molding, Bay Window, Blinds
Office 
Dimensions - 8.0x10.0Level - FirstDescription - Built in Features
PrimaryBedroom 
Dimensions - 11.0x13.0Level - Third
Sunroom 
Dimensions - 19.0x8.0Level - FirstDescription - 3 season room
Save
Ask
Tour
Hide
Share
Exterior Features
Construction Details 
BrickStone
Lot Features 
LandscapedMany TreesWooded
Other Structures 
Garage(s)Storage
Patio And Porch 
EnclosedFront PorchPatioPorch
Roof 
Slate
View 
NeighborhoodTrees/Woods
Waterview 
NeighborhoodTrees/Woods
Windows/Doors 
BlindsBay Window(s)
Community Features
Community Features 
RestaurantSuburbanSidewalks
Financing Terms Available 
CashConventionalFHAVA Loan
School District 
Shaker Heights CSD - 1827
Township 
Shaker Heights
Schools
School District
Shaker Heights CSD - 1827
Elementary School
Unknown
Middle School
Unknown
High School
Unknown
Listing courtesy of Amy M Brandon of Russell Real Estate Services


The data relating to real estate for sale on this website comes in part from the Internet Data Exchange program of MLS NOW. Real estate listings held by brokerage firms other than are marked with the Internet Data Exchange logo and detailed information about them includes the name of the listing broker(s). The photos may be altered, edited, enhanced or virtually staged. Information Deemed Reliable But Not Guaranteed. Copyright 2026 - Multiple Listing Service, Inc. – All Rights Reserved.

Neighborhood & Commute
Source: Walkscore
Save
Ask
Tour
Hide
Share