

29 Atterbury BoulevardHudson, OH 44236
Due to the health concerns created by Coronavirus we are offering personal 1-1 online video walkthough tours where possible.
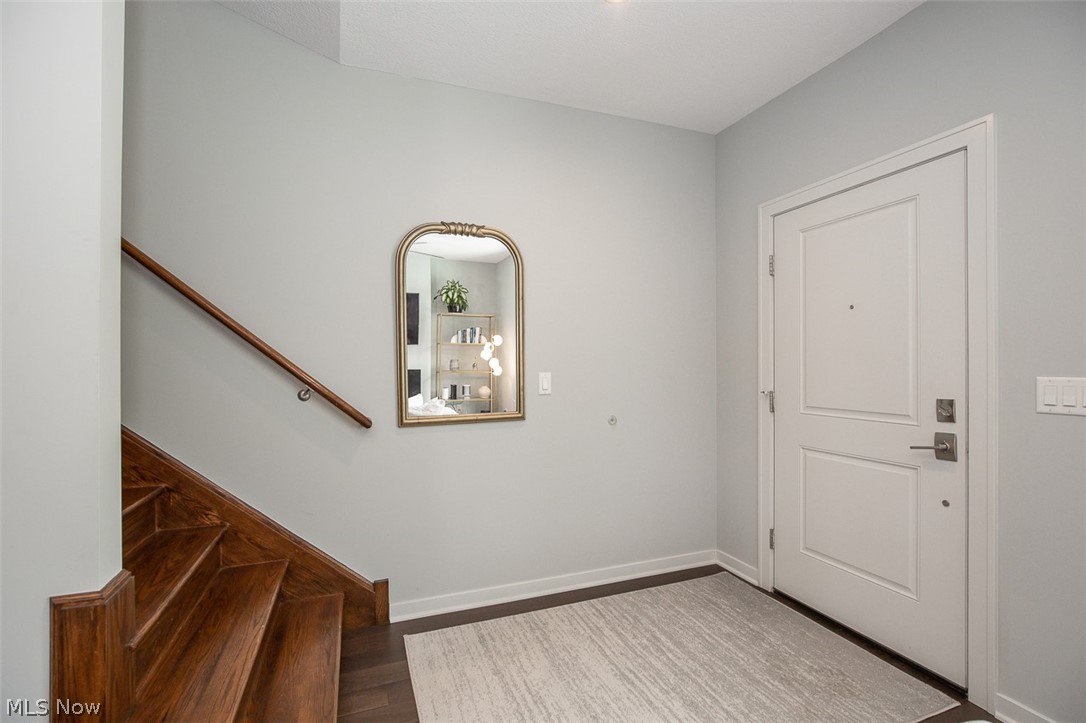
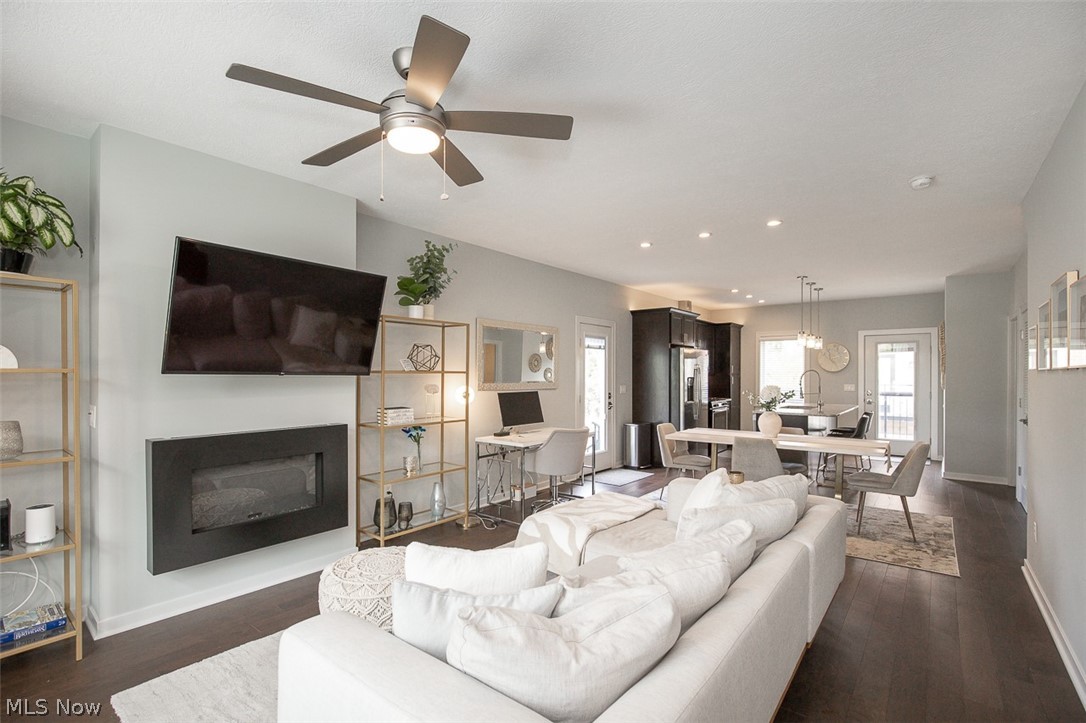
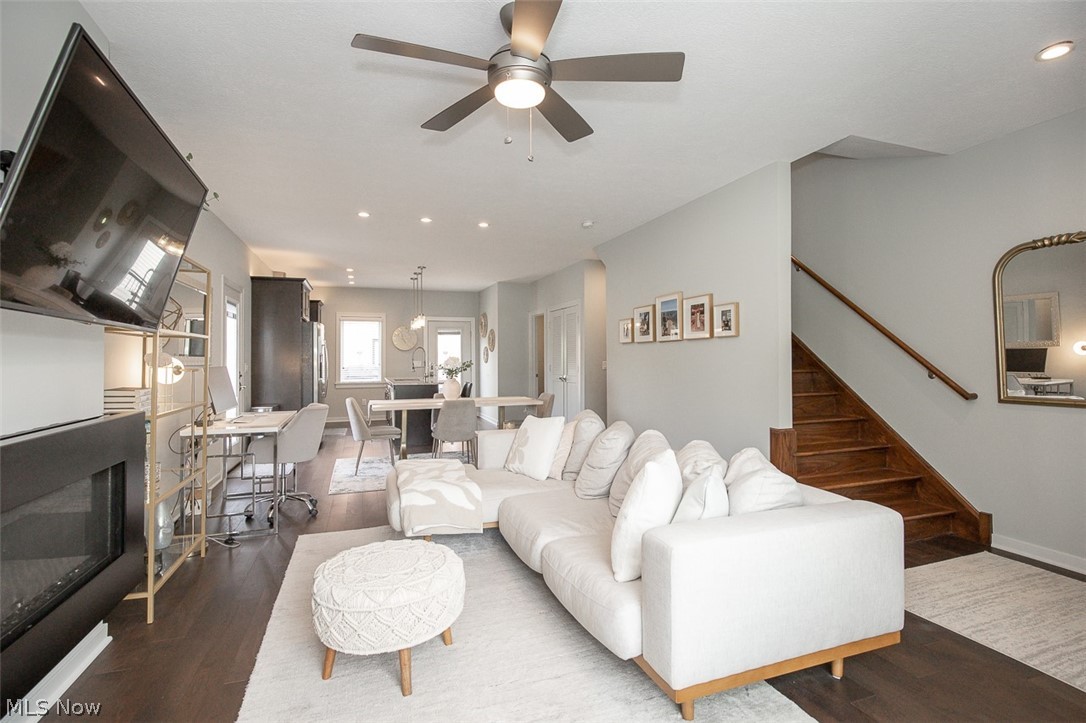
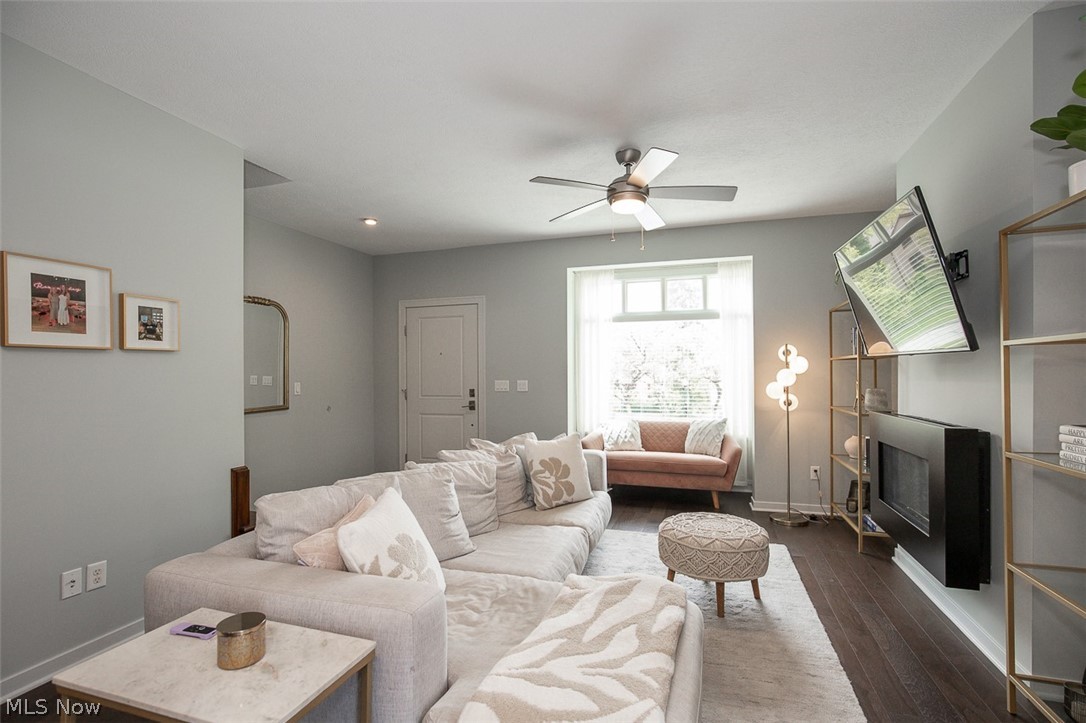
Welcome to 29 Atterbury! Rare end-unit townhome offering unmatched privacy and green space views in one of Hudson's most desirable communities. This exceptional end unit features a truly secluded setting with a private fenced patio and windows overlooking peaceful green space - offering a level of privacy rarely available in this development. Meticulously maintained and thoughtfully updated, this 2-bedroom, 2.5-bath home blends comfort with sophistication. The main level showcases newer hardwood flooring, a gas fireplace, and a bright bay window that fills the space with natural light. The open-concept layout flows seamlessly into a well-appointed kitchen featuring granite countertops, subway tile backsplash, stainless steel appliances, and a spacious pantry. Upstairs, the generous primary suite offers dual closets and a unique skylight- an exclusive feature of this home - bringing natural light into the beautifully maintained bathroom with travertine flooring and updated fixtures. The second bedroom includes its own full bath with a walk-in shower, ideal for guests or flexible living. Outdoor living is where this home truly stands apart. Enjoy a large fenced brick patio directly off the main living space- perfect for entertaining or quiet evenings - along with an additional rear deck and a private balcony off the primary bedroom. Additional highlights include newer carpet, fresh interior paint, updated fixtures, new front and rear storm doors, and a well-maintained HVAC system. The attached two-car garage provides ample storage along with a dedicated laundry space. First offered in over a decade, this exceptional home combines privacy, condition, and location in a way rarely available in this community. Set up your tour today! This one won't last long!
| 2 months ago | Status changed to Pending | |
| 2 months ago | Listing updated with changes from the MLS® | |
| 2 months ago | Listing first seen on site |

The data relating to real estate for sale on this website comes in part from the Internet Data Exchange program of MLS NOW. Real estate listings held by brokerage firms other than are marked with the Internet Data Exchange logo and detailed information about them includes the name of the listing broker(s). The photos may be altered, edited, enhanced or virtually staged. Information Deemed Reliable But Not Guaranteed. Copyright 2026 - Multiple Listing Service, Inc. – All Rights Reserved.