Save
Ask
Tour
Hide
Share
$550,000
59 Days On Site

16264 Selby Circle
Strongsville, OH 44136

Single Family Residence|Pending
4
Beds
4
Total Baths
3
Full Baths
1
Partial Bath
4,359
SqFt
$126
/SqFt
2002
Built
Subdivision:
Apple Crk Ph 02
County:
Cuyahoga

Due to the health concerns created by Coronavirus we are offering personal 1-1 online video walkthough tours where possible.
16264 Selby Circle16264 Selby Circle16264 Selby Circle16264 Selby Circle
Save
Ask
Tour
Hide
Share

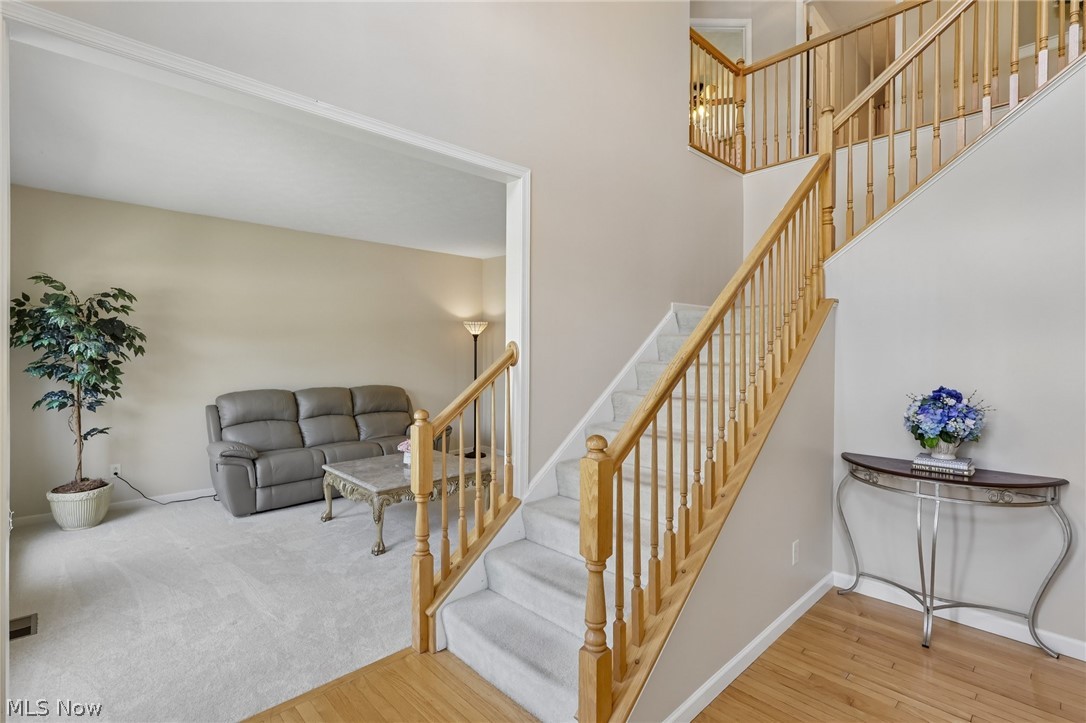
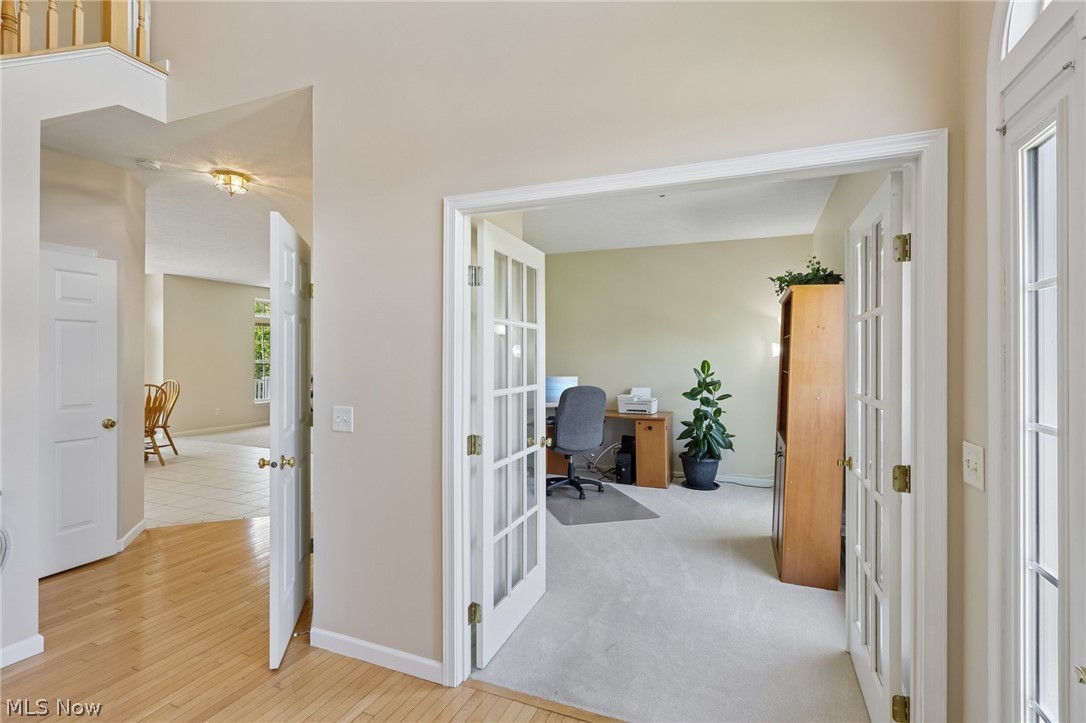
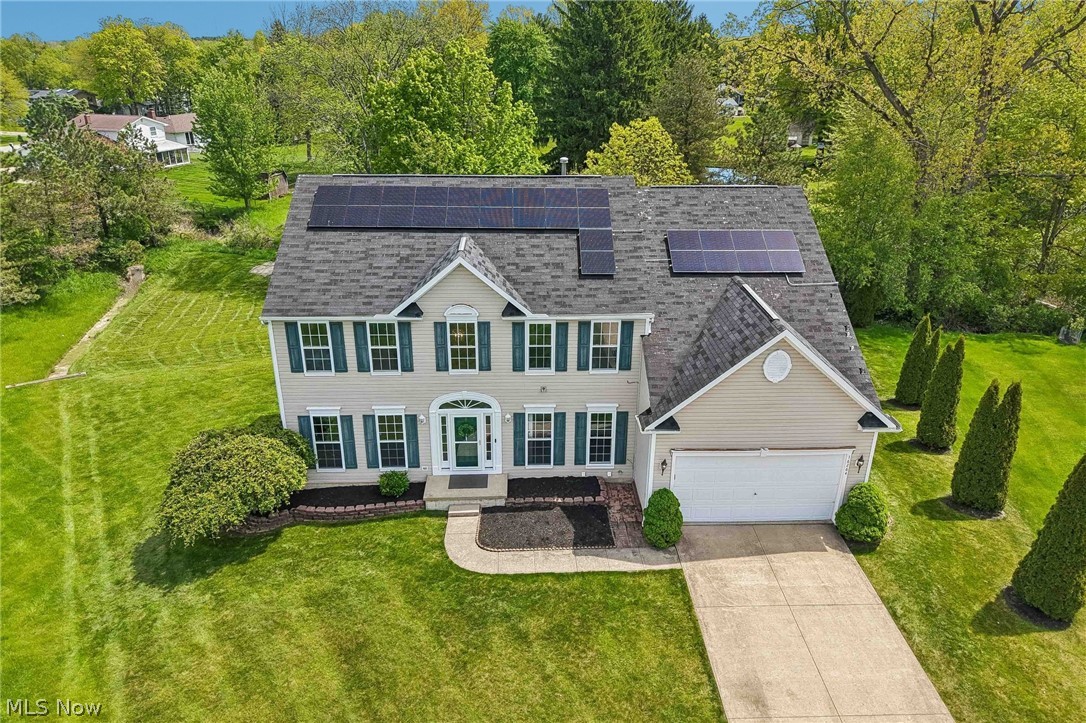
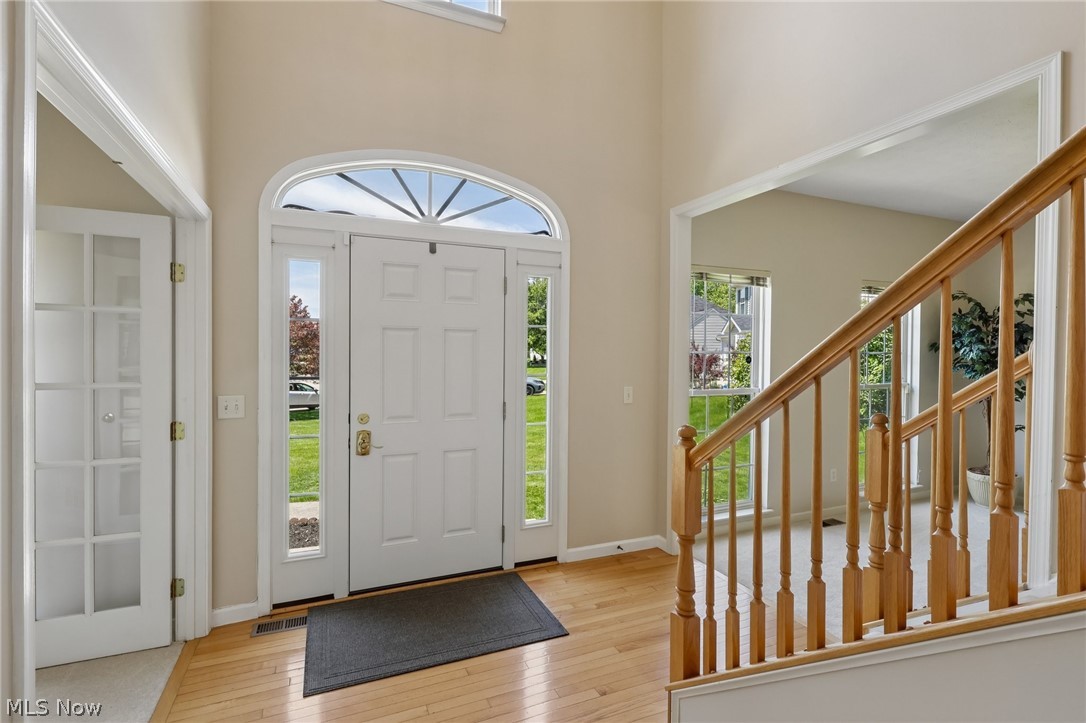
Welcome home to this spacious 4-bedroom, 3.5-bath Colonial located on a quiet cul-de-sac in the desirable Apple Creek Subdivision. Offering over 4,300 square feet of living space, this home provides plenty of room for your family to grow and entertain. The main level features generous living, dining, and family rooms, creating the perfect layout for hosting family and friends. The kitchen opens to a deck overlooking a beautiful private backyard, offering the ideal setting for relaxing or outdoor gatherings. The fully finished basement adds even more functional living space along with abundant storage. In addition to its size and functionality, this home is also energy efficient with fully transferable solar panels that can save the new owners thousands in electrical costs. Conveniently located near top-rated schools, shopping, parks, and everyday amenities, this is a wonderful opportunity in one of the area’s most sought-after neighborhoods. A must-see!

Save
Ask
Tour
Hide
Share
Listing Snapshot
Price 
$550,000
Days On Site 
59 Days
Bedrooms 
4
Inside Area (SqFt) 
4,359 sqft
Total Baths 
4
Full Baths 
3
Partial Baths 
1
Lot Size 
0.509 Acres
Year Built 
2002
MLS® Number 
5208591
Status 
Pending
Property Tax 
$6,693
HOA/Condo/Coop Fees 
N/A
Sq Ft Source 
N/A
Friends & Family
Recent Activity
a month agoStatus changed to Pending
a month agoListing updated with changes from the MLS®
2 months agoListing first seen on site
General Features
Acres 
0.509
Attached Garage 
Yes
Energy Features 
Solar
Foundation 
Block
Garage 
Yes
Garage Spaces 
2
Land Lease 
No
Levels 
Two
Number Of Stories 
2
Parking 
AttachedGarage
Property Sub Type 
Single Family Residence
Security 
Security SystemSmoke Detector(s)
Sewer 
Public Sewer
Special Circumstances 
Standard
SqFt Above 
2945
SqFt Below 
1414
Style 
Colonial
Water Source 
Public
Interior Features
Appliances 
DryerDishwasherDisposalMicrowaveRangeRefrigeratorWasher
Basement 
Level - BasementDescription - Full Basement
Cooling 
Ceiling Fan(s)Central Air
Fireplace 
Yes
Fireplace Features 
Family Room
Fireplaces 
1
Heating 
Forced Air
Interior 
Ceiling Fan(s)Entrance FoyerEat-in KitchenKitchen IslandStorageSmart Thermostat
Laundry Features 
Main Level
Window Features 
Insulated WindowsScreens
Bathroom 
Level - SecondDescription - Shared Bathroom
Bedroom 
Level - SecondDescription - Master Bedroom
Dining Room 
Level - FirstDescription - Dining Room
EntryFoyer 
Level - FirstDescription - Entrance Foyer
Family Room 
Level - FirstDescription - Family Room
Kitchen 
Level - FirstDescription - Kitchen
Library 
Level - FirstDescription - Study
Living Room 
Level - FirstDescription - Living Room
PrimaryBathroom 
Level - SecondDescription - Master Bathroom
Save
Ask
Tour
Hide
Share
Exterior Features
Construction Details 
Aluminum Siding
Lot Features 
Back YardCul-De-SacPrivate
Patio And Porch 
Deck
Roof 
Shingle
Windows/Doors 
Insulated WindowsScreens
Community Features
Financing Terms Available 
Conventional
HOA Fee Frequency 
Annually
School District 
Strongsville CSD - 1830
Township 
Strongsville
Schools
School District
Strongsville CSD - 1830
Elementary School
Unknown
Middle School
Unknown
High School
Unknown
Listing courtesy of Leslie Dorado of Red 1 Realty, LLC.


The data relating to real estate for sale on this website comes in part from the Internet Data Exchange program of MLS NOW. Real estate listings held by brokerage firms other than are marked with the Internet Data Exchange logo and detailed information about them includes the name of the listing broker(s). The photos may be altered, edited, enhanced or virtually staged. Information Deemed Reliable But Not Guaranteed. Copyright 2026 - Multiple Listing Service, Inc. – All Rights Reserved.

Neighborhood & Commute
Source: Walkscore
Save
Ask
Tour
Hide
Share