Save
Ask
Tour
Hide
Share
$485,000
17 Days On Site

3288 Spring Valley Road
Akron, OH 44333

Single Family Residence|Pending
3
Beds
4
Total Baths
3
Full Baths
1
Partial Bath
3,137
SqFt
$155
/SqFt
1958
Built
Subdivision:
Newman
County:
Summit

Due to the health concerns created by Coronavirus we are offering personal 1-1 online video walkthough tours where possible.
3288 Spring Valley Road3288 Spring Valley Road3288 Spring Valley Road3288 Spring Valley Road
Save
Ask
Tour
Hide
Share

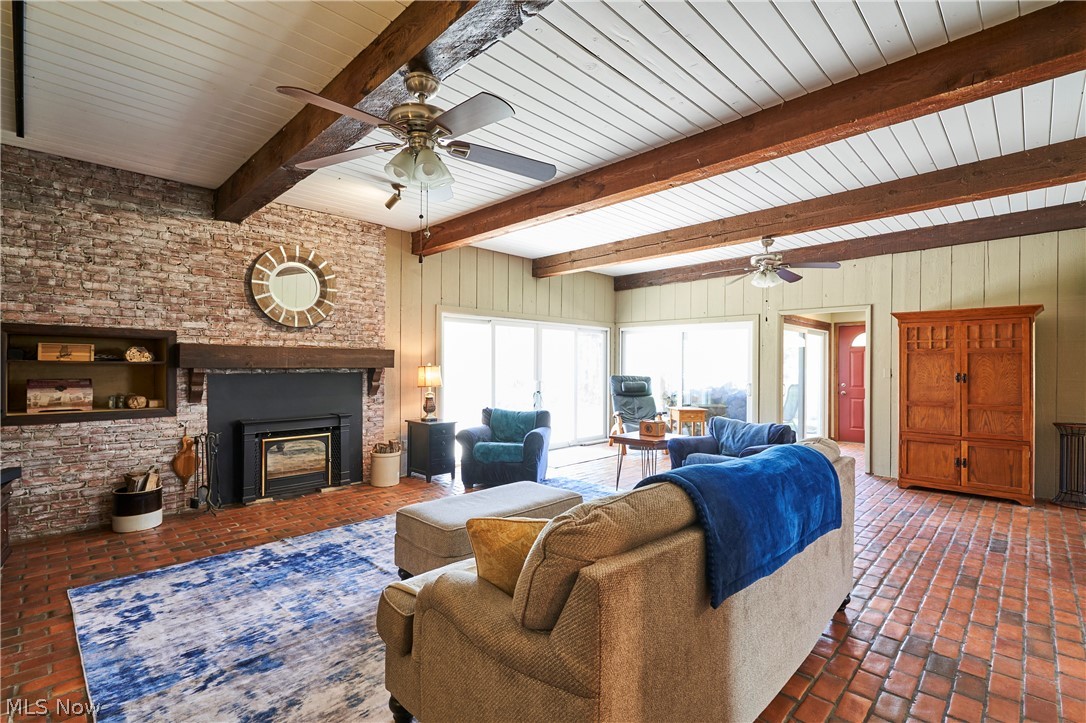
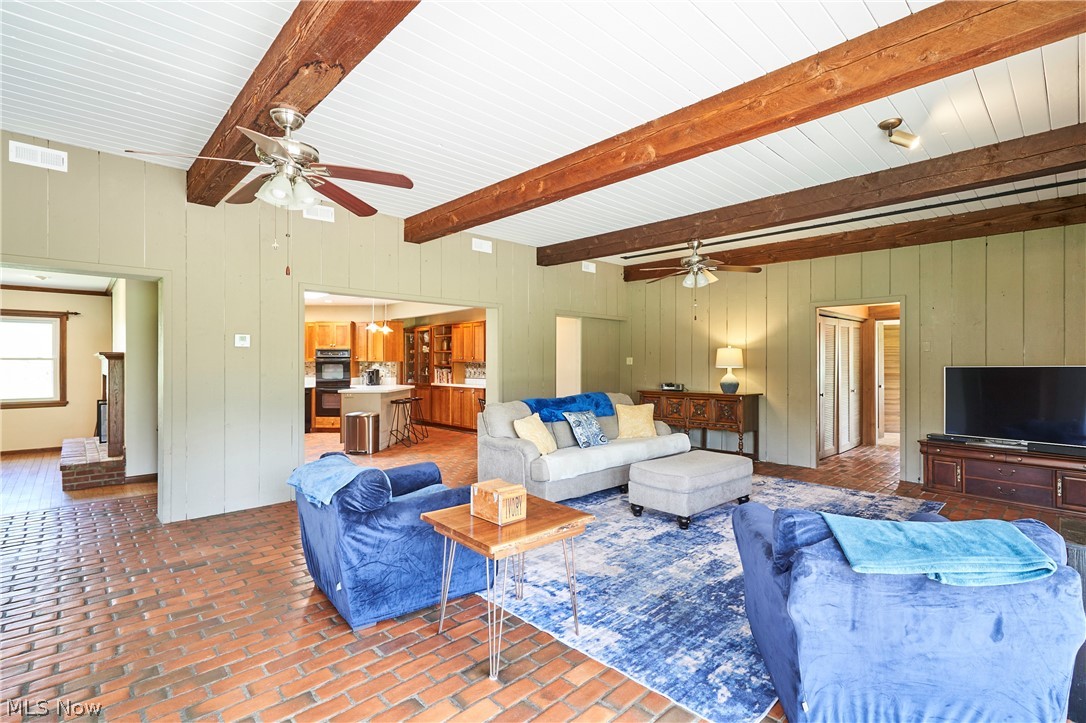
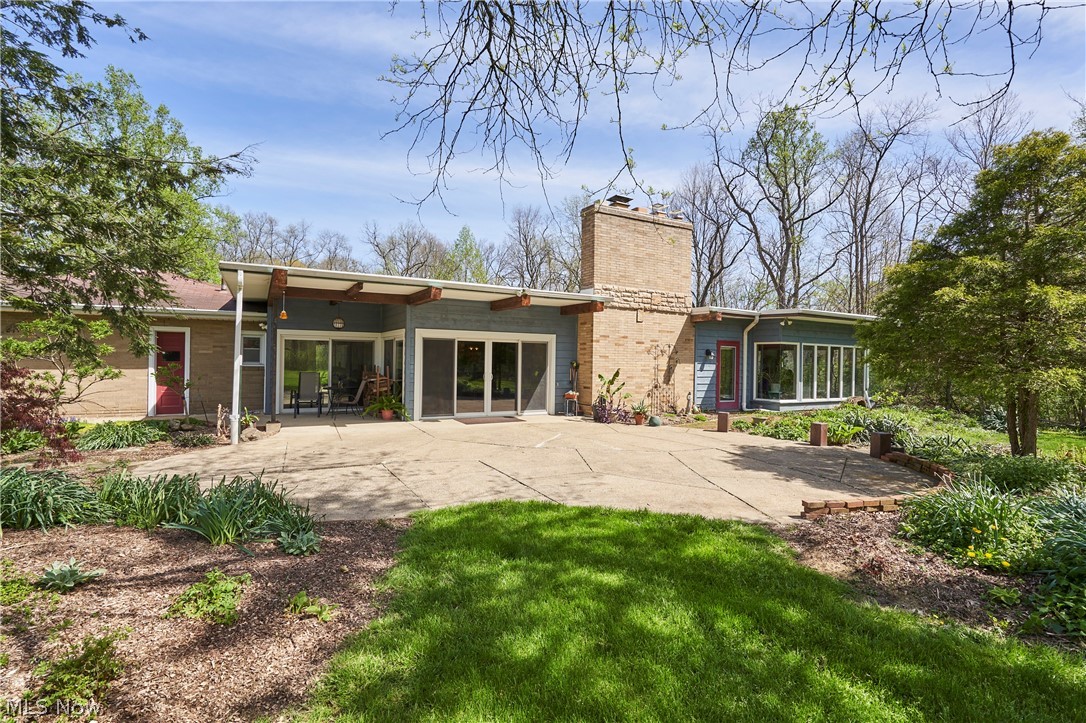
Sprawling brick and cedar, well-maintained ranch situated on 3.20 acres in Bath. Amazing 4-season sunroom with walls of windows has beautiful views of perennial gardens, patio, and 1-acre lake. Three wood-burning fireplaces. Heated tile floors. Large Great Room features a beamed ceiling and sliding doors to the patio. Beautiful kitchen with Shaker-style cherry cabinetry, Corian counters, and skylight allowing plentiful sunlight. The formal dining room features hardwood floors and a fireplace. The large master suite offers 4 areas, including the bedroom, sitting room, abundant closets/dressing area, and updated bath. Lower level family/rec room w/fireplace. Barn w/water, electric, some concrete, auto storage, hobby room, and 4-stalls for animals. The fenced garden is approximately 40x20 ft with raised beds. Dog run w/shelter. New furnace boiler and water heater. Two-car attached garage w/water. Walk to Revere Middle & High Schools. Private, dead-end street.

Save
Ask
Tour
Hide
Share
Listing Snapshot
Price 
$485,000
Days On Site 
17 Days
Bedrooms 
3
Inside Area (SqFt) 
3,137 sqft
Total Baths 
4
Full Baths 
3
Partial Baths 
1
Lot Size 
3.1977 Acres
Year Built 
1958
MLS® Number 
5208597
Status 
Pending
Property Tax 
$8,036
HOA/Condo/Coop Fees 
N/A
Sq Ft Source 
N/A
Friends & Family
Recent Activity
a week agoStatus changed to Pending
a week agoListing updated with changes from the MLS®
2 weeks agoListing first seen on site
General Features
Acres 
3.1977
Attached Garage 
Yes
Garage 
Yes
Garage Spaces 
2
Land Lease 
No
Levels 
One
Number Of Stories 
1
Parking 
AttachedConcreteDrivewayGarageGarage Door OpenerStorage
Property Condition 
Updated/Remodeled
Property Sub Type 
Single Family Residence
Sewer 
Septic Tank
SqFt Above 
3137
Style 
Ranch
Water Source 
Well
Interior Features
Basement 
Partially Finished
Cooling 
Ceiling Fan(s)Central Air
Fireplace 
Yes
Fireplace Features 
Dining RoomFamily RoomGreat Room
Fireplaces 
3
Heating 
Natural GasHot WaterRadiantSteam
Interior 
Wet BarCeiling Fan(s)Entrance FoyerEat-in KitchenKitchen IslandOpen FloorplanPantryRecessed LightingTrack Lighting
Laundry Features 
Main Level
Main Level Bedrooms 
3
Bathroom 
Dimensions - 13.0x8.0Level - First
Bedroom 
Dimensions - 12.0x12.0Level - First
Bonus Room 
Level - First
Dining Room 
Dimensions - 16.0x14.0Level - First
EatInKitchen 
Dimensions - 17.0x16.0Level - First
EntryFoyer 
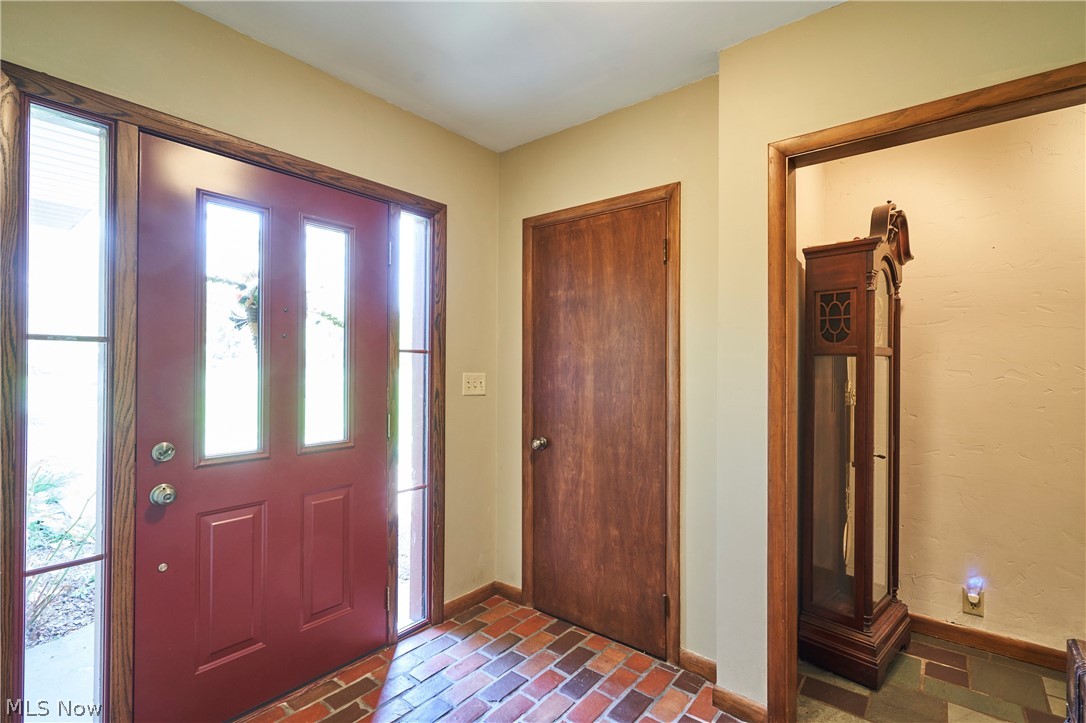
Dimensions - 9.0x7.0Level - First
Family Room 
Dimensions - 16.0x16.0Level - Lower
Great Room 
Dimensions - 26.0x19.0Level - FirstFeatures - Beamed Ceilings
Other 
Dimensions - 13.0x6.0Level - FirstDescription - Master closet area
PrimaryBedroom 
Level - First
Sunroom 
Level - First
Save
Ask
Tour
Hide
Share
Exterior Features
Construction Details 
BrickCedar
Exterior 
DockDog RunGarden
Lot Features 
Front YardLandscapedLevelPrivateRectangular LotWoodedWaterfront
Other Structures 
Barn(s)Kennel/Dog Run
Patio And Porch 
Patio
Roof 
AsphaltFiberglassFlat
View 
Pond
Waterfront 
Yes
Waterfront Features 
Pond
Waterview 
Pond
Community Features
School District 
Revere LSD - 7712
Township 
Bath Twp
Schools
School District
Revere LSD - 7712
Elementary School
Unknown
Middle School
Unknown
High School
Unknown
Listing courtesy of Barb Waress of Berkshire Hathaway HomeServices Stouffer Realty


The data relating to real estate for sale on this website comes in part from the Internet Data Exchange program of MLS NOW. Real estate listings held by brokerage firms other than are marked with the Internet Data Exchange logo and detailed information about them includes the name of the listing broker(s). The photos may be altered, edited, enhanced or virtually staged. Information Deemed Reliable But Not Guaranteed. Copyright 2026 - Multiple Listing Service, Inc. – All Rights Reserved.

Neighborhood & Commute
Source: Walkscore
Save
Ask
Tour
Hide
Share