

560 Club DriveAurora, OH 44202
Due to the health concerns created by Coronavirus we are offering personal 1-1 online video walkthough tours where possible.
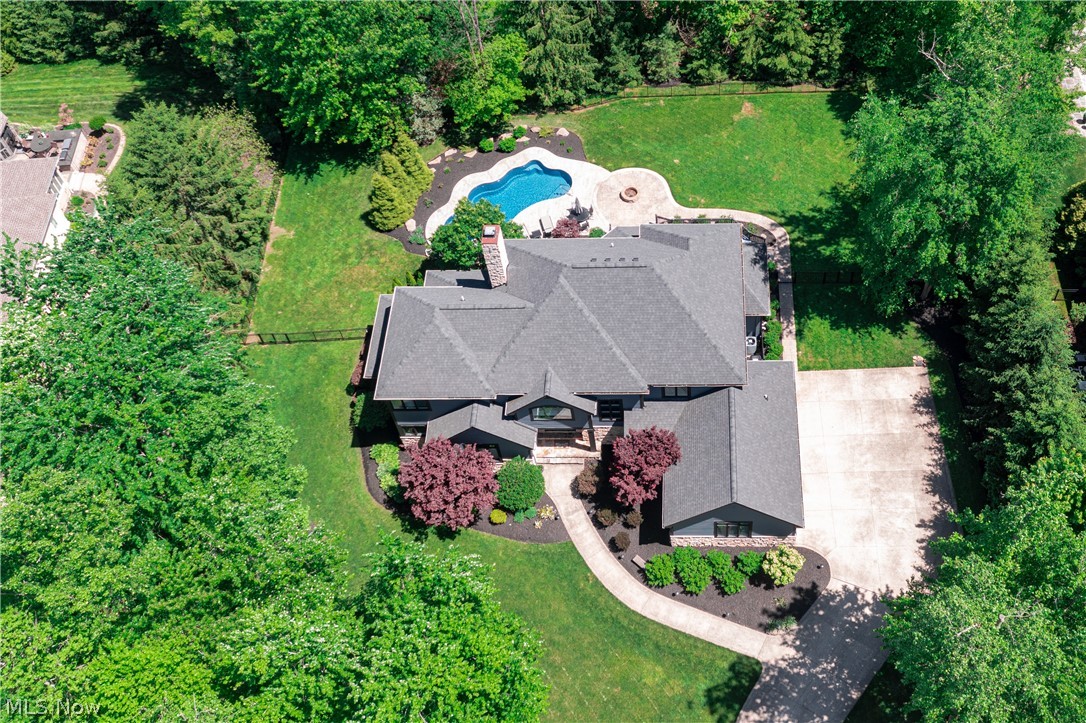
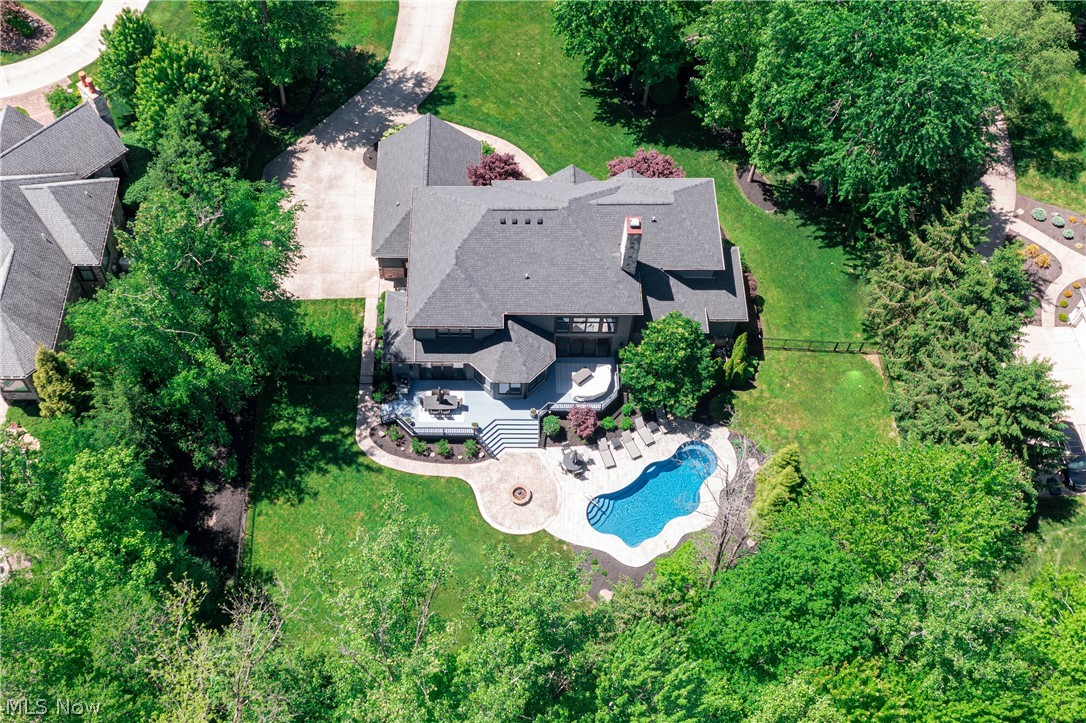
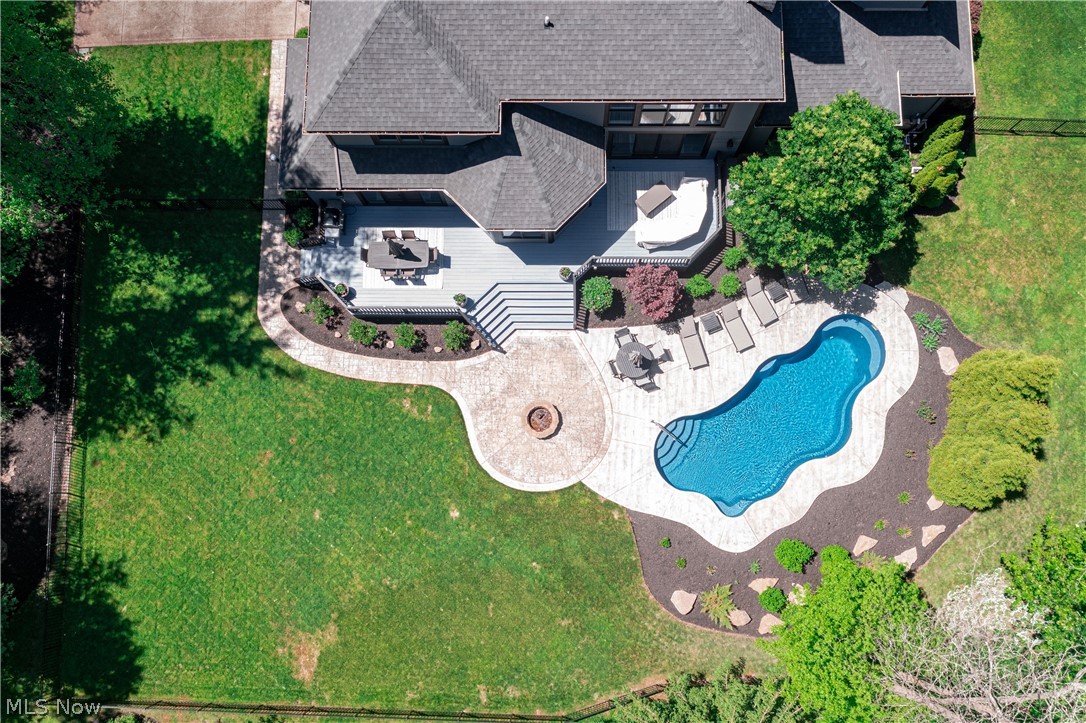
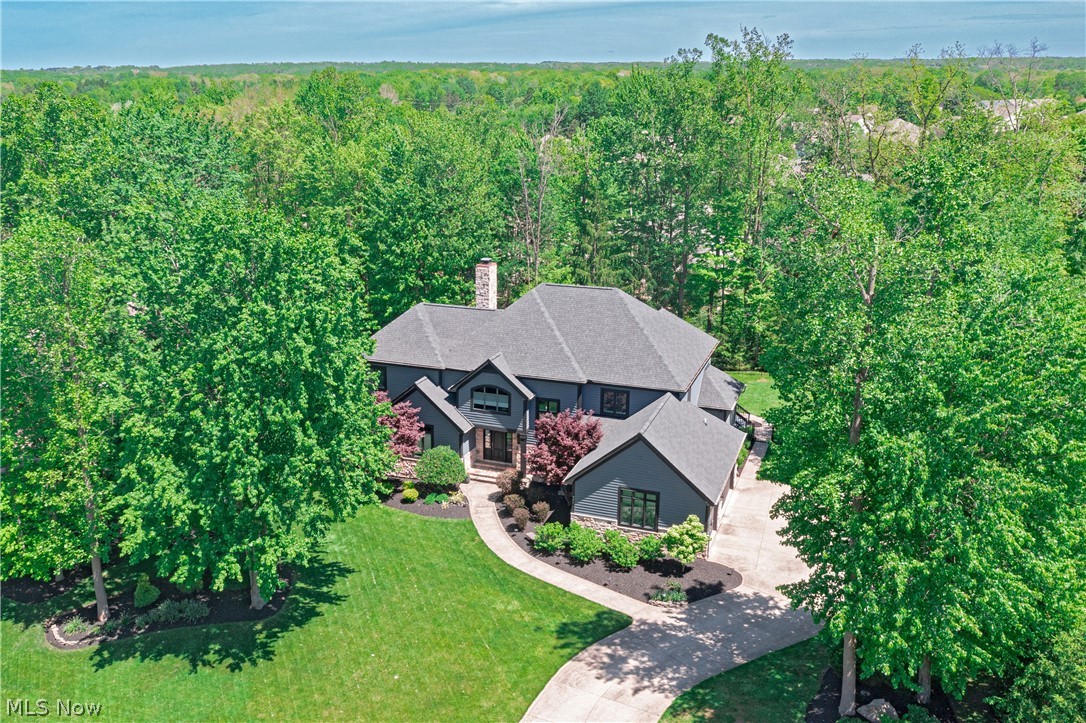
Set within the prestigious gates of Barrington Estates, this beautifully appointed residence offers a seamless blend of timeless elegance, comfortable living, and exceptional outdoor amenities. The heart of the home is a dramatic two-story great room, where a soaring fireplace, custom built-in bookshelves, and a stunning wall of windows create a breathtaking focal point. Natural light pours into the space while framing picturesque views of the expansive rear deck, sparkling pool, and lushly landscaped grounds beyond. Designed for both everyday living and effortless entertaining, the gourmet kitchen features crisp white cabinetry, a center island with breakfast bar seating, and an open flow into the sun-filled dining area and inviting hearth room. Anchored by a cozy fireplace and offering direct access to the deck, this welcoming gathering space extends the home's connection to the outdoors. A luxurious first-floor primary suite provides a private retreat, complete with a spa-inspired bath and an oversized walk-in closet. Nearby, a handsome home office with coffered ceiling and French doors offers the perfect setting for work, study, or quiet reflection. Upstairs, a spacious loft creates additional flexible living space, while three generously sized bedrooms are served by two full baths. The finished lower level expands the home's lifestyle appeal with a dedicated home theater, fitness room, guest suite, and ample space for recreation and entertaining. Outside, resort-style living awaits. A sprawling deck stretches across the rear of the home before descending to a beautifully designed patio, firepit, and pool area. Surrounded by mature trees and impeccable landscaping, the setting offers exceptional privacy and a true backyard sanctuary. Residents enjoy access to the exceptional amenities of Barrington Estates, including a championship golf course, clubhouse, swimming pool, tennis courts, fitness center, and miles of scenic walking trails.
| 4 months ago | Listing first seen on site | |
| 4 months ago | Listing updated with changes from the MLS® |

The data relating to real estate for sale on this website comes in part from the Internet Data Exchange program of MLS NOW. Real estate listings held by brokerage firms other than are marked with the Internet Data Exchange logo and detailed information about them includes the name of the listing broker(s). The photos may be altered, edited, enhanced or virtually staged. Information Deemed Reliable But Not Guaranteed. Copyright 2026 - Multiple Listing Service, Inc. – All Rights Reserved.