Save
Ask
Tour
Hide
Share
$995,000
6 Days On Site

21099 Shelburne Road
Shaker Heights, OH 44122

For Sale|Single Family Residence|Active
5
Beds
6
Total Baths
5
Full Baths
1
Partial Bath
3,349
SqFt
$297
/SqFt
1956
Built
Subdivision:
Van Sweringen Cos Resub
County:
Cuyahoga

Due to the health concerns created by Coronavirus we are offering personal 1-1 online video walkthough tours where possible.
21099 Shelburne Road21099 Shelburne Road21099 Shelburne Road21099 Shelburne Road
Save
Ask
Tour
Hide
Share

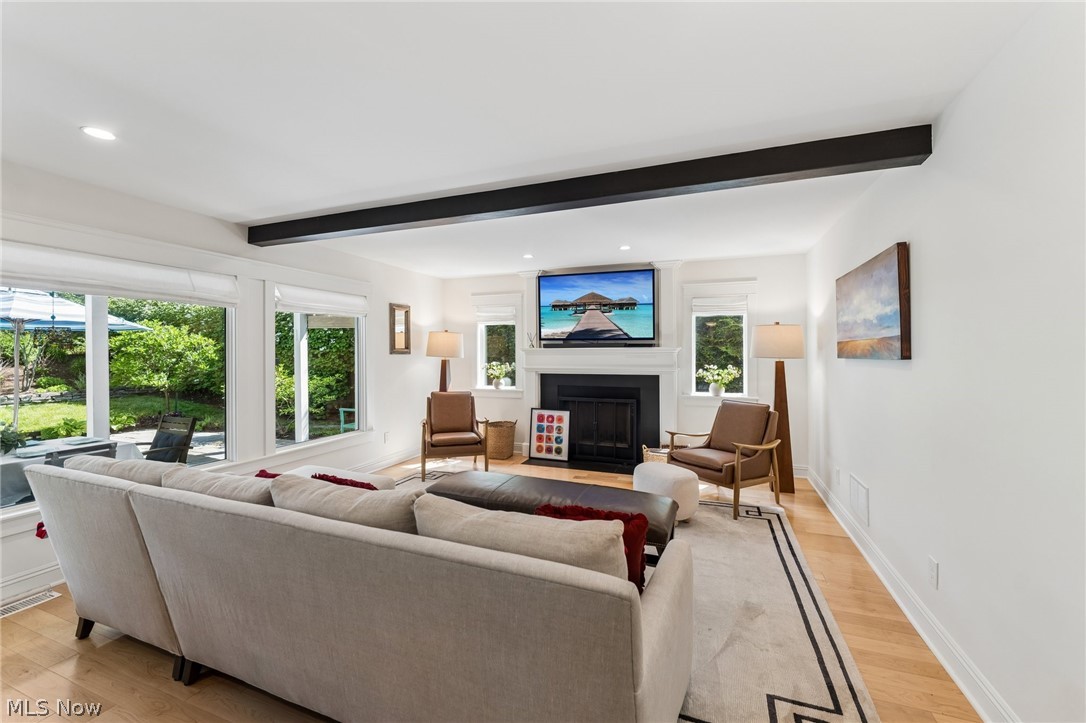
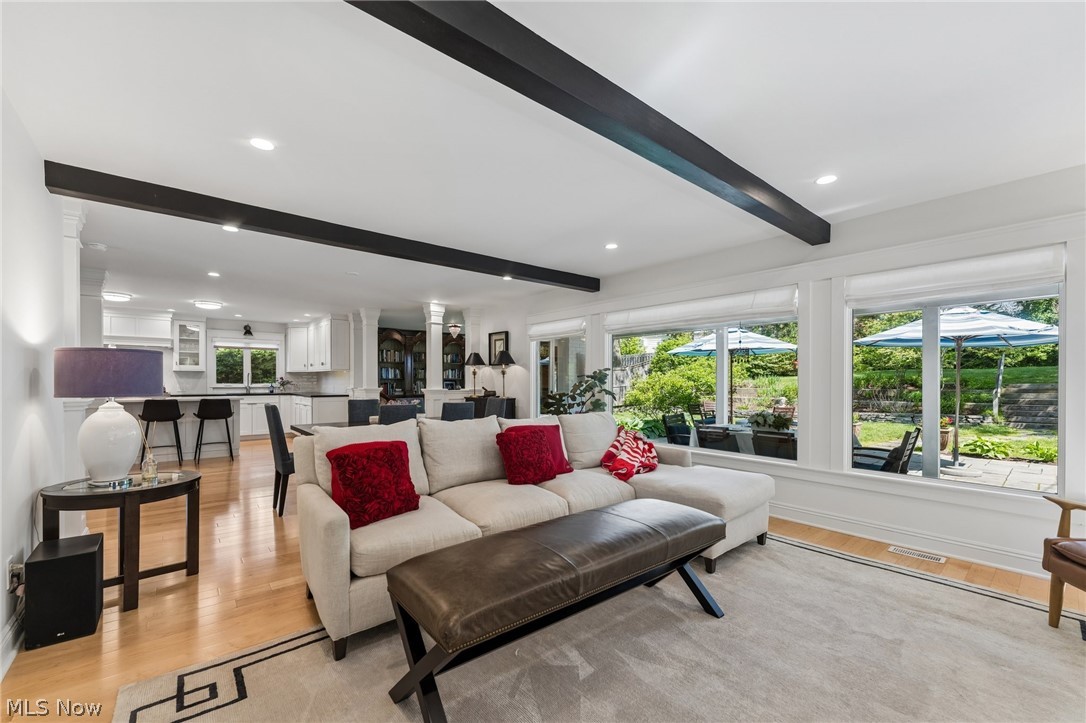
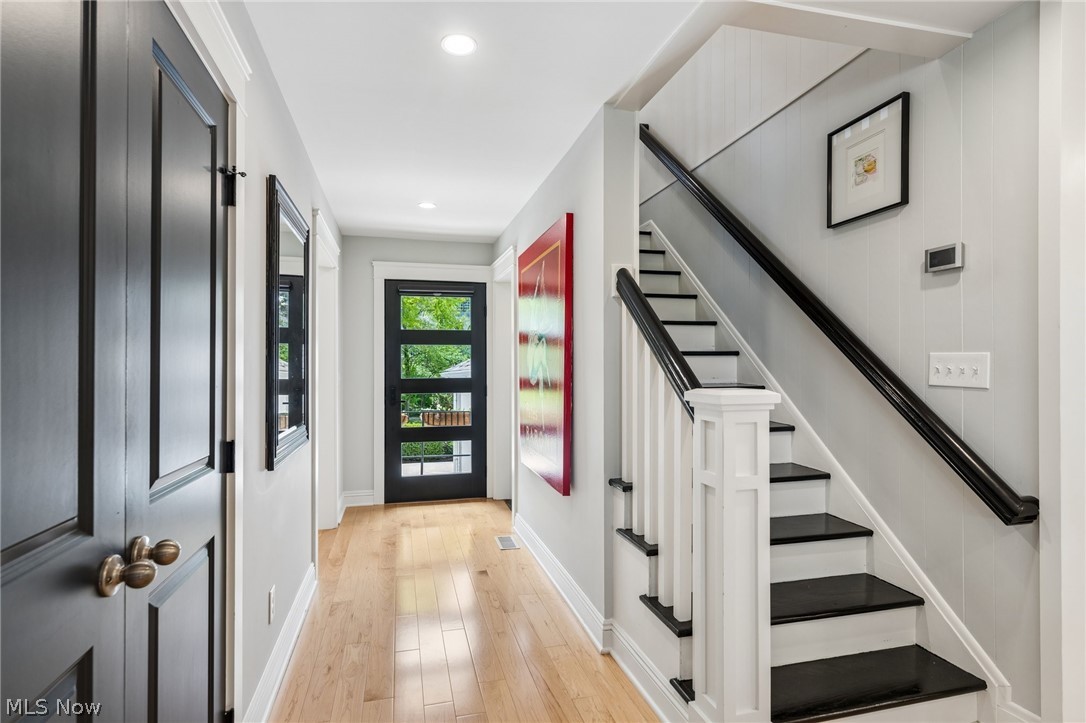
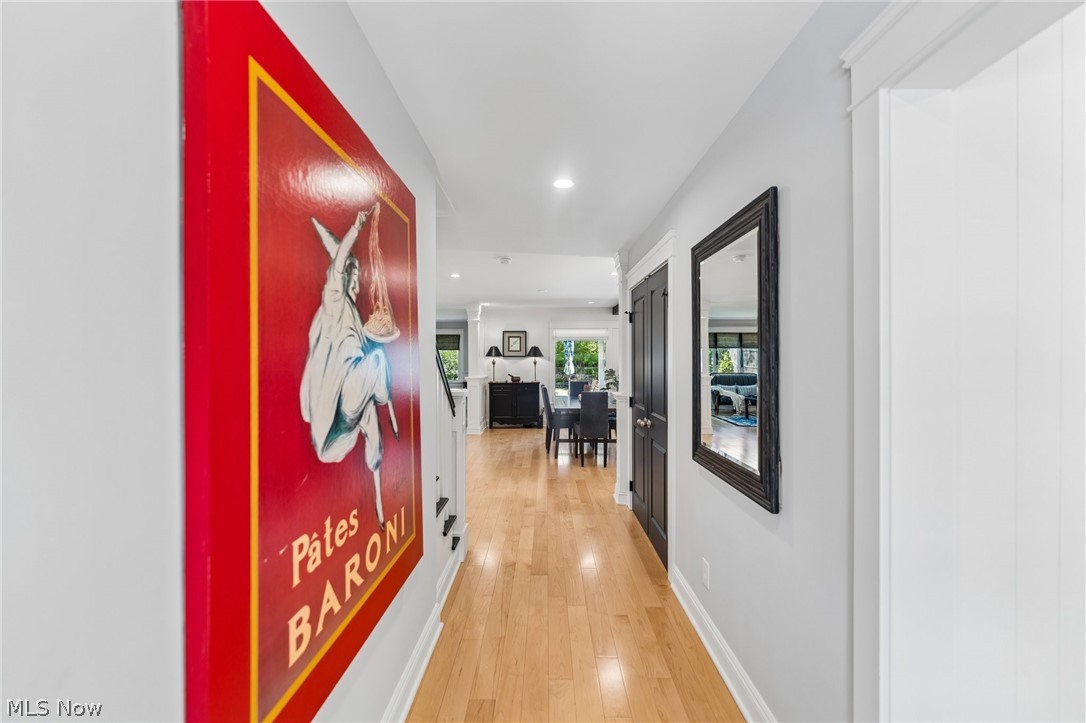
An exquisite, tastefully reimagined mid-century modern residence in Poets Corner that was finished in 2020 to seamlessly blend historic architectural character with sophisticated, contemporary updates. This 5 bedroom 5.1 Bath home offers an unparalleled living experience for buyers demanding timeless charm & modern, professional-grade amenities. Delightful open concept spaces featuring rich maple hardwood flooring throughout main and second floors & an abundance of natural light from all newer windows. The living room includes a custom fireplace with a Cambria quartz surround, while the dining area & music room/library offer easy access to a blue stone back patio with covered porch & gas grill connection. The gourmet kitchen features a Blue Star 48-inch range with griddle, a built-in Sub-Zero refrigerator, Miele dishwasher, Cambria quartz countertops, subway tile backsplash, Waterstone faucet, & a Franke sink with a Ralph Lauren light fixture above. The main floor has an Office or first floor Bedroom with En-Suite bathroom, a mudroom/utility space & a convenient powder room. Upstairs, four bedrooms & three remodeled Bathrooms, including the Owner's Suite with a marble walk-in shower & luxury Waterworks fixtures/thermostat/valve trim. The lower level offers modern versatility with eco-friendly Marmoleum flooring & a flexible space featuring a Rec room, Office & another full bathroom. The home's mechanical infrastructure features fully updated Romex wiring, wall & attic insulation, a Noritz tankless water heater & a rebuilt chimney/liner. Outside, your private oasis is waiting.. a fully fenced yard framed by mature evergreens, easy to care for flower beds, & a New England style dry stone wall. Slate roof has copper flashings & newer gutters. Preventive exterior waterproofing work by Adelios. Attached two car garage with EV charger. City of Shaker Hts POS compliant. 21099 Shelburne Road delivers the efficiency, safety, & luxury of moving into an almost brand-new home.

Save
Ask
Tour
Hide
Share
Listing Snapshot
Price 
$995,000
Days On Site 
6 Days
Bedrooms 
5
Inside Area (SqFt) 
3,349 sqft
Total Baths 
6
Full Baths 
5
Partial Baths 
1
Lot Size 
0.3444 Acres
Year Built 
1956
MLS® Number 
5208861
Status 
Active
Property Tax 
$15,963
HOA/Condo/Coop Fees 
N/A
Sq Ft Source 
N/A
Friends & Family
Recent Activity
7 days agoListing first seen on site
a week agoListing updated with changes from the MLS®
General Features
Acres 
0.3444
Attached Garage 
Yes
Direction Faces 
South
Garage 
Yes
Garage Spaces 
2
Land Lease 
No
Levels 
Two
Number Of Stories 
2
Parking 
AttachedDrivewayElectric Vehicle Charging Station(s)GarageGarage Door Opener
Property Condition 
Updated/Remodeled
Property Sub Type 
Single Family Residence
Sewer 
Public Sewer
Special Circumstances 
Standard
SqFt Above 
2800
SqFt Below 
549
Style 
Contemporary, Colonial, Modern
Water Source 
Public
Interior Features
Appliances 
DryerDishwasherDisposalMicrowaveRangeRefrigeratorWasher
Basement 
FullFinishedStorage Space
Cooling 
Central Air
Fireplace 
Yes
Fireplace Features 
Family RoomStone
Fireplaces 
1
Heating 
Forced Air
Interior 
Built-in FeaturesKitchen IslandStone CountersRecessed LightingSoaking TubNatural Woodwork
Laundry Features 
Main LevelLaundry Room
Main Level Bedrooms 
1
Window Features 
BlindsDrapes
Bathroom 
Dimensions - 6.0x5.0Level - First
Bedroom 
Dimensions - 13.0x13.0Level - Second
Bonus Room 
Dimensions - 12.0x19.0Level - Basement
Dining Room 
Dimensions - 8.0x14.0Level - First
EatInKitchen 
Dimensions - 12.0x17.0Level - FirstFeatures - Built-in Features, Stone Counters
EntryFoyer 
Dimensions - 4.0x9.0Level - First
Family Room 
Dimensions - 12.0x13.0Level - FirstFeatures - Natural Woodwork
Laundry 
Dimensions - 16.0x7.0Level - FirstFeatures - Built-in Features, Granite Counters
Office 
Dimensions - 12.0x11.0Level - FirstFeatures - Built-in Features
PrimaryBathroom 
Dimensions - 10.0x11.0Level - SecondFeatures - Stone Counters
PrimaryBedroom 
Dimensions - 15.0x14.0Level - Second
Recreation 
Dimensions - 9.0x5.0Level - Basement
SittingRoom 
Level - FirstFeatures - Built-in Features
Save
Ask
Tour
Hide
Share
Exterior Features
Construction Details 
Brick
Exterior 
GardenLightingPrivate Yard
Fencing 
FencedFullWood
Patio And Porch 
Rear PorchPatio
Pool Features 
Community
Roof 
Slate
Windows/Doors 
BlindsDrapes
Community Features
Community Features 
PoolPlaygroundParkRestaurantStreet LightsSidewalks
Financing Terms Available 
CashConventionalVA Loan
School District 
Shaker Heights CSD - 1827
Township 
Shaker Heights
Schools
School District
Shaker Heights CSD - 1827
Elementary School
Unknown
Middle School
Unknown
High School
Unknown
Listing courtesy of Amanda S Pohlman of Keller Williams Living


The data relating to real estate for sale on this website comes in part from the Internet Data Exchange program of MLS NOW. Real estate listings held by brokerage firms other than are marked with the Internet Data Exchange logo and detailed information about them includes the name of the listing broker(s). The photos may be altered, edited, enhanced or virtually staged. Information Deemed Reliable But Not Guaranteed. Copyright 2026 - Multiple Listing Service, Inc. – All Rights Reserved.

Neighborhood & Commute
Source: Walkscore
Save
Ask
Tour
Hide
Share