

Save
Ask
Tour
Hide
$375,000
15 Days On Site
432 52nd Street NWCanton, OH 44709
Single Family Residence|Pending
4
Beds
3
Total Baths
2
Full Baths
1
Partial Bath
2,160
SqFt
$174
/SqFt
2008
Built
Subdivision:
Montabella Estates
County:
Stark
Due to the health concerns created by Coronavirus we are offering personal 1-1 online video walkthough tours where possible.
Save
Ask
Tour
Hide
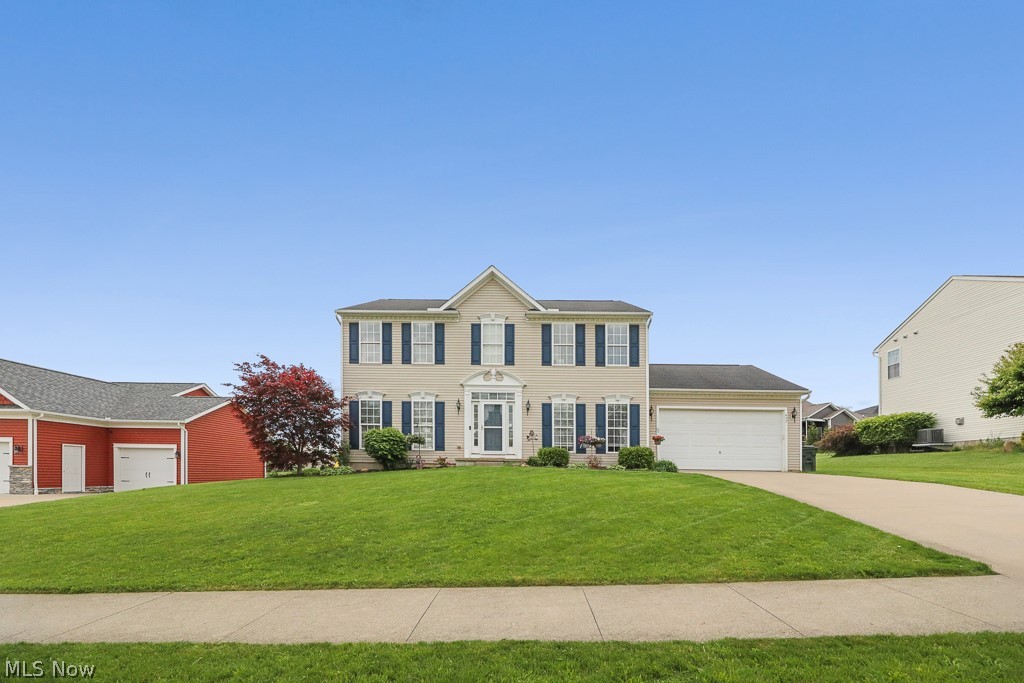
Welcome to this beautifully maintained home in the desirable Montabella Estates area of Canton! New furnace and other updates. Situated on a nicely sized lot, the outdoor space provides plenty of room for relaxing, play, or future enhancements. Located in the highly sought-after Plain Local School District and just minutes from Washington Square and Belden Village, shopping, dining, and highway access, this home offers the perfect blend of comfort, convenience, and location.Don’t miss your opportunity to own in one of Canton’s most established neighborhoods—schedule your private showing today, it won't last long!
Save
Ask
Tour
Hide
Listing Snapshot
Price
$375,000
Days On Site
15 Days
Bedrooms
4
Inside Area (SqFt)
2,160 sqft
Total Baths
3
Full Baths
2
Partial Baths
1
Lot Size
0.2686 Acres
Year Built
2008
MLS® Number
5208890
Status
Pending
Property Tax
$3,249
HOA/Condo/Coop Fees
$25 monthly
Sq Ft Source
N/A
Friends & Family
Recent Activity
| 3 days ago | Status changed to Pending | |
| 3 days ago | Listing updated with changes from the MLS® | |
| 2 weeks ago | Listing first seen on site |
General Features
Acres
0.2686
Attached Garage
Yes
Direction Faces
Northwest
Foundation
Concrete PerimeterPermanent
Garage
Yes
Garage Spaces
2
Land Lease
No
Levels
Two
Number Of Stories
2
Parking
AttachedDrivewayGaragePaved
Property Condition
Updated/Remodeled
Property Sub Type
Single Family Residence
Security
Security SystemSmoke Detector(s)
Sewer
Public Sewer
Special Circumstances
Standard
SqFt Above
2160
Style
Colonial
Water Source
Public
Interior Features
Appliances
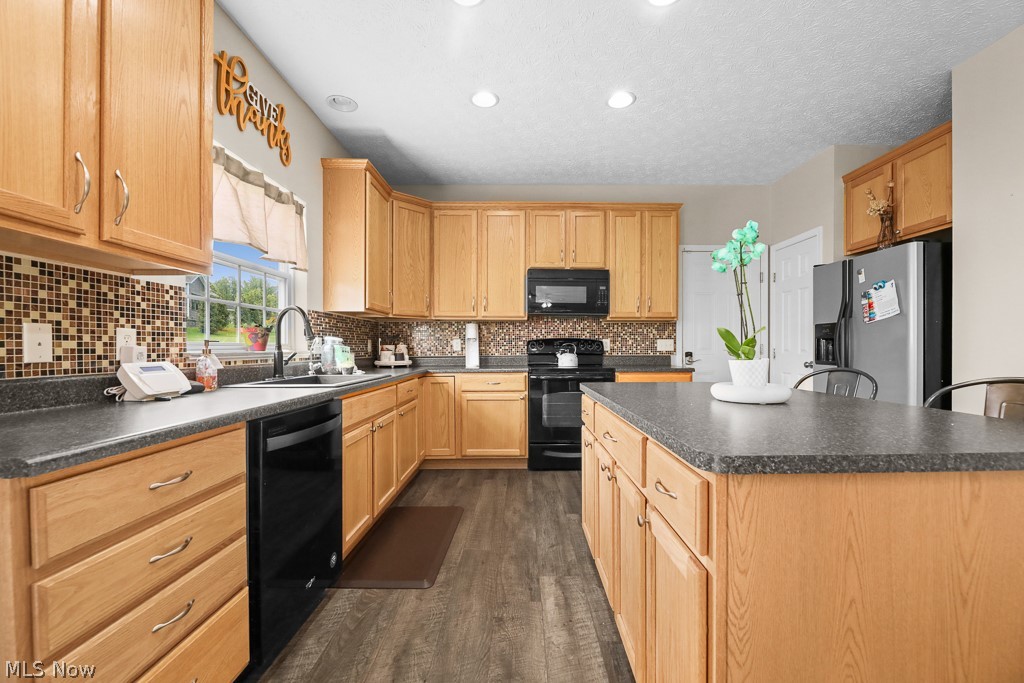
DishwasherMicrowaveRangeRefrigeratorWater Softener
Basement
FullUnfinishedSump Pump
Cooling
Central Air
Fireplace
Yes
Fireplace Features
Family RoomGas LogGas
Fireplaces
1
Heating
Natural GasFireplace(s)
Interior
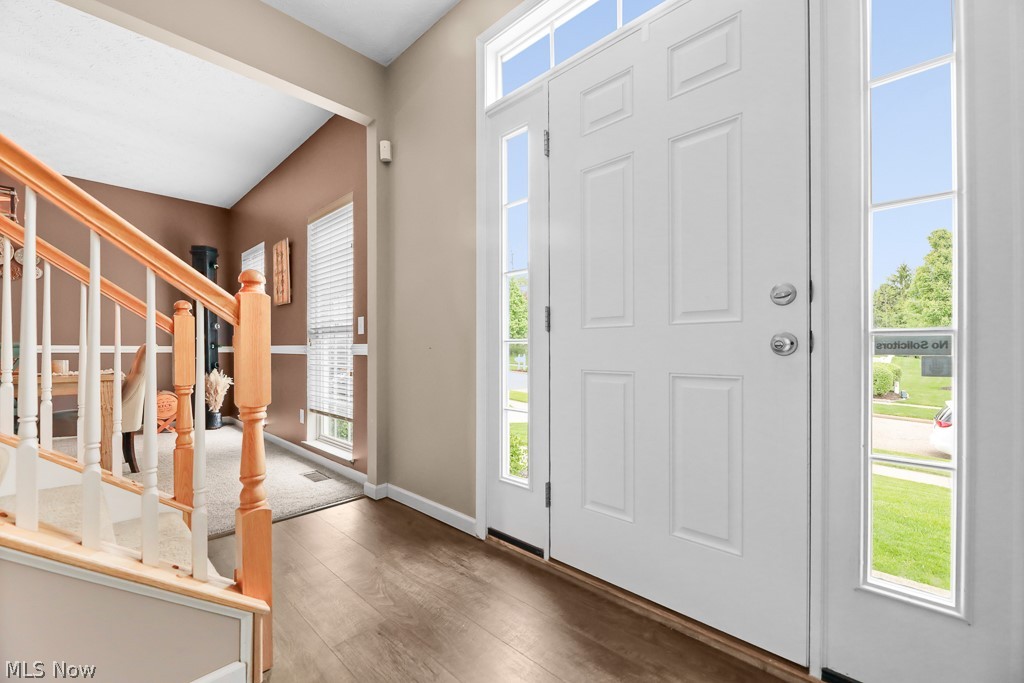
Entrance FoyerEat-in KitchenHis and Hers ClosetsKitchen IslandOpen FloorplanPantryRecessed LightingWalk-In Closet(s)
Laundry Features
Washer HookupElectric Dryer HookupUpper Level
Window Features
Double Pane WindowsScreensWindow Treatments
Bathroom
Dimensions - 9.8x5.2Level - Second
Bedroom
Dimensions - 12.11x12.6Level - Second
Dining Room
Dimensions - 12.7x13.5Level - First
EatInKitchen
Dimensions - 8.0x13.2Level - First
EntryFoyer
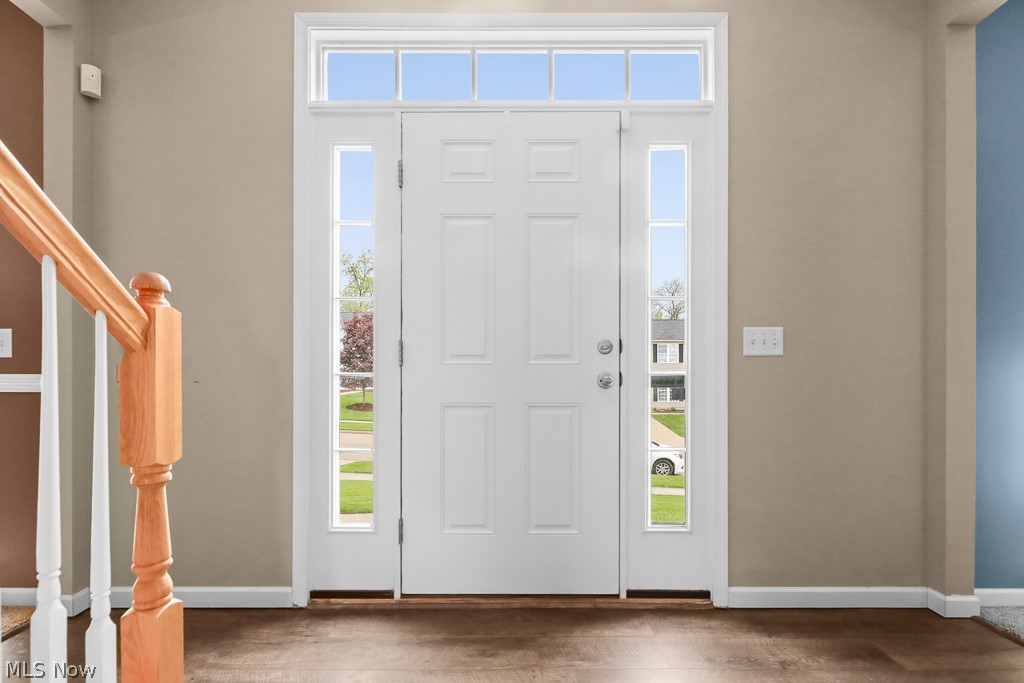
Dimensions - 11.6x12.8Level - First
Great Room
Dimensions - 15.4x17.7Level - FirstDescription - gas fireplace
Kitchen
Dimensions - 12.0x13.2Level - First
Laundry
Dimensions - 8.4x8.0Level - Second
Living Room
Dimensions - 12.6x13.5Level - First
PrimaryBathroom
Dimensions - 8.2x9.0Level - SecondDescription - tall ceilings
PrimaryBedroom
Dimensions - 13.1x17.3Level - SecondDescription - High (cathedral) ceilings
Save
Ask
Tour
Hide
Exterior Features
Construction Details
Asphalt
Exterior
Fire PitPlaygroundPrivate Yard
Lot Features
Landscaped
Patio And Porch
Patio
Roof
Asphalt
Windows/Doors
Double Pane WindowsScreensWindow Treatments
Community Features
Association Dues
300
Financing Terms Available
CashConventional
HOA Fee Frequency
Annually
School District
Plain LSD - 7615
Township
Canton
Schools
School District
Plain LSD - 7615
Elementary School
Unknown
Middle School
Unknown
High School
Unknown
Listing courtesy of Amanda R McWilliams of Home Equity Realty Group

The data relating to real estate for sale on this website comes in part from the Internet Data Exchange program of MLS NOW. Real estate listings held by brokerage firms other than are marked with the Internet Data Exchange logo and detailed information about them includes the name of the listing broker(s). The photos may be altered, edited, enhanced or virtually staged. Information Deemed Reliable But Not Guaranteed. Copyright 2026 - Multiple Listing Service, Inc. – All Rights Reserved.
The data relating to real estate for sale on this website comes in part from the Internet Data Exchange program of MLS NOW. Real estate listings held by brokerage firms other than are marked with the Internet Data Exchange logo and detailed information about them includes the name of the listing broker(s). The photos may be altered, edited, enhanced or virtually staged. Information Deemed Reliable But Not Guaranteed. Copyright 2026 - Multiple Listing Service, Inc. – All Rights Reserved.
Neighborhood & Commute
Source: Walkscore
Save
Ask
Tour
Hide