

461 Farr AvenueWadsworth, OH 44281
Due to the health concerns created by Coronavirus we are offering personal 1-1 online video walkthough tours where possible.
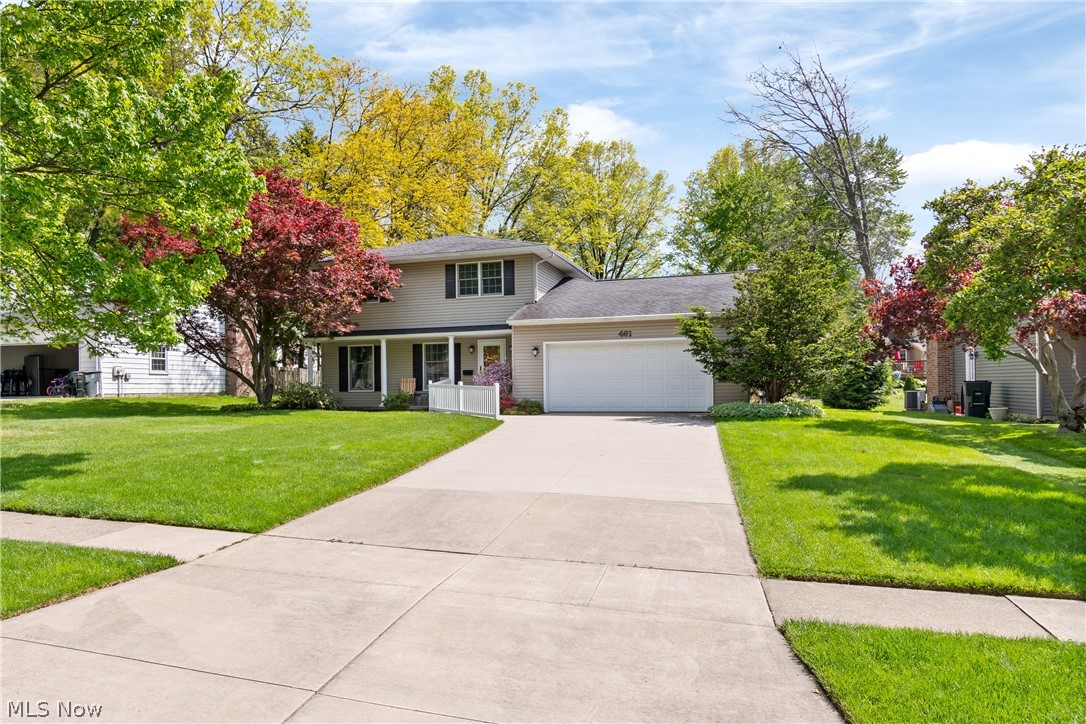
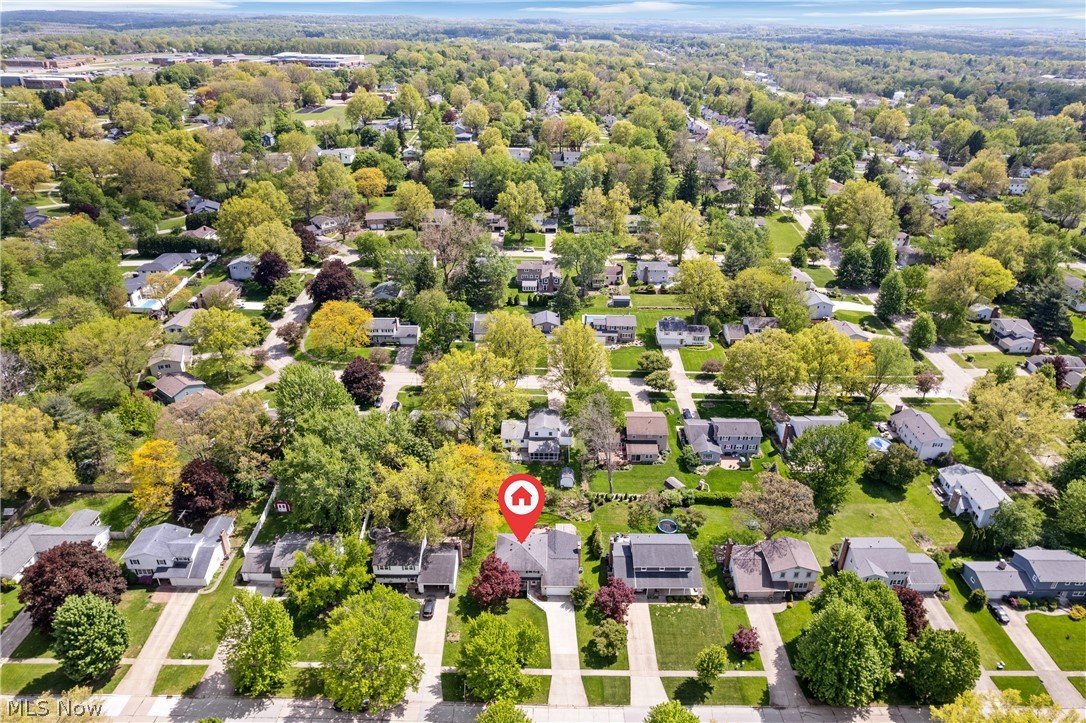
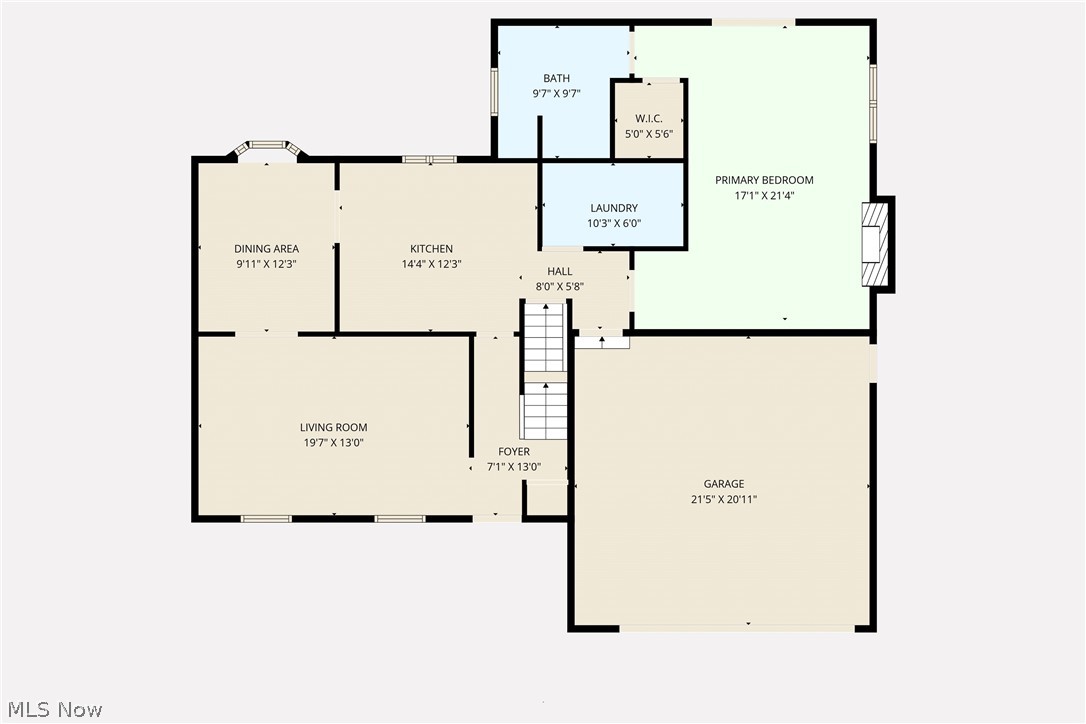
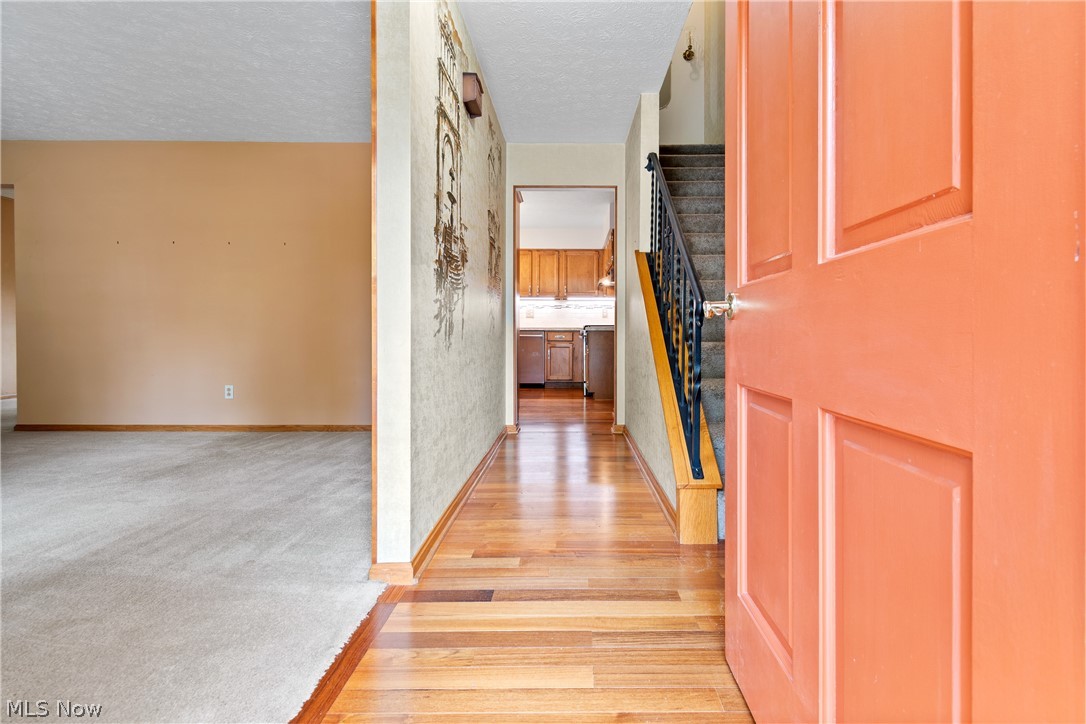
Experience refined living in this stunning 4-bedroom, 3-full bath residence located in one of Wadsworth’s most sought-after neighborhoods. The heart of the home is a masterfully updated kitchen, featuring rich wood cabinetry with plenty of storage, premium stainless steel appliances, and an expansive center island designed for effortless entertaining. For ultimate convenience, the main level hosts a laundry room and a private primary retreat—a serene suite anchored by its own cozy fireplace and Full Bathroom. The elegance continues upstairs, where you’ll find three remarkably spacious bedrooms, each featuring brand-new carpeting and access to two additional full bathrooms. Outdoor living is equally impressive, with a large wood deck and custom pergola overlooking the yard, perfect for summer evenings. Complete with a two-car attached garage and situated in an award-winning school district, this home offers a perfect balance of modern updates and timeless comfort.
| a week ago | Status changed to Pending | |
| a week ago | Listing updated with changes from the MLS® | |
| 2 weeks ago | Listing first seen on site |

The data relating to real estate for sale on this website comes in part from the Internet Data Exchange program of MLS NOW. Real estate listings held by brokerage firms other than are marked with the Internet Data Exchange logo and detailed information about them includes the name of the listing broker(s). The photos may be altered, edited, enhanced or virtually staged. Information Deemed Reliable But Not Guaranteed. Copyright 2026 - Multiple Listing Service, Inc. – All Rights Reserved.