

2843 Middleton RoadHudson, OH 44236
Due to the health concerns created by Coronavirus we are offering personal 1-1 online video walkthough tours where possible.
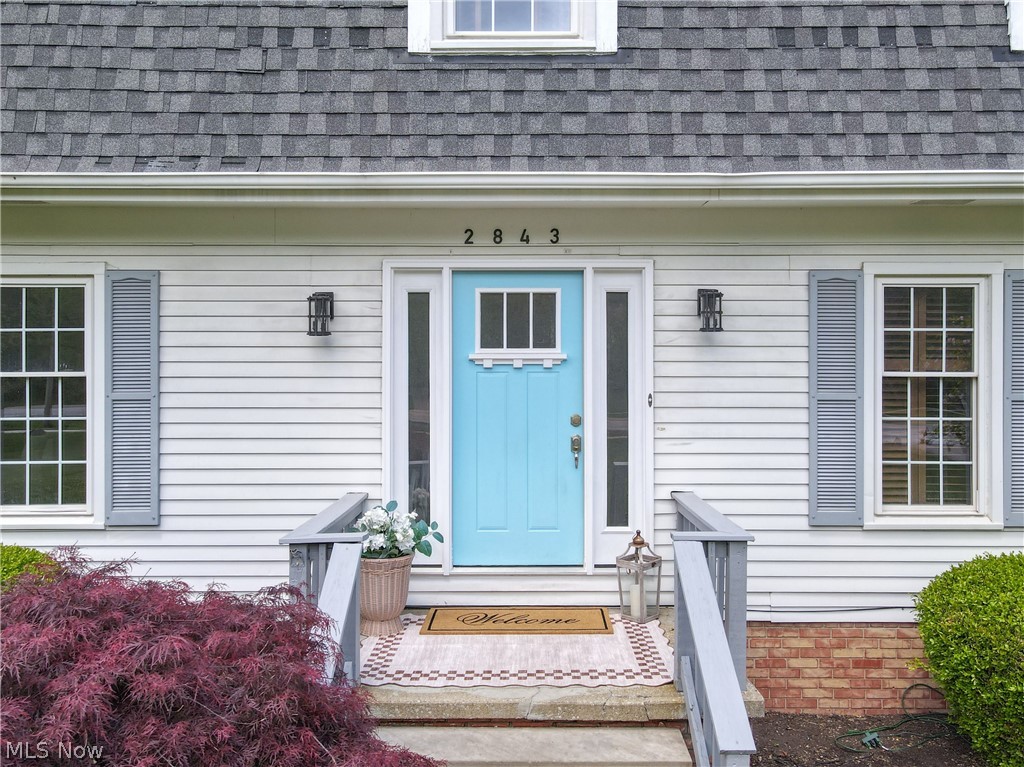
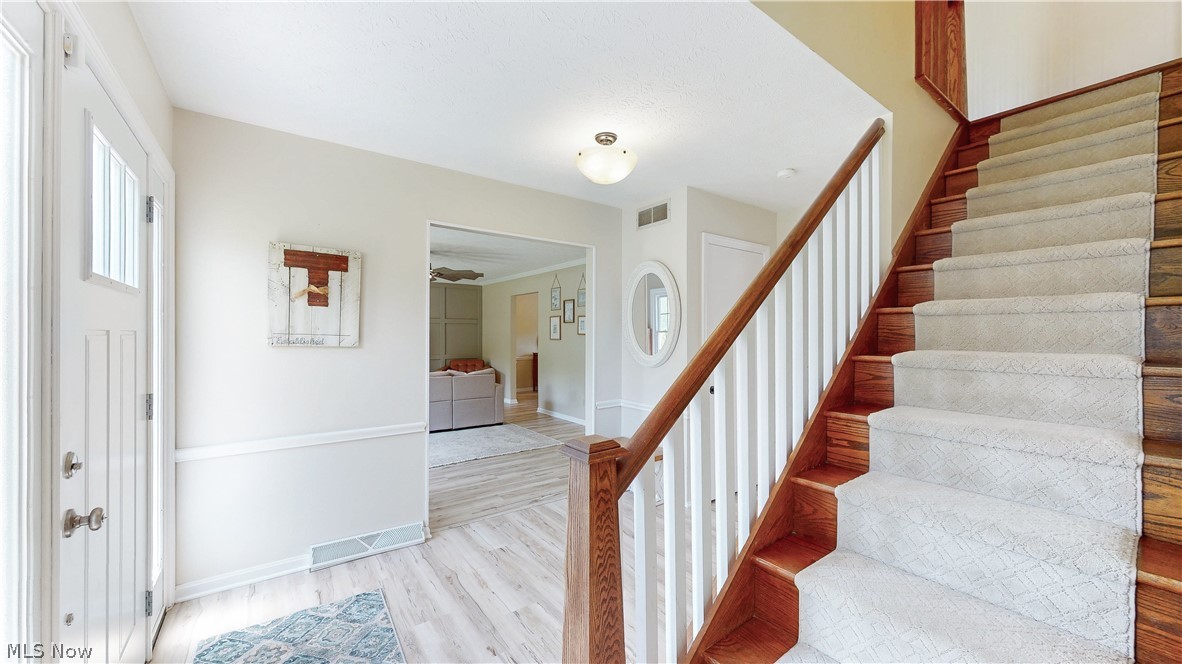
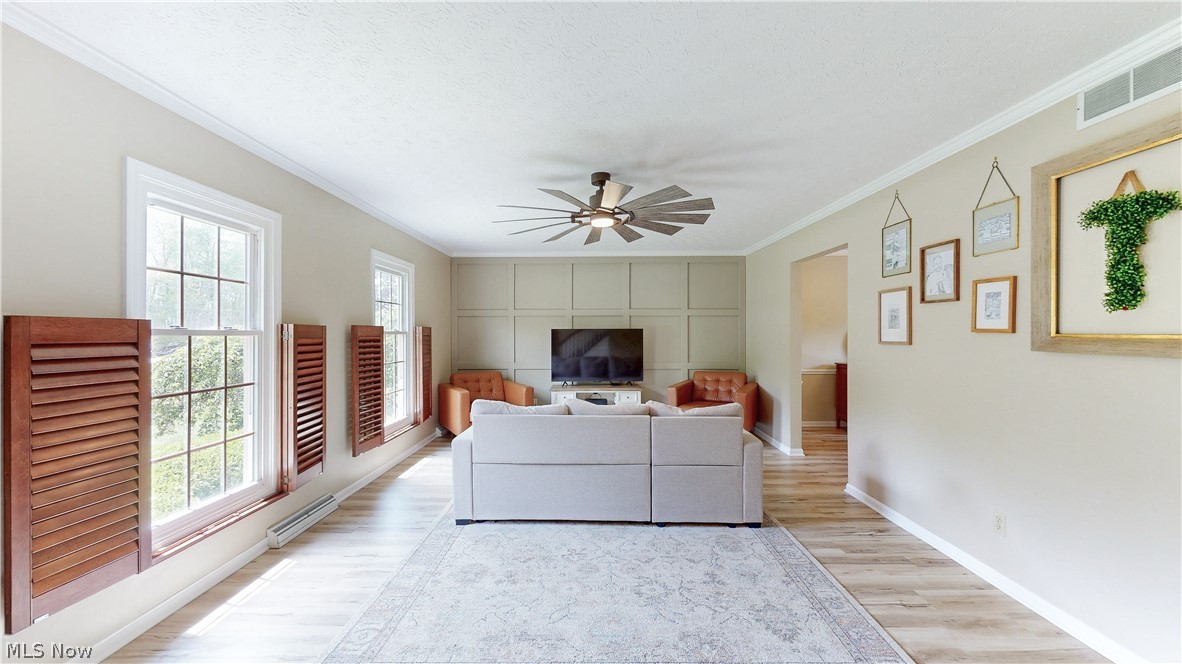
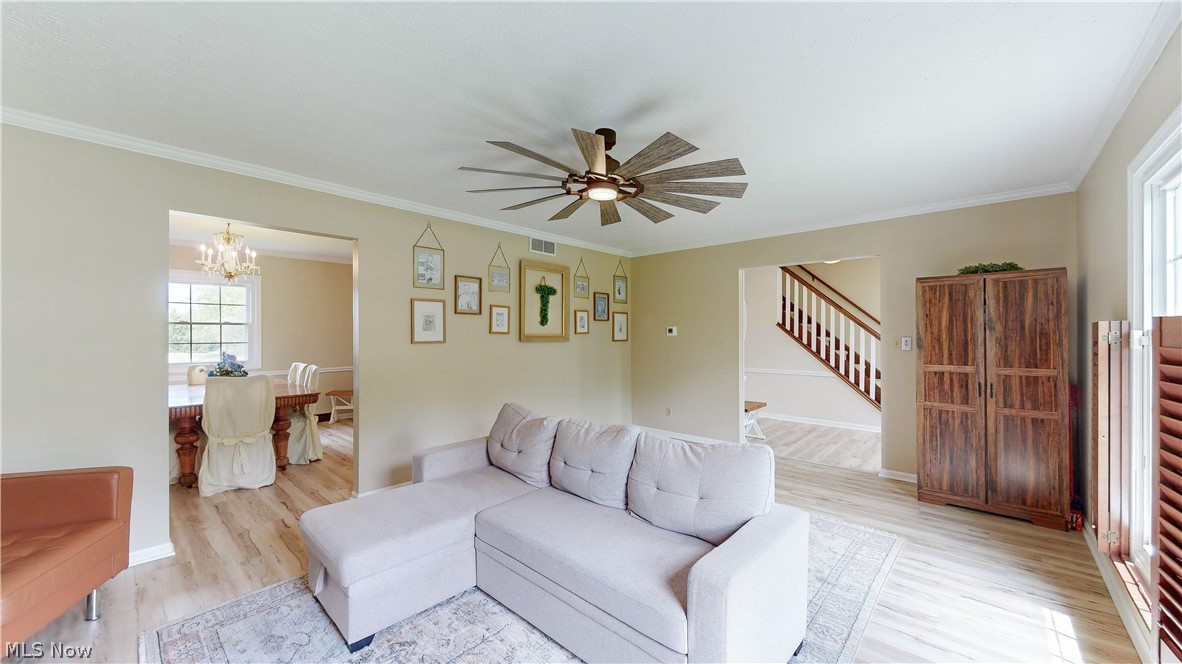
Welcome to this stunning colonial situated on nearly 1 acre, offering the perfect blend of timeless charm and tasteful modern updates. From the moment you step inside, you’ll appreciate the thoughtful design and inviting spaces throughout. The main floor features a formal living room with an eye-catching accent wall and newer flooring that continues into the dining room, creating a warm and cohesive feel. The updated kitchen serves as the heart of the home with gorgeous hardwood floors, stainless steel appliances, abundant cabinetry, and access to the back deck—perfect for everyday living and entertaining alike. The true showstopper is the oversized family room, designed for gatherings both large and small. Featuring a cozy wood-burning fireplace, custom built-in cabinetry that creates a beautiful backdrop to the wet bar, and additional space for a dining table or secondary seating area, this room is ready to host every occasion. A private office, half bath, and convenient laundry room complete the main level. Upstairs, the spacious primary suite is filled with natural light and offers a large walk-in closet along with a beautifully updated en-suite bathroom featuring a soaking tub, oversized tiled shower, and double vanity. Three additional generously sized bedrooms offer hardwood floors, ample closet space, and share the hall bath. The finished basement provides incredible flexibility with a large recreation area and two separate rooms ideal for guest suites, offices, workout rooms, or hobby spaces. A storage closet already plumbed for a full bathroom offers even more future potential. Outside, enjoy the expansive backyard, multiple deck seating areas, and a recently added fire pit space—perfect for relaxing evenings and entertaining outdoors. This beautifully updated home offers space, style, and comfort both inside and out. Furnace-2023, Water Tank-2022, Roof-2016.
| 3 months ago | Status changed to Pending | |
| 3 months ago | Listing updated with changes from the MLS® | |
| 3 months ago | Price changed to $520,000 | |
| 3 months ago | Listing first seen on site |

The data relating to real estate for sale on this website comes in part from the Internet Data Exchange program of MLS NOW. Real estate listings held by brokerage firms other than are marked with the Internet Data Exchange logo and detailed information about them includes the name of the listing broker(s). The photos may be altered, edited, enhanced or virtually staged. Information Deemed Reliable But Not Guaranteed. Copyright 2026 - Multiple Listing Service, Inc. – All Rights Reserved.